
Location
Agent Comments
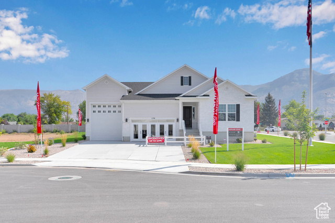
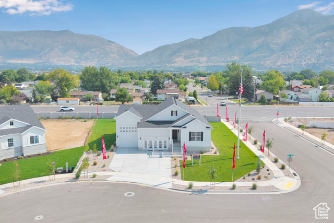
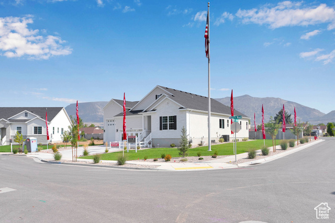
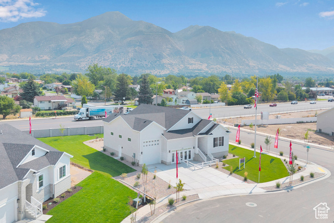
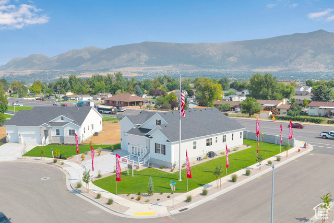
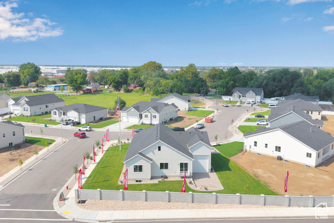
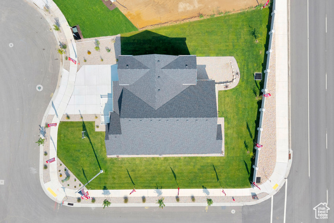
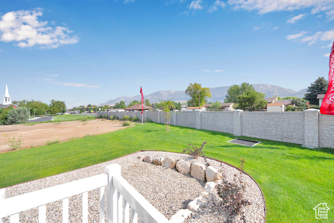
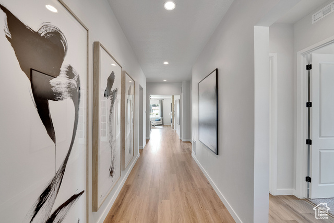
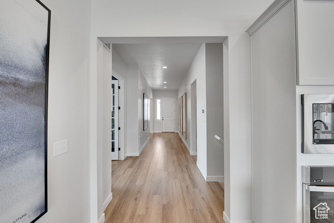
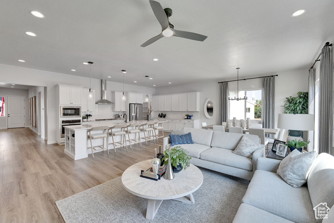
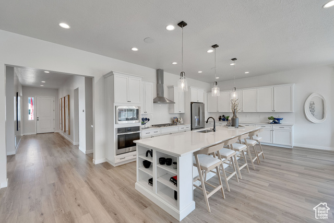
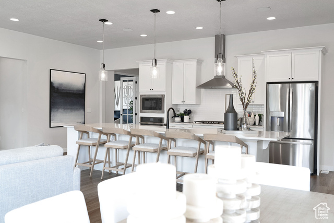
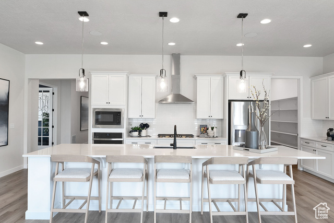
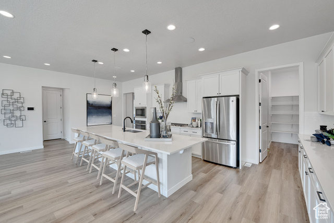
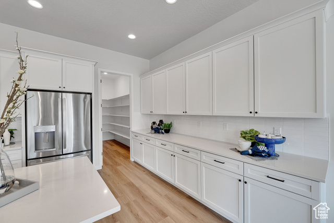
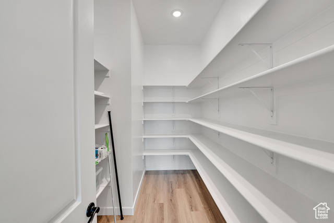
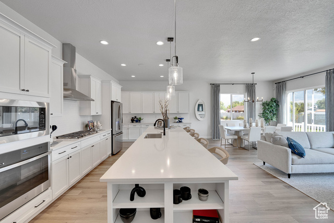
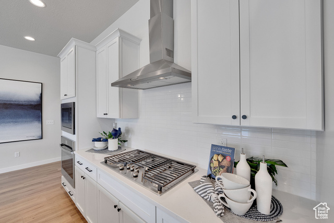
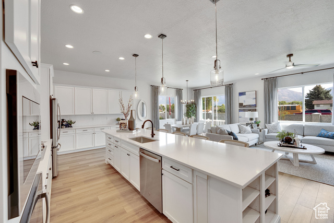
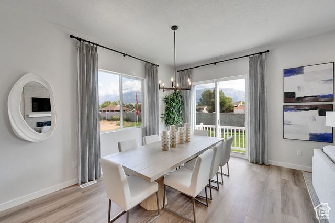
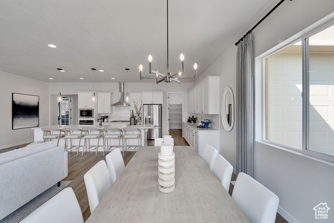
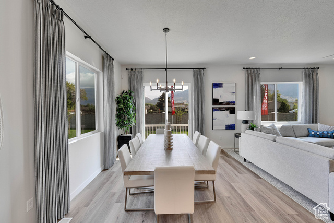
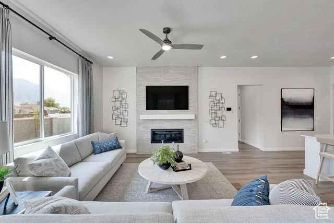
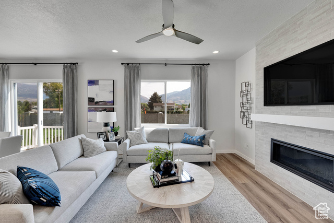
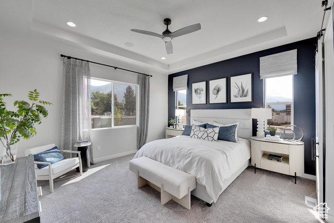
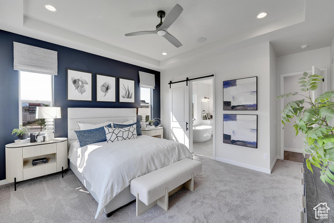
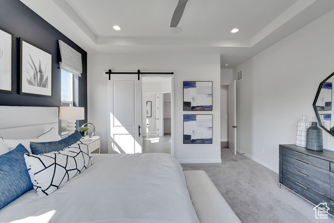
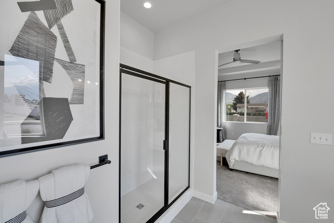
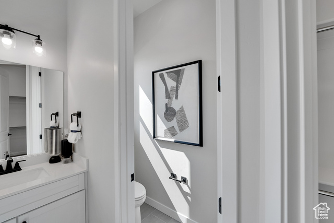
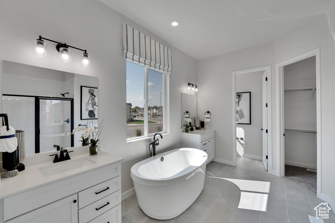
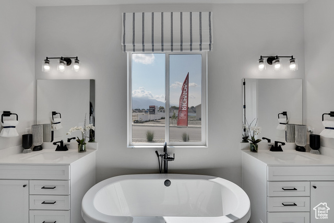
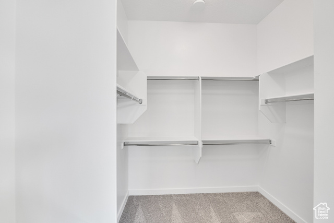
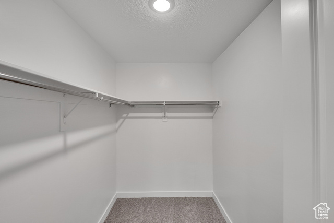
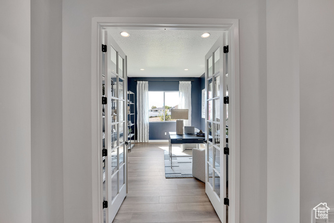
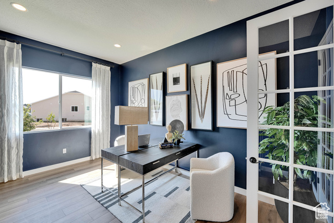
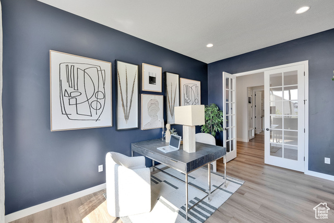
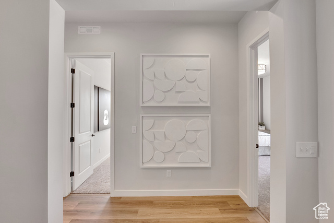
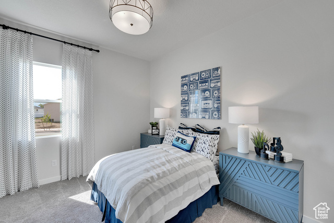
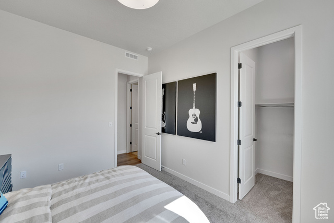
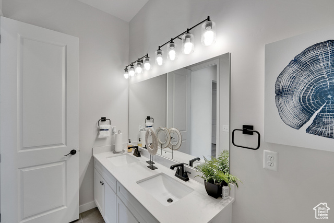
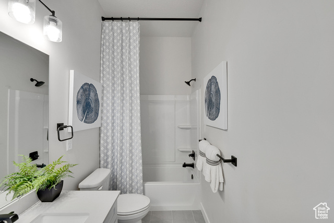
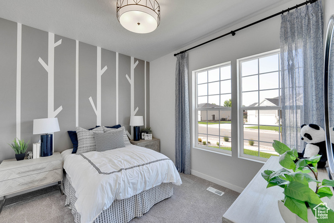
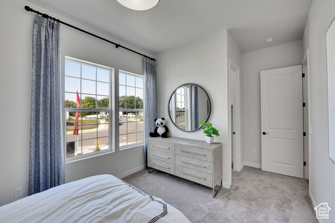
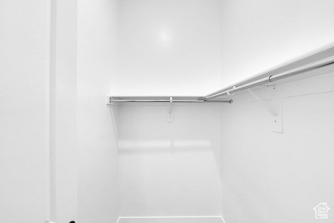
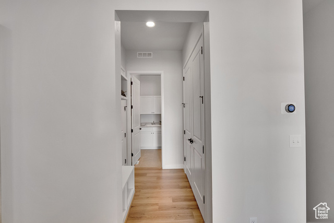
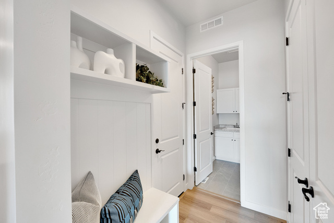
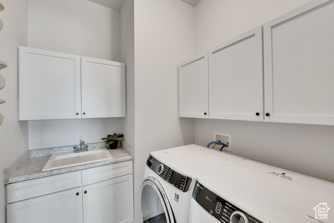
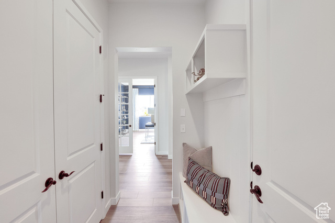
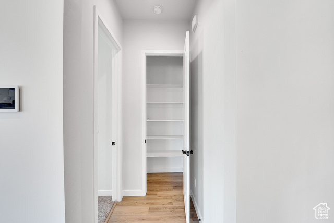
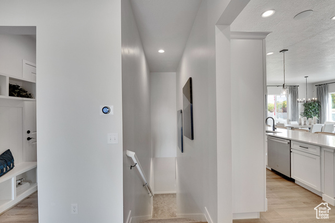
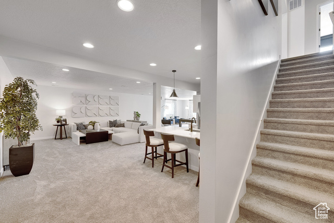
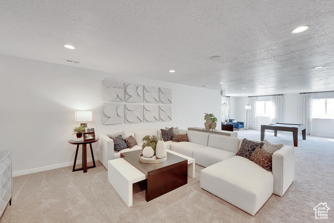
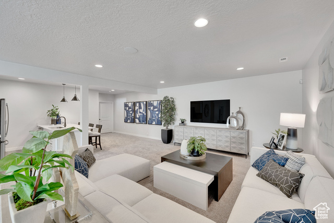
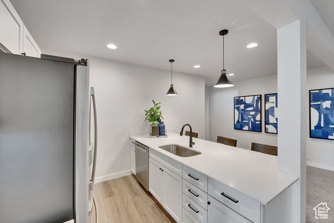
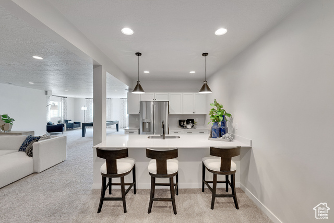
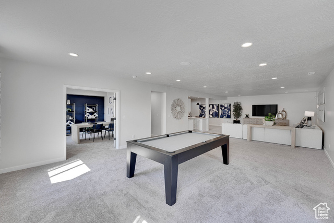
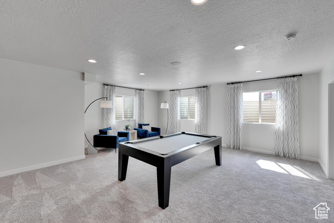
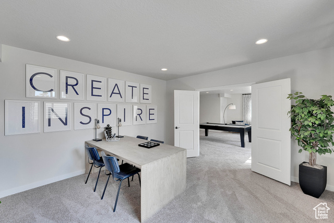
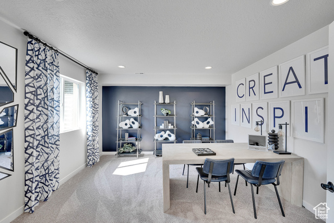
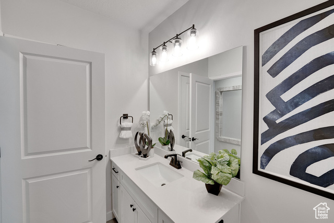
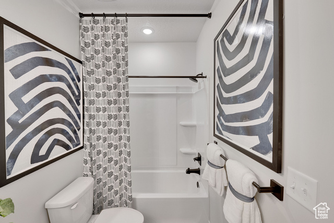
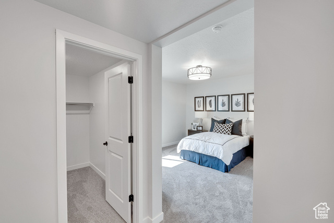
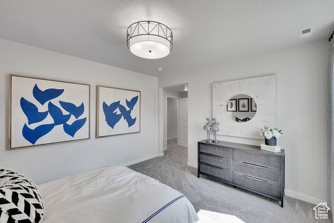
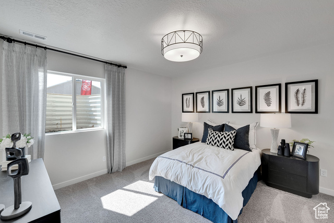
The ranch-style Harris plan features an inviting open layout, showcasing a spacious kitchen with a convenient center island, a dining nook, great room and 10' ceilings on main level. Adjacent to these areas is the owner's suite, which includes an oversized walk-in closet and a private bathroom with Deluxe Bath 2. Additionally, there are two bedrooms and a full bathroom nearby, along with a study. This home also includes a 2-car garage and an attached RV garage. Other highlights include a gourmet kitchen, finished basement with 9' ceilings. kitchen, a flex room and additional bedroom.
Amenities
- Ceiling Fan
- Dryer
- Microwave
- Range Hood
- Refrigerator
- Washer
Interior Features
- Cool System: Central Air, Seer 16 or higher
- Heat System: Forced Air, >= 95% efficiency
- Floors: Carpet, Tile
- Fireplaces: 1
- Interior: Bath: Primary, Closet: Walk-In, Den/Office, Disposal, French Doors, Kitchen: Second, Oven: Wall, Range: Countertop, Range: Gas, Range/Oven: Built-In
Exterior Features
- Parking: Rv Parking
- Siding: Stone, Stucco, Cement Siding
- Roof: Asphalt
- Pool: false
- Exterior: Double Pane Windows, Sliding Glass Doors
Additional Features
- County: Weber
- Property Type: Single Family Residence
- Tax Number: 11-460-0001
- Water/Sewer: Sewer: Connected, Sewer: Public
- Stories: 2
- Year Built: 2024