
Location
Agent Comments

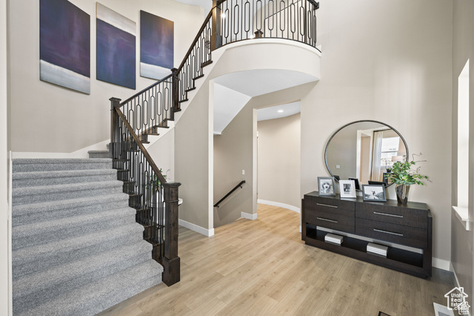
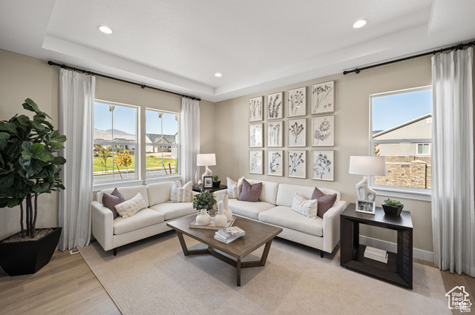
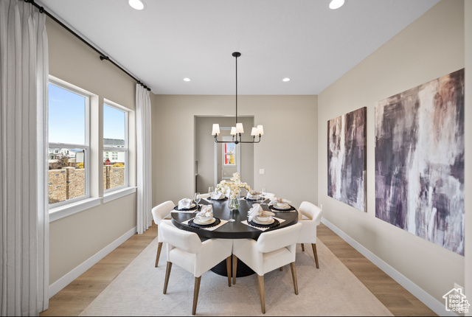
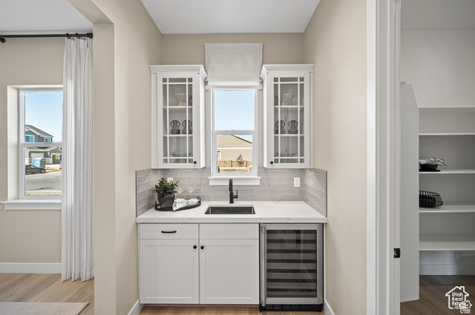
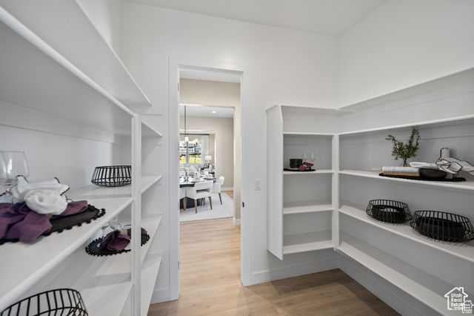
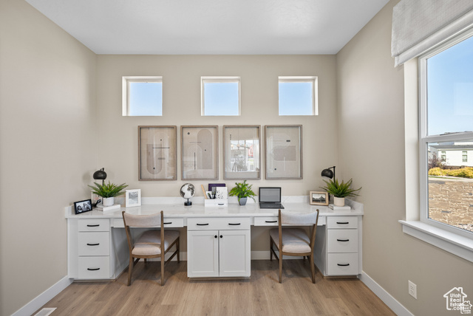

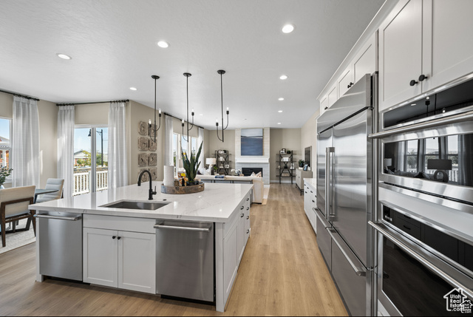
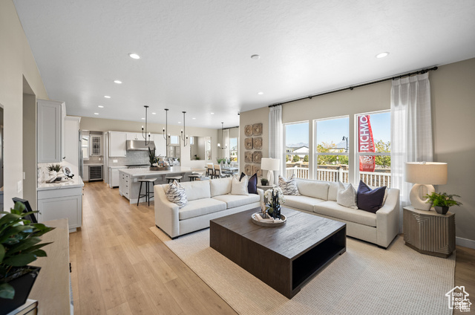
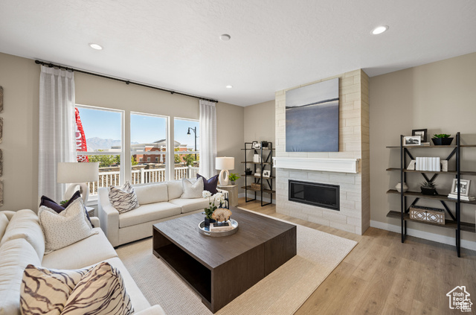
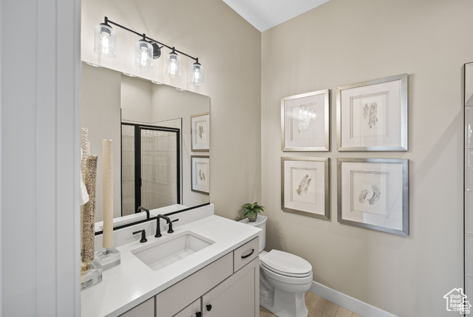
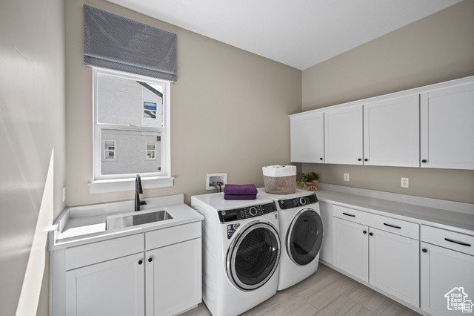
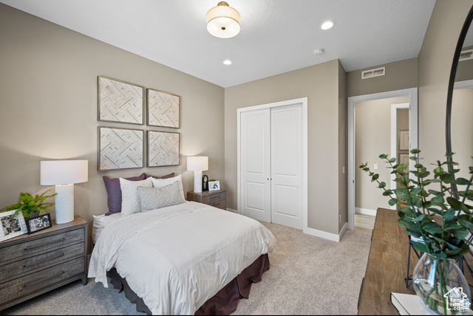
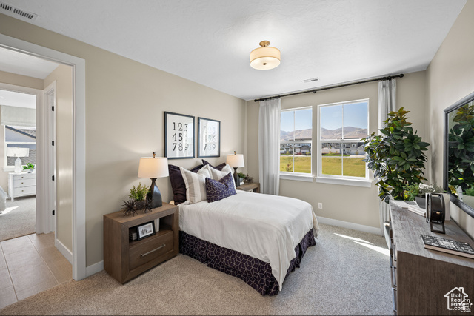
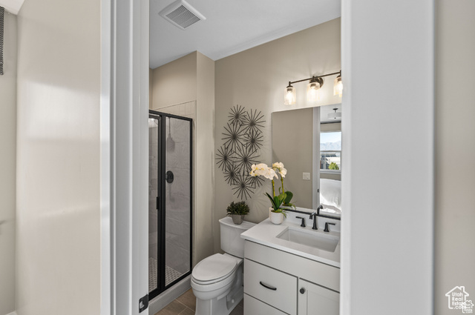
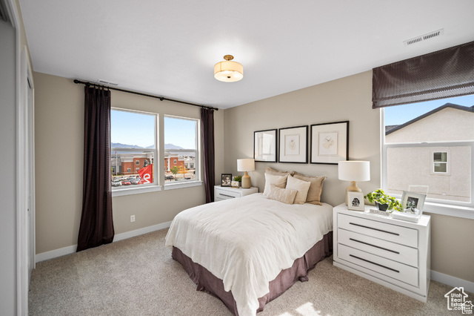
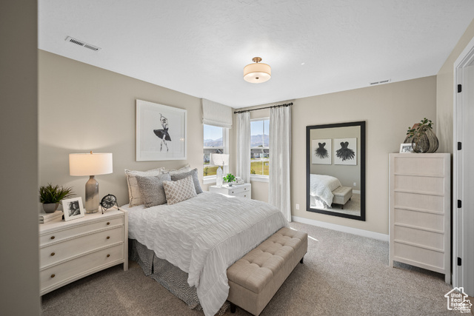
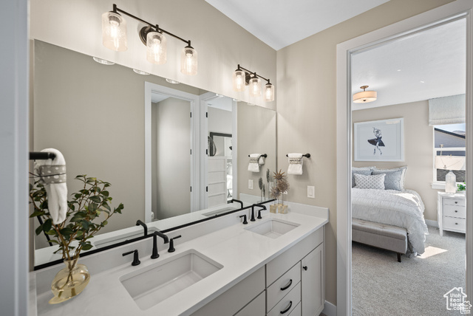
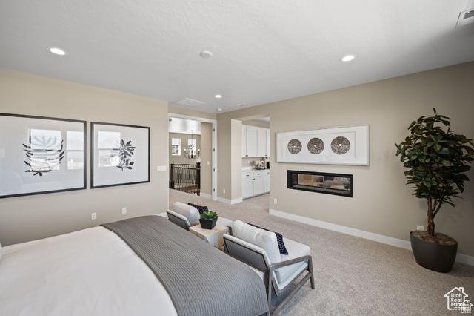
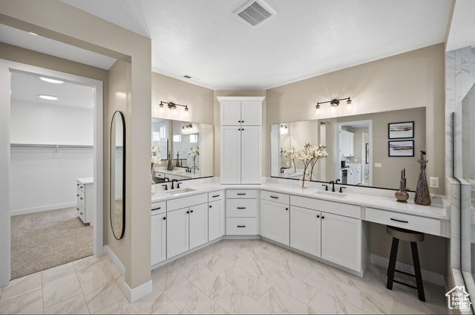
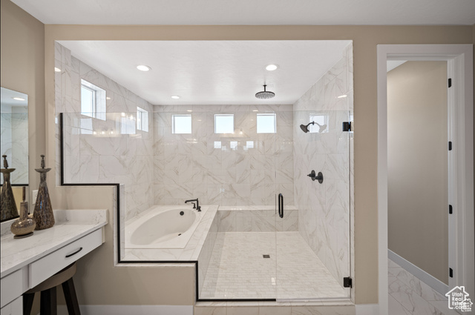
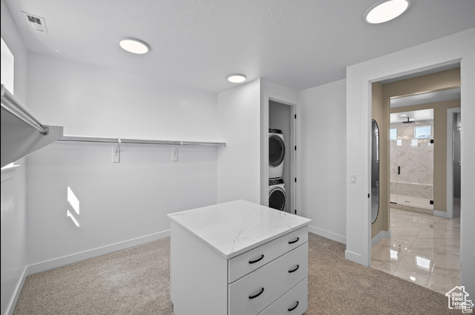
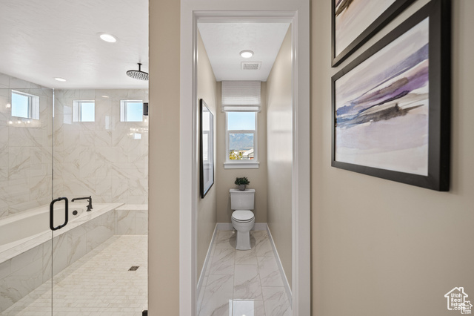
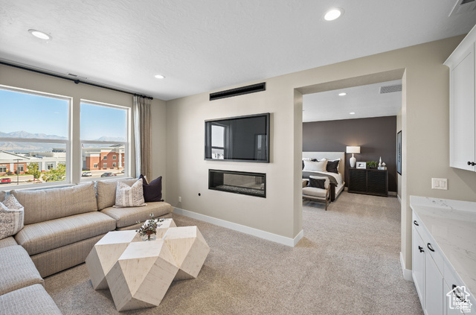
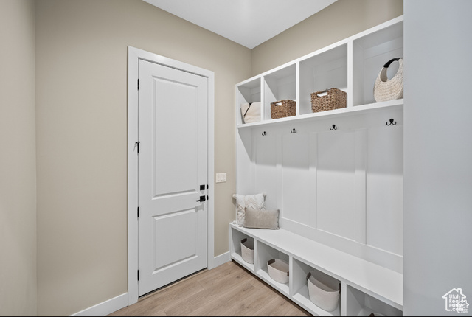
Under Construction, completion mid December: Contact us for more information. Receive UP TO 98k in incentives! ***The list price includes the base price, lot, structural options, and upgraded interior finishes! The Harmon plan has a wealth of exciting features: formal living and dining rooms, a butler's pantry and a professional kitchen, a roomy walk-in pantry and a tech center, a family room, guest suite on a main level, mudroom and nook and that's just the main floor! Upstairs, there's a primary suite with retreat, walk-in closet and deluxe bath and 3 additional bedrooms.
Interior Features
- Cool System: Central Air, Seer 16 or higher
- Heat System: Forced Air, Gas: Central, Gas: Stove, >= 95% efficiency
- Floors: Carpet, Laminate, Tile
- Fireplaces: 2
- Interior: Alarm: Fire, Bath: Primary, Closet: Walk-In, Den/Office, Disposal, Floor Drains, Great Room, Oven: Gas, Oven: Wall, Range: Countertop, Range: Gas, Range/Oven: Built-In, Range/Oven: Free Stdng.
Exterior Features
- Siding: Asphalt, Stone, Stucco, Cement Siding
- Roof: Asphalt
- Pool: false
- Exterior: Double Pane Windows, Sliding Glass Doors
Additional Features
- County: Salt Lake
- Property Type: Single Family Residence
- Water/Sewer: Sewer: Connected, Sewer: Public
- Stories: 3
- Year Built: 2025