
Location
Agent Comments
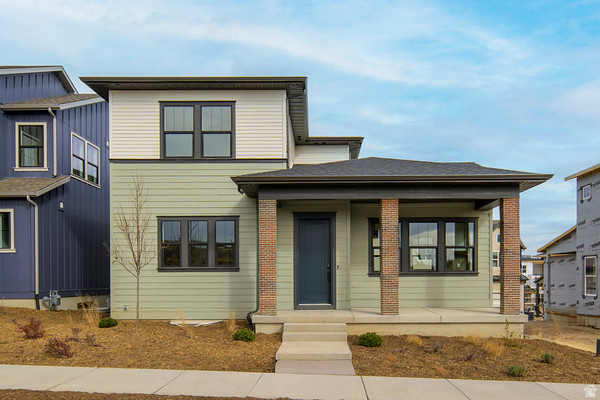
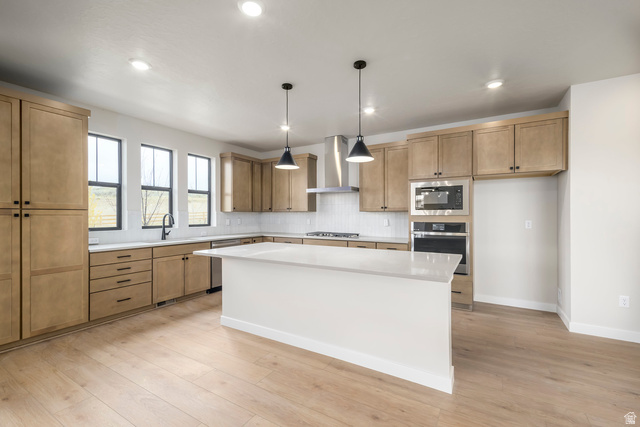
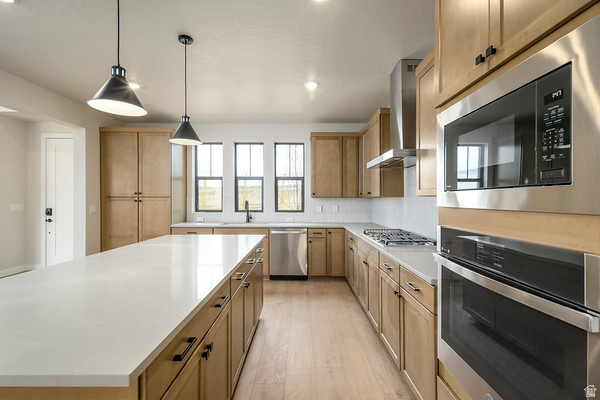
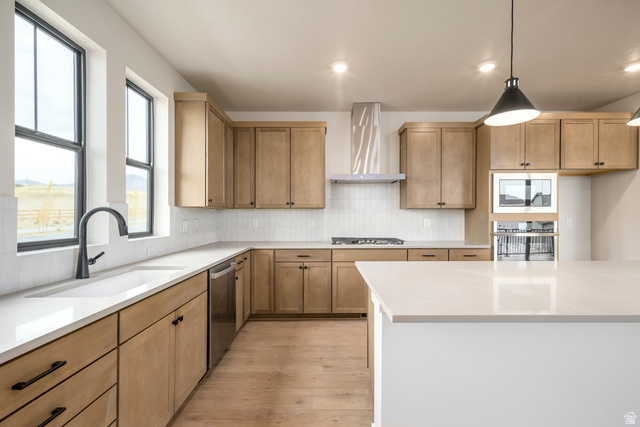
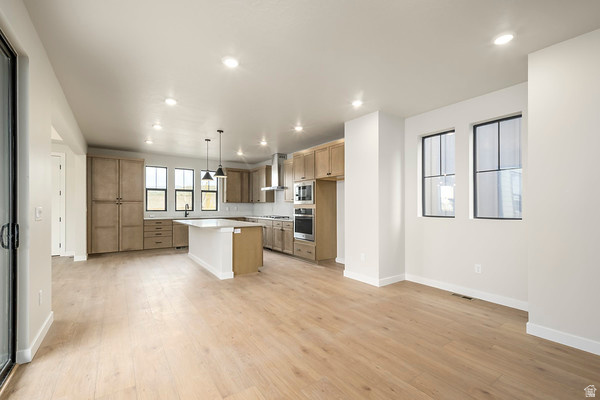
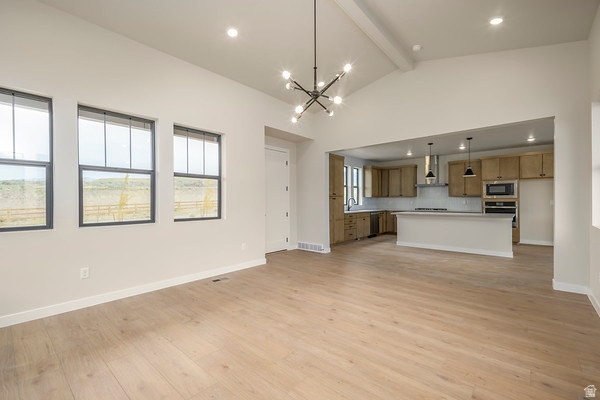
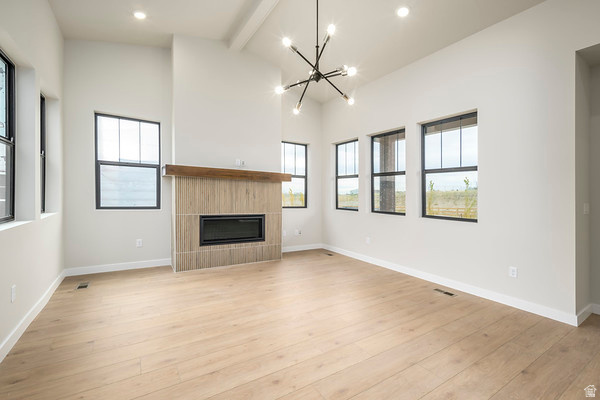
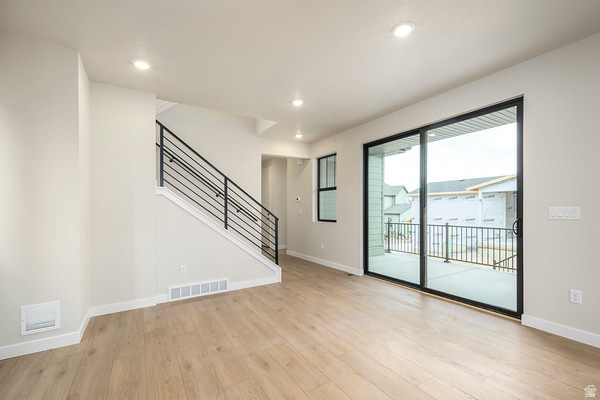
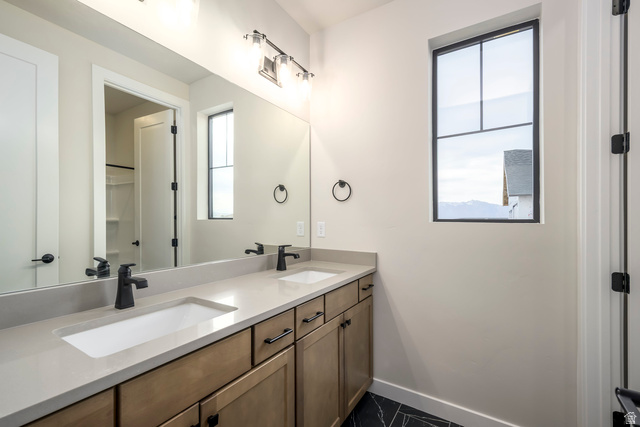
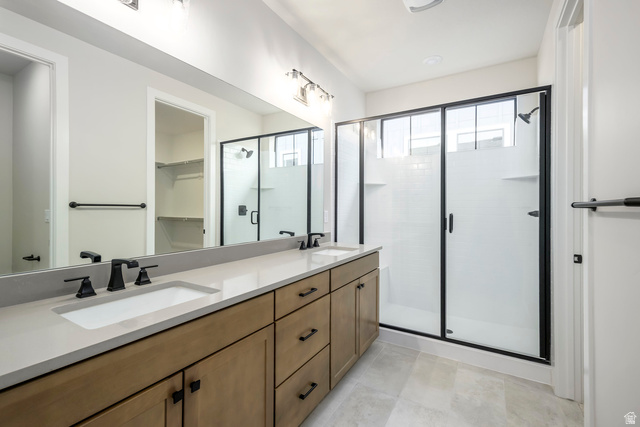
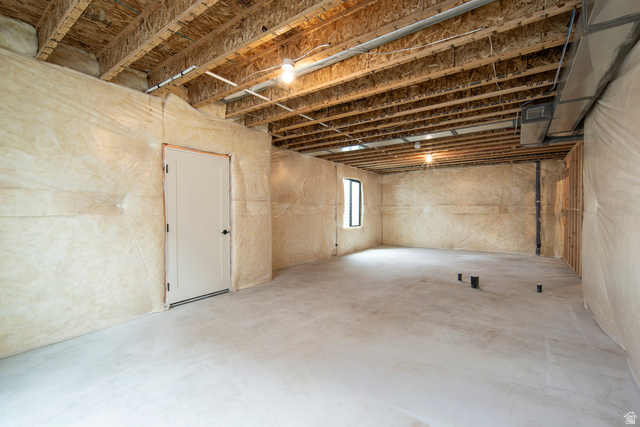
HUGE PRICE REDUCTION! Welcome to your new home in the vibrant Polaris at Terraine community! This Altair floor plan featuring 3-bedrooms, a den, 2.5-bathrooms and offers up to 2,751 sq ft of thoughtfully designed living space. Perfect for modern lifestyles once you add your personal touch to the basement. . Enjoy the benefits of innovative design, open floor plans, and abundant natural light through large windows throughout. Whether you're hosting friends in your Gourmet Kitchen or enjoying a quiet night in, the versatile living areas and inviting outdoor spaces provide the perfect setting. Square footage figures are provided as a courtesy estimate only and were obtained from Builder. Buyer is advised to obtain an independent measurement.
Amenities
- Range Hood
Interior Features
- Cool System: Central Air, Seer 16 or higher
- Heat System: Electric, Gas: Stove
- Floors: Carpet, Tile
- Fireplaces: 1
- Interior: Closet: Walk-In, Den/Office, Disposal, Great Room, Oven: Wall, Range: Gas, Range/Oven: Built-In, Video Door Bell(s), Smart Thermostat(s)
Exterior Features
- Siding: Asphalt, Cement Siding
- Roof: Asphalt
- Pool: false
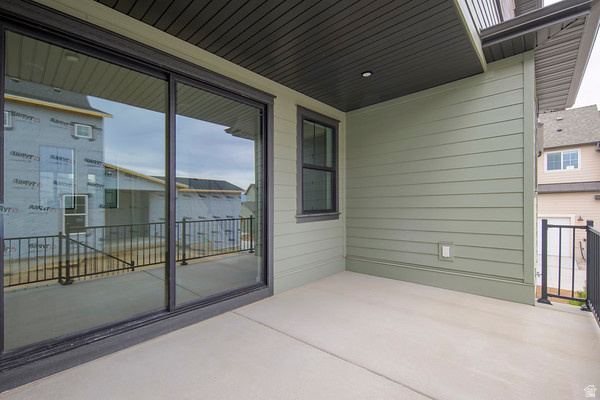
- Exterior: Double Pane Windows, Patio: Covered, Porch: Open
Additional Features
- County: Salt Lake
- Property Type: Single Family Residence
- Tax Number: 20-27-159-004
- Water/Sewer: Sewer: Connected
- Stories: 3
- Year Built: 2025