
Location
Agent Comments
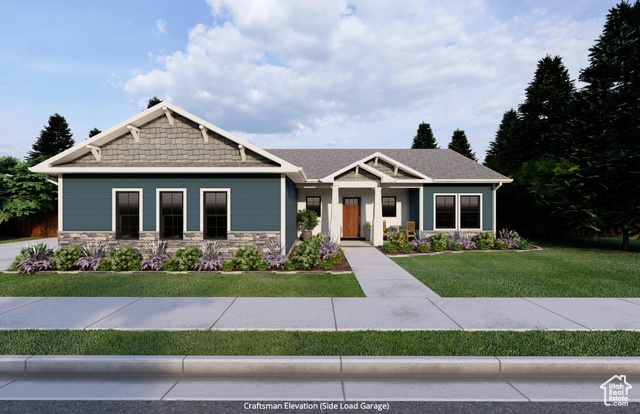
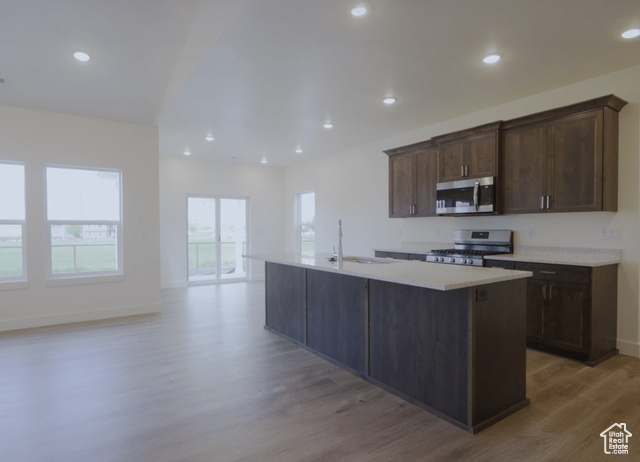
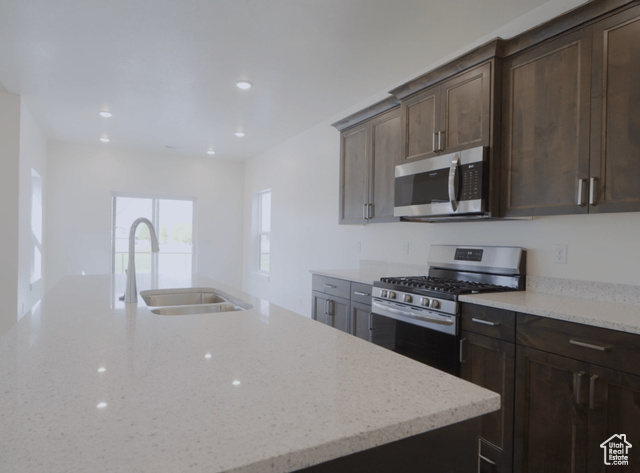
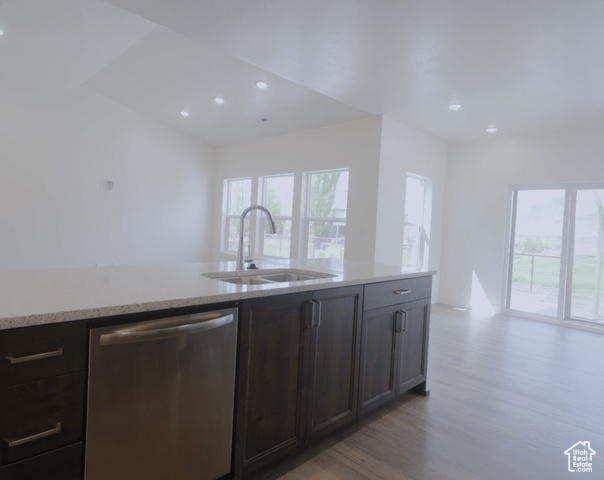
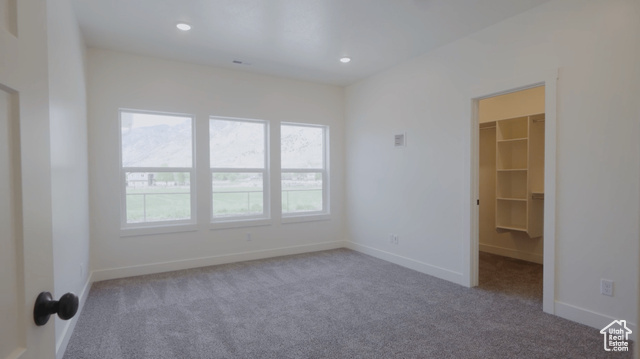
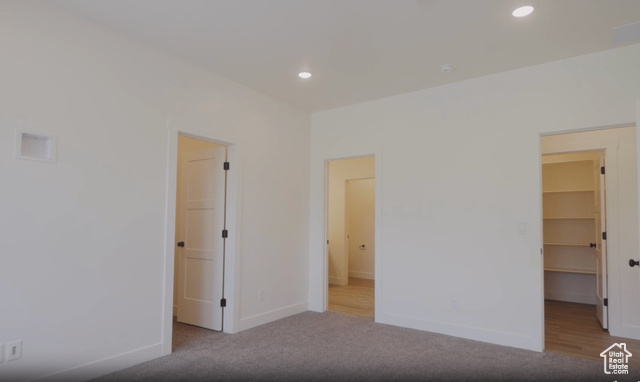
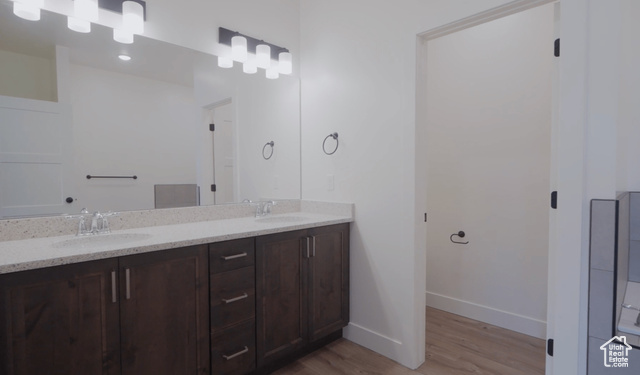
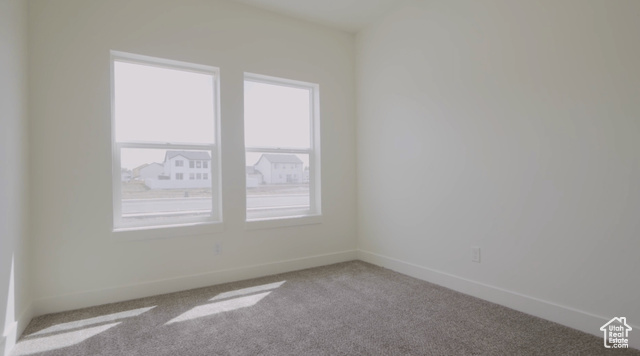
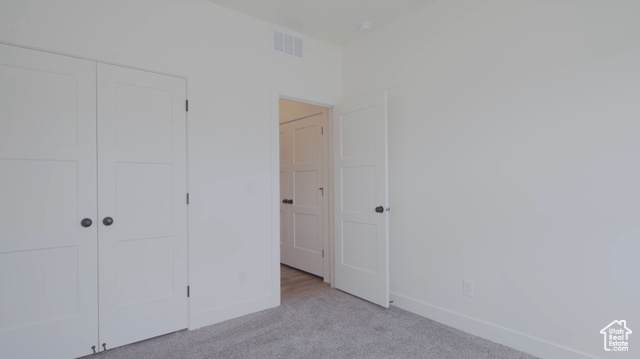
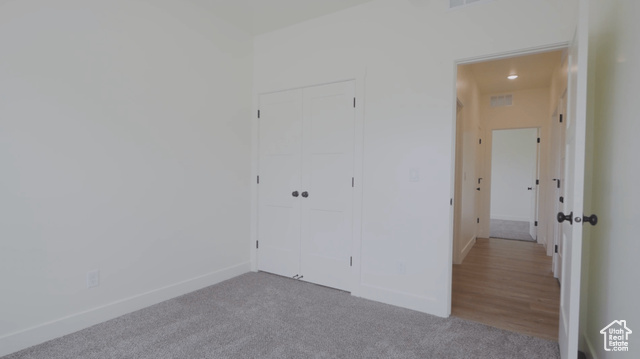
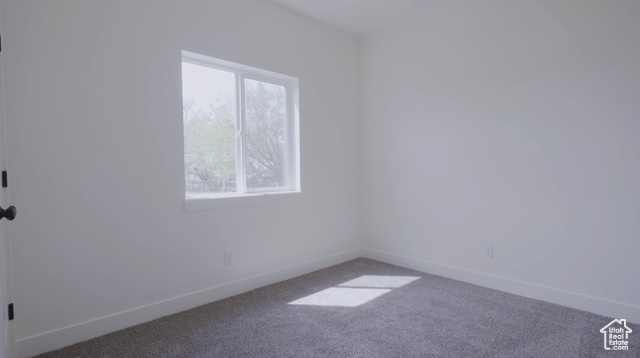
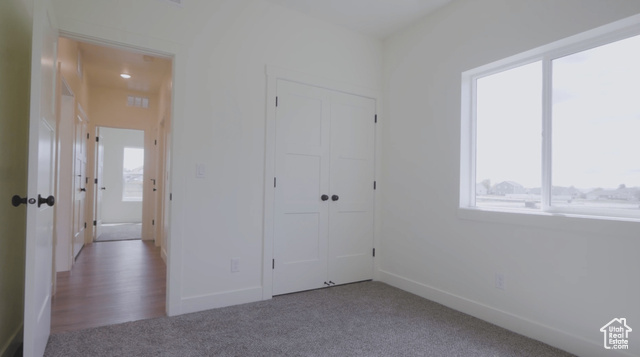
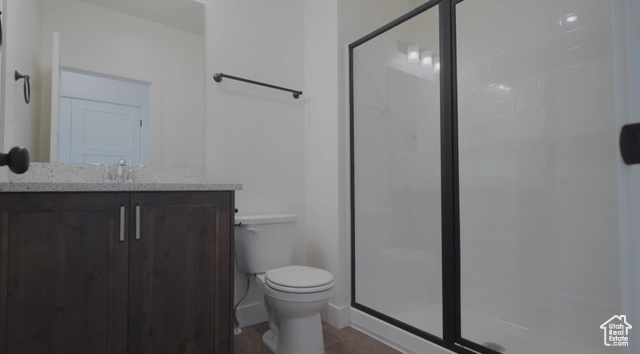
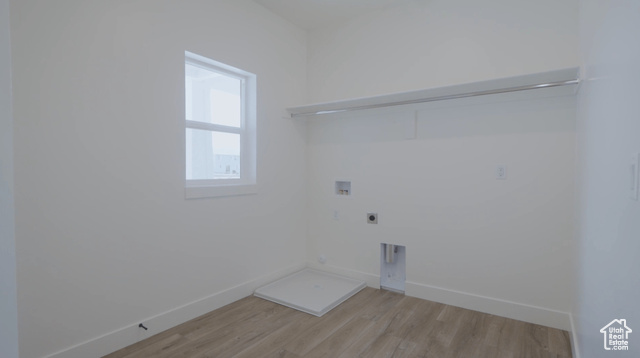
The Scottsford plan has everything you need, with options for much more! This beautiful floor plan features the primary suite on one side of the house and the other bedrooms on the other end of the house, with lots of entertaining area in between. A spacious laundry and drop zone are a bonus in this floor plan, and lots of natural light floods every room! Home is set up with the following items. Craftsman Elevation, Side Load Garage, Cultured Marble Walk in Shower and Soaking tub with Cultured Marble Surround. Dual Primary Bath Sinks. A 3% Builder Paid Construction Lending Fee Incentive when using Preferred Lender. 5% Down gets you started, Clients can choose finishes with option to upgrade if they choose, including option to add an unfinished basement. Lot is included in the pricing. Our homes are backed by a 10-year warranty, providing our clients with long-term security and peace of mind. All photos are of same floor plan built by OLO Builders as sample only.
Amenities
- Microwave
Interior Features
- Cool System: Central Air
- Heat System: Forced Air, Gas: Central
- Floors: Carpet
- Interior: Bath: Primary, Bath: Sep. Tub/Shower, Closet: Walk-In, Disposal, Great Room
Exterior Features
- Siding: Cement Siding
- Roof: Asphalt
- Pool: false
- Exterior: Double Pane Windows, Entry (Foyer), Lighting, Sliding Glass Doors, Patio: Open
Additional Features
- County: Cache
- Property Type: Single Family Residence
- Tax Number: 01-149-0085
- Water/Sewer: Sewer: Connected, Sewer: Public
- Stories: 1
- Year Built: 2025