
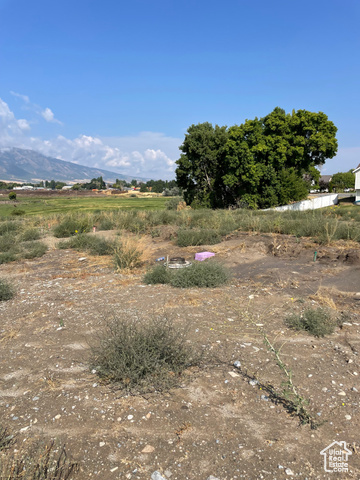
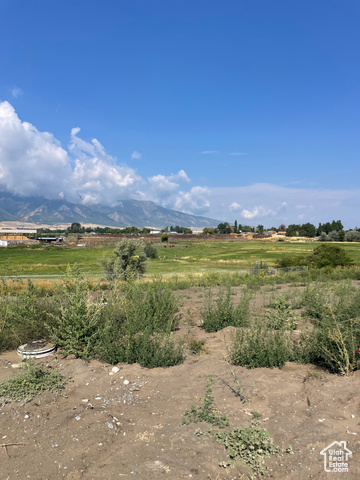
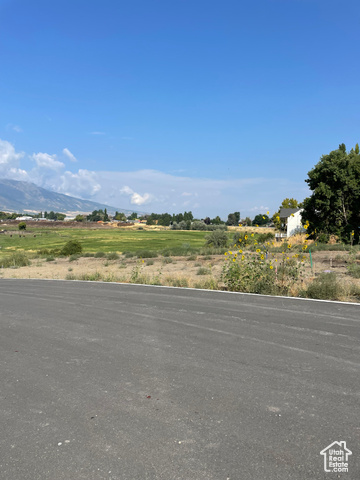
Location
Agent Comments

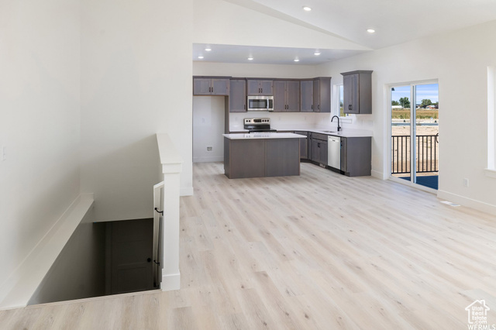
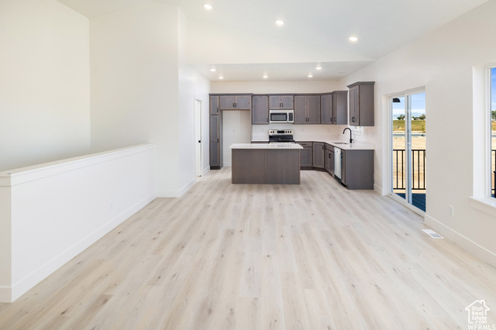
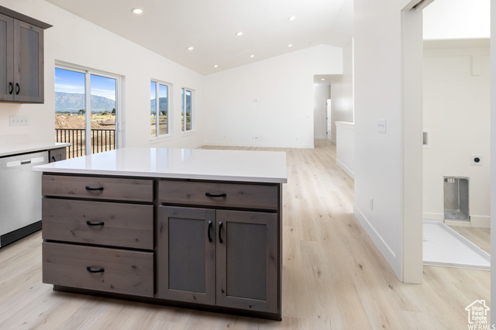
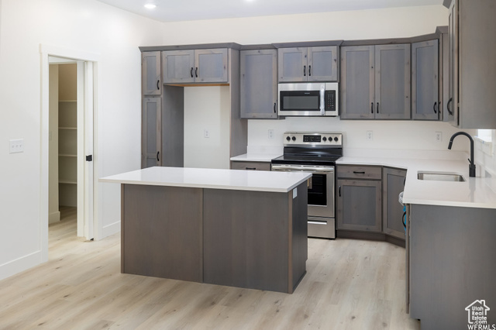
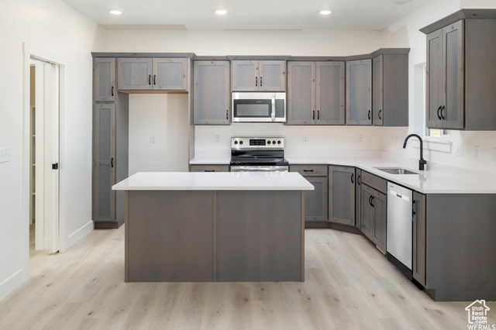
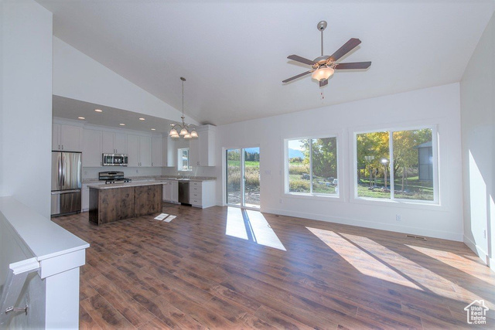
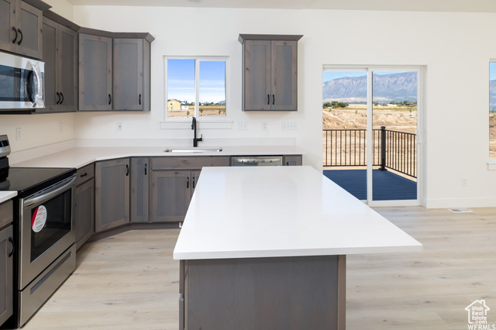
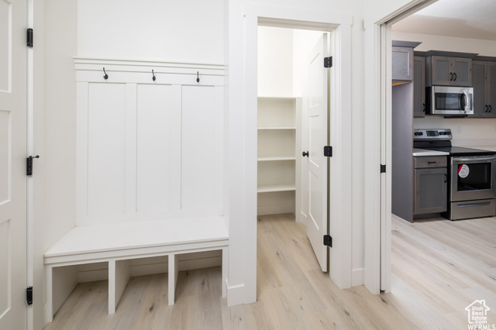
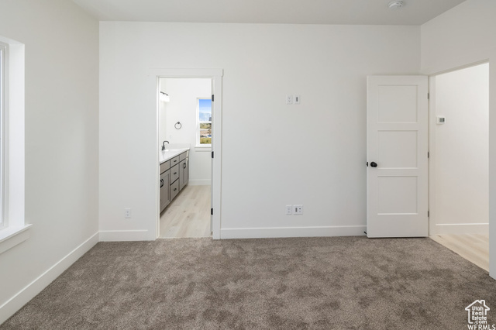
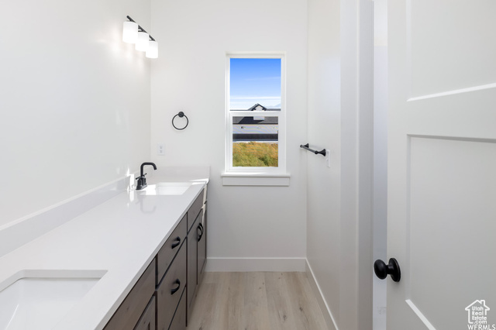
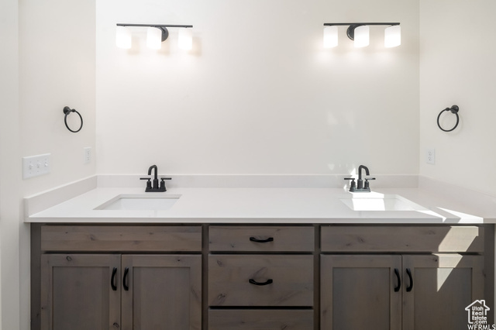
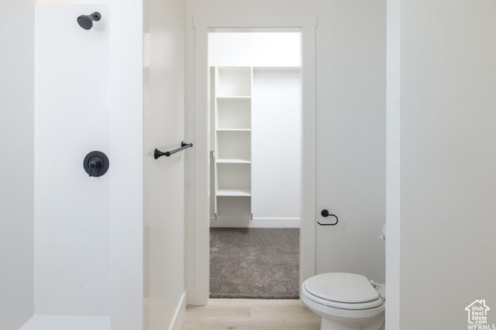
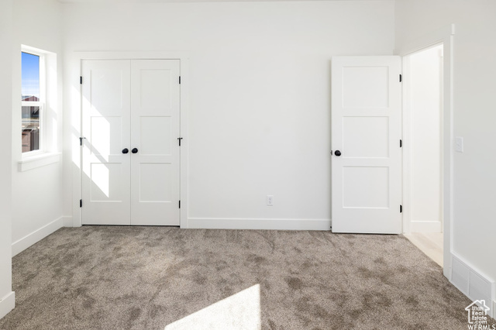
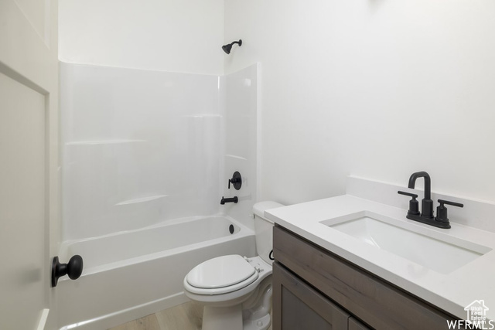
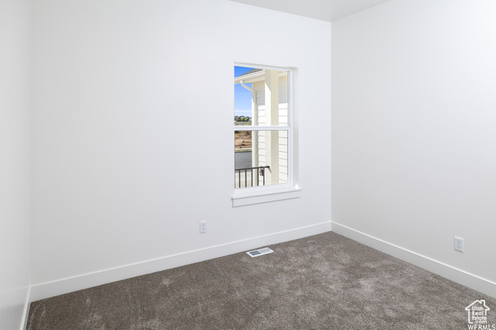
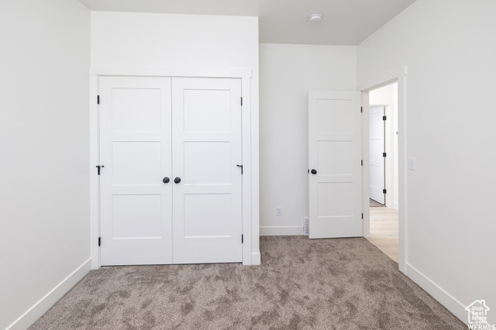
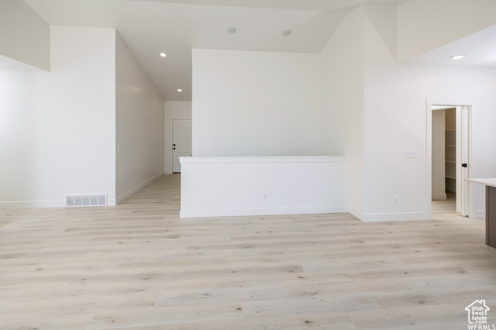
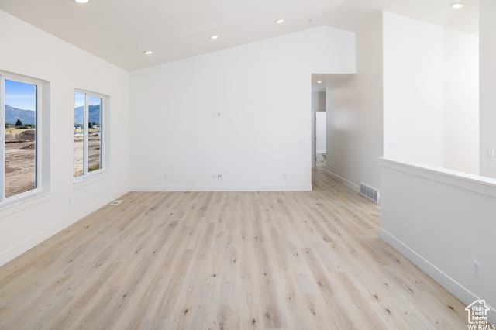
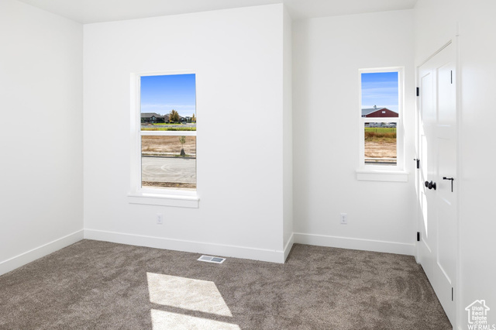
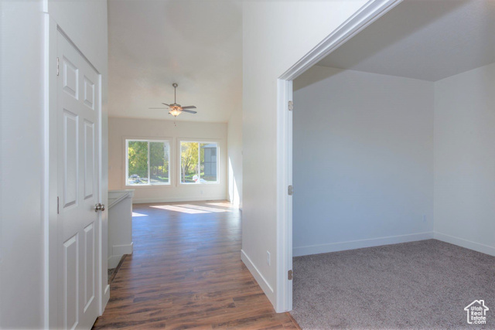
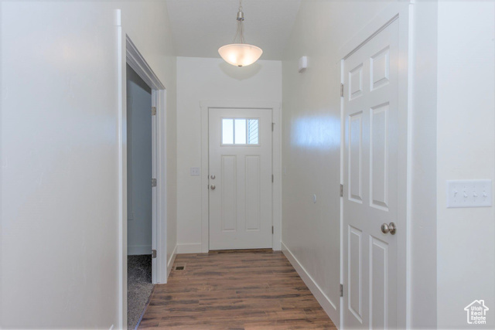
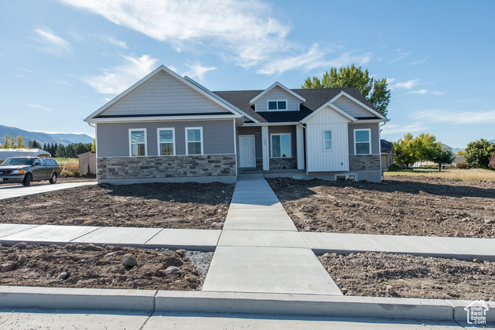
Welcome home to the Cambria by OLO Builders. Upgraded Owner Suite with Cultured Marble Walk In Shower; Soaking Tub with Cultured Marble Surround, Dual sinks 2 Car Side Load Garage Farmhouse Elevation. This home utilizes each square inch! The spacious family center has large windows and a sliding glass door, allowing for the area to be flooded with an abundance of natural light. The kitchen hosts a large island and just off the kitchen is a huge, walk-in pantry. Through the garage entry is a drop zone (mudroom) and laundry area. On the other side of the home are two spacious bedrooms, a full bathroom, and the primary suite. The bathroom includes double sinks and a separate shower and tub. The walk-in closet is large and spacious. Also available in this home is a full, unfinished or finished basement*. The finished basement has three additional bedrooms, a full bathroom, a large family area, a large storage room, and a cold storage room. Choose from a Craftsman, Farmhouse, Prairie, Modern, Mtn. Rustic, or Traditional exterior. As well as a front or side-facing garage. Call today to start customizing your new home!
Interior Features
- Cool System: Central Air
- Heat System: Forced Air, Gas: Central
- Floors: Carpet
- Interior: Bath: Sep. Tub/Shower, Closet: Walk-In, Disposal
Exterior Features
- Siding: Composition
- Roof: Asphalt
- Pool: false
- Exterior: Double Pane Windows, Patio: Open
Additional Features
- County: Cache
- Property Type: Single Family Residence
- Water/Sewer: Sewer: Connected
- Stories: 2
- Year Built: 2026