
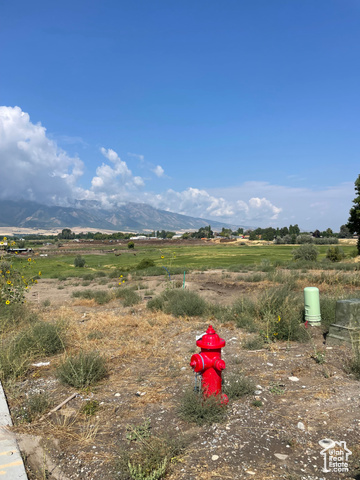
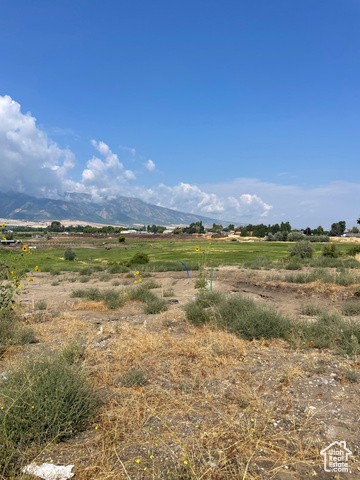
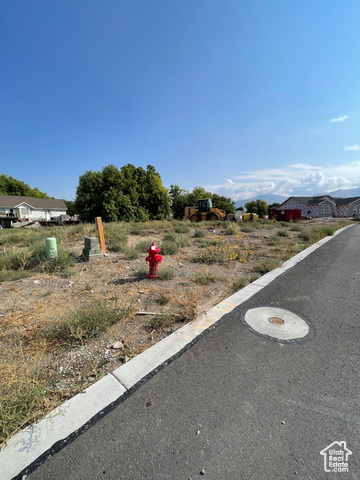
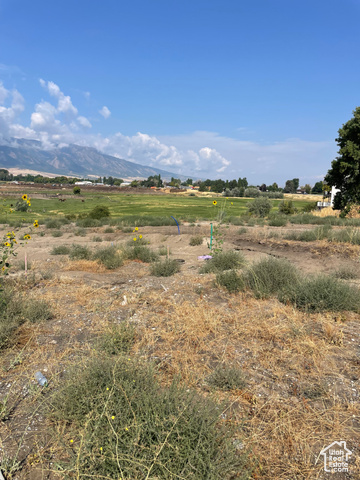
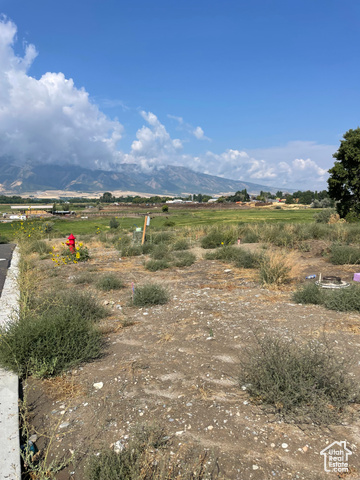
Location
Agent Comments
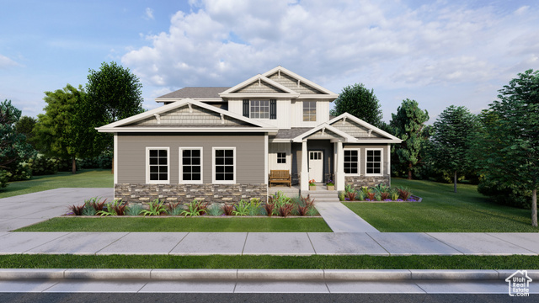
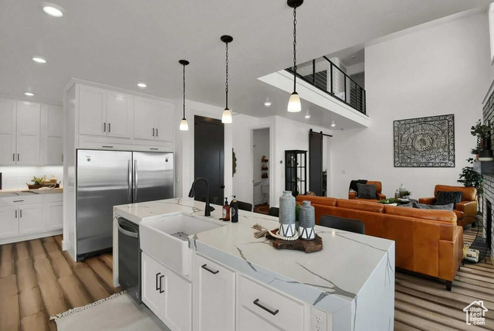
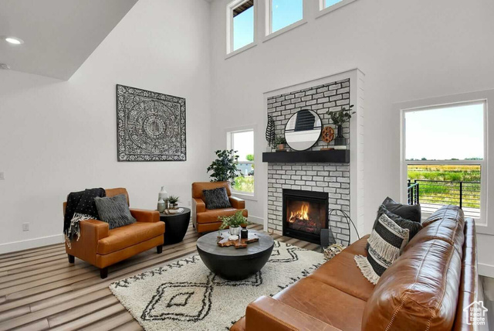
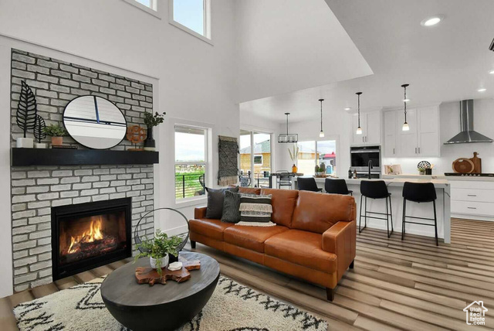
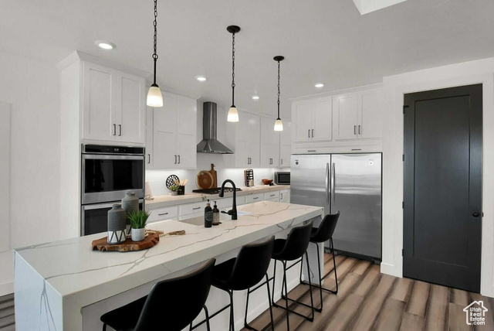
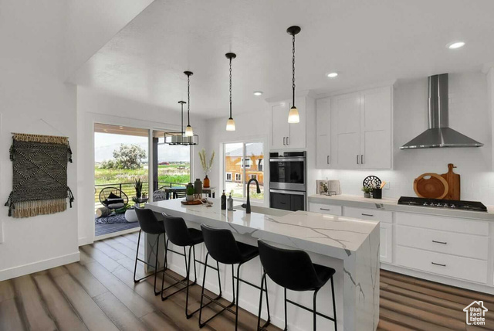
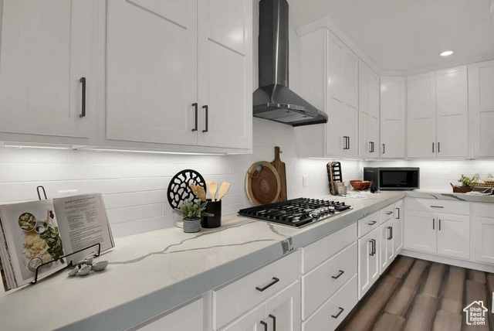
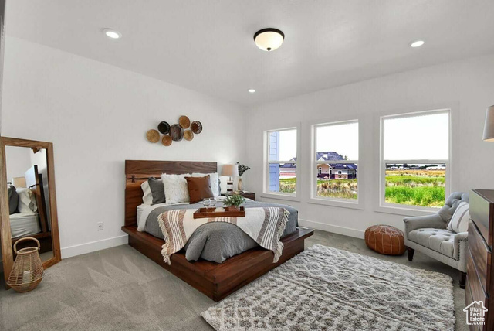
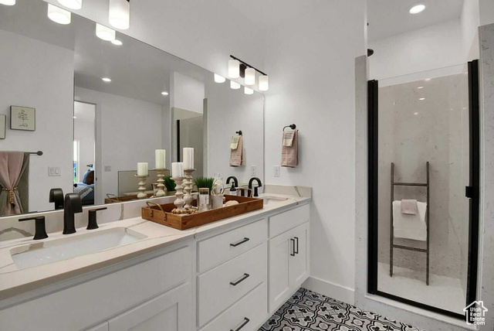
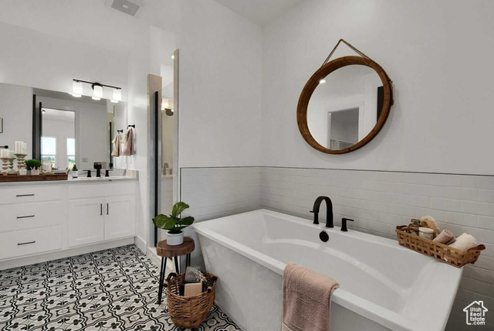
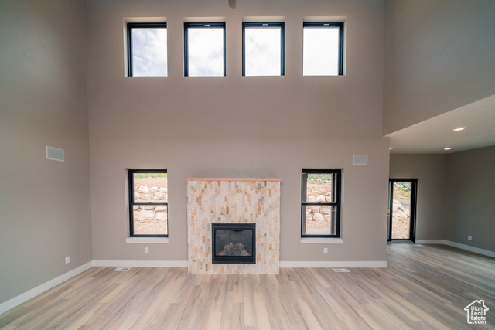
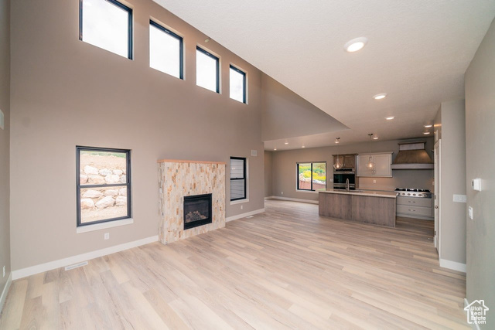
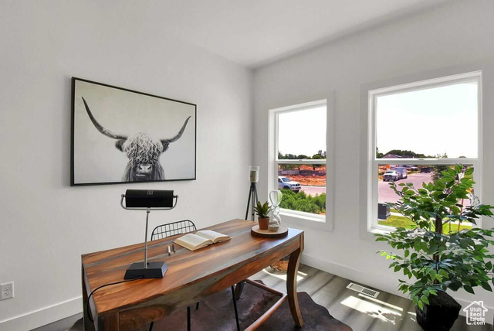
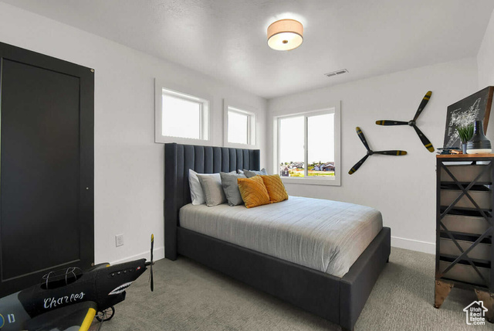
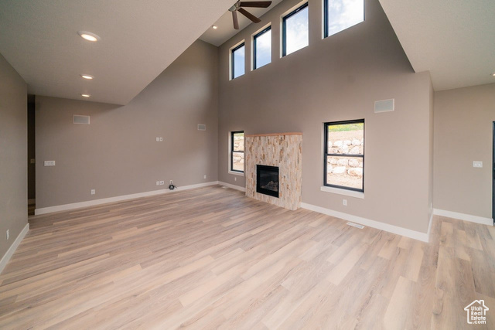

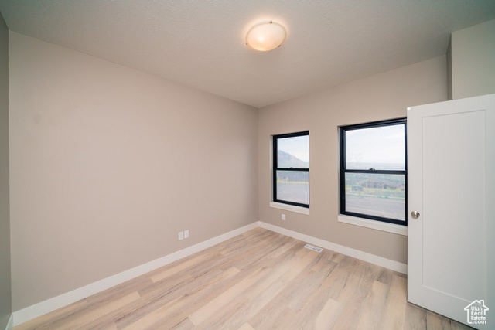
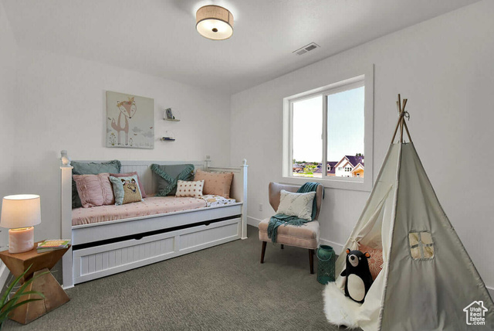
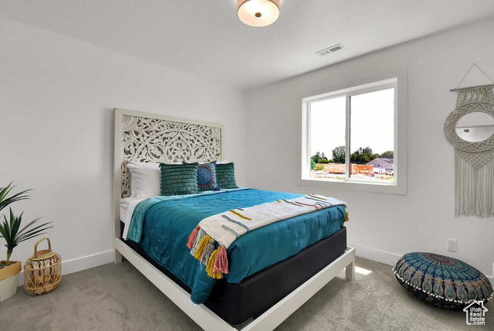
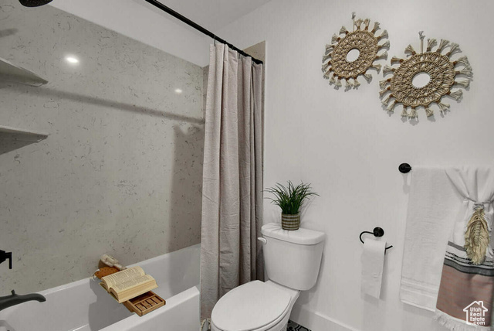
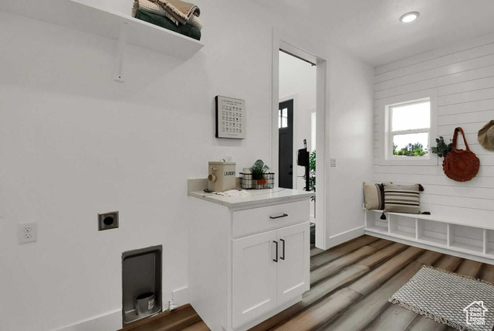

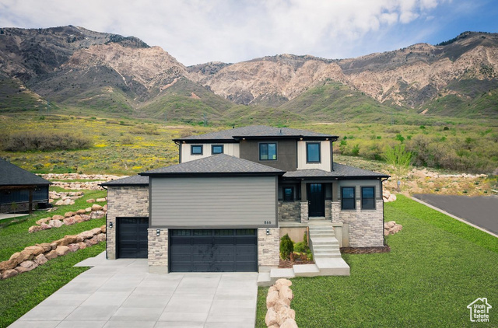
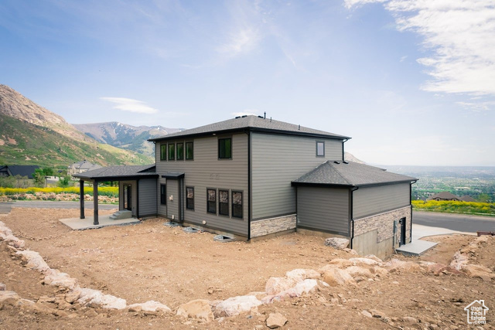
Welcome home to the Edgeworth by OLO Builders. Upgraded Owner Suite with Cultured Marble Walk In Shower; Soaking Tub with Cultured Marble Surround, Dual sinks 2 Car Side Load Garage. Craftsman Elevation. This modern home provides natural light in every corner. Upon entering the home, you can choose to have a bedroom or office off the main entry. Down the hall leads to a half bathroom/powder room, and then the main living and entertainment area. This great room has a vaulted ceiling, is open to the upstairs, and is surrounded by windows. The kitchen has an abundance of cabinets and a large walk-in pantry. The owner's bedroom is located on the main floor, off the other side of the great room. It has a large walk-in closet, private toilet room, and a spacious shower and tub area, that is perfect for relaxing. Off the garage, there is a drop zone (mudroom), half bath, and large laundry room. Upstairs there is a flex area (loft), second laundry room, three bedrooms, and a full bathroom. This home can also include a full, unfinished or finished basement*. In the basement are three additional bedrooms, a full bathroom, a family room, several storage rooms, and a cold storage room. Choose from a Farmhouse, Craftsman, Prairie, Modern, Mtn. Rustic, or Simple Traditional exterior, as well as a front or side-facing garage. Call today to start customizing your new home!
Interior Features
- Cool System: Central Air
- Heat System: Forced Air, Gas: Central
- Floors: Carpet
- Interior: Bath: Sep. Tub/Shower, Closet: Walk-In, Disposal
Exterior Features
- Siding: Composition
- Roof: Asphalt
- Pool: false
- Exterior: Double Pane Windows, Patio: Open
Additional Features
- County: Cache
- Property Type: Single Family Residence
- Water/Sewer: Sewer: Connected
- Stories: 2
- Year Built: 2026