
Location
Agent Comments
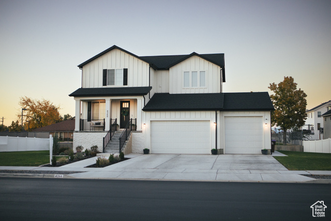
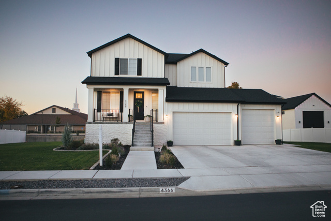
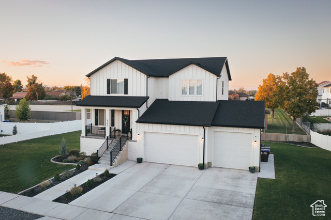
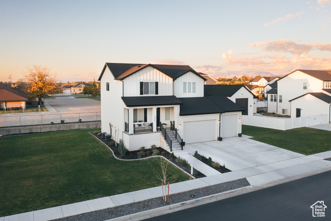
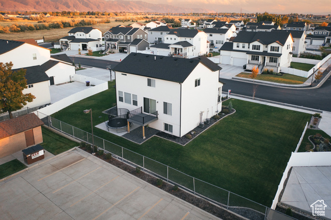
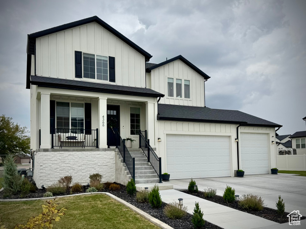
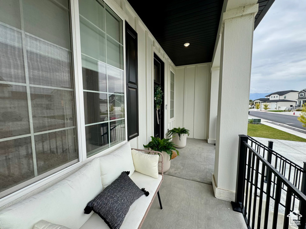
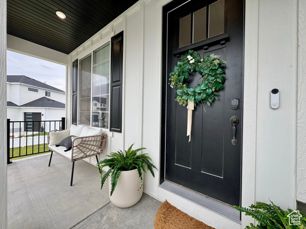
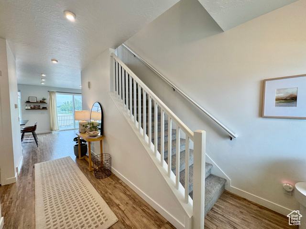
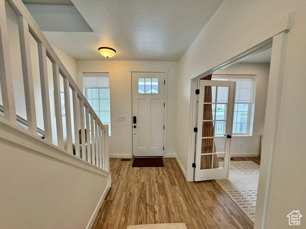
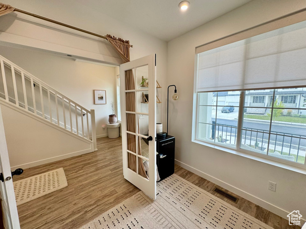
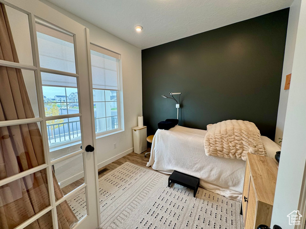
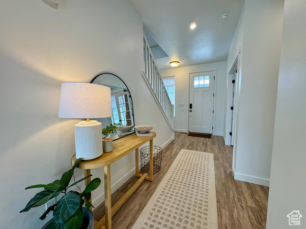
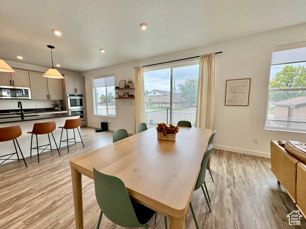
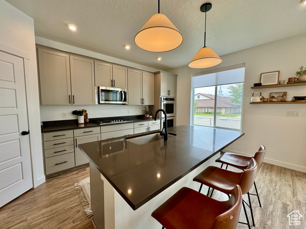
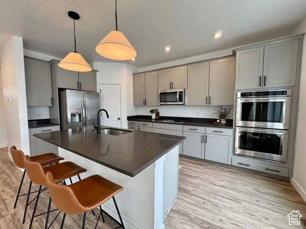
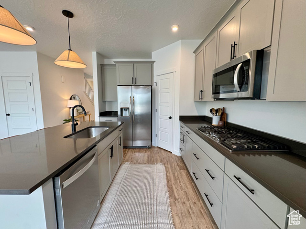
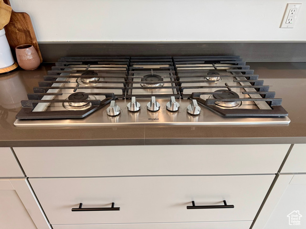
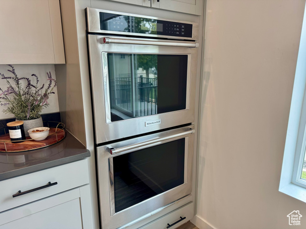
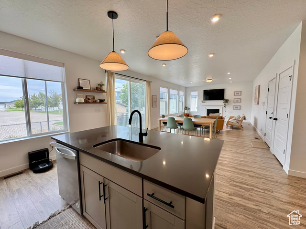
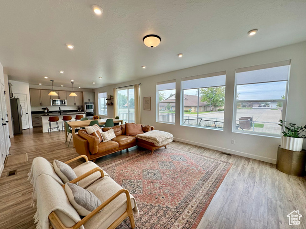
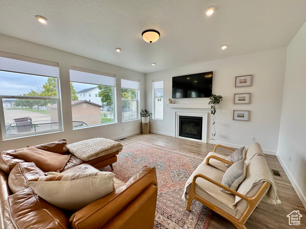
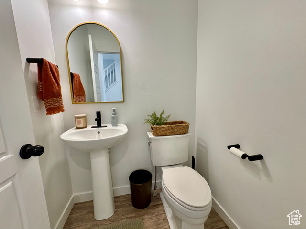
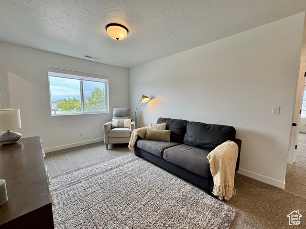
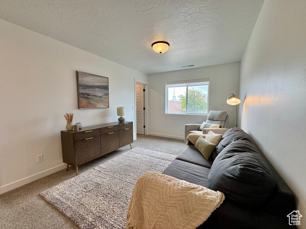
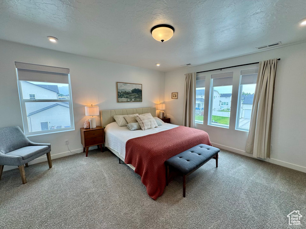
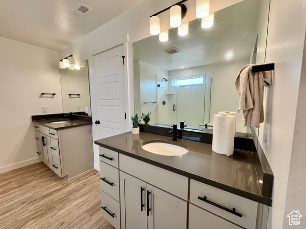
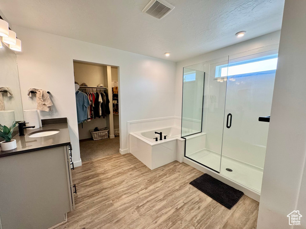
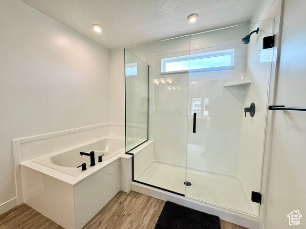
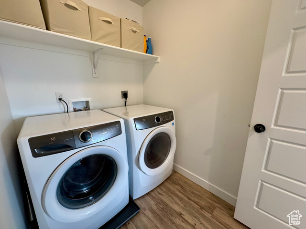
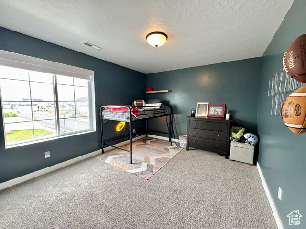
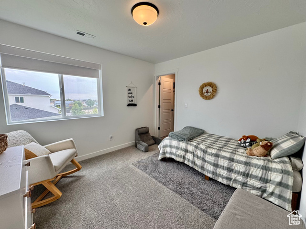
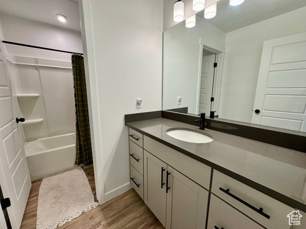
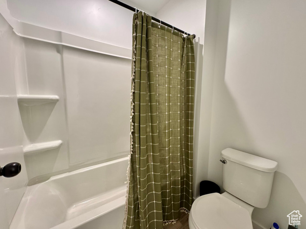
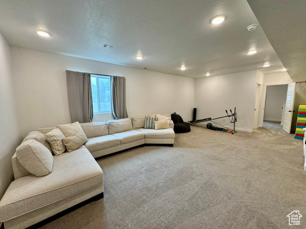
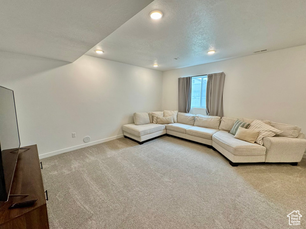
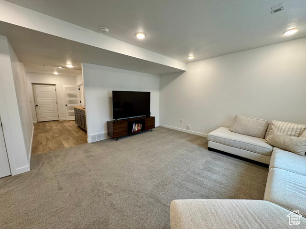
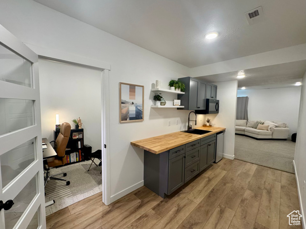
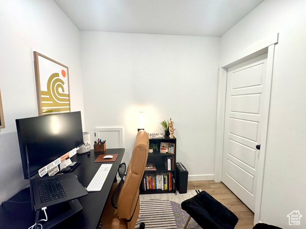
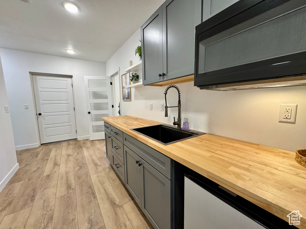
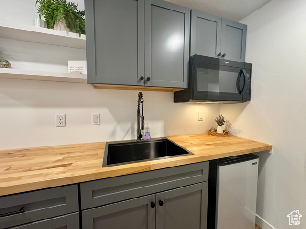
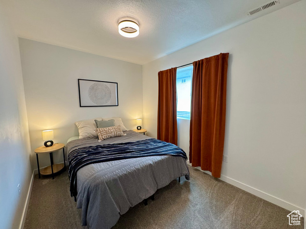
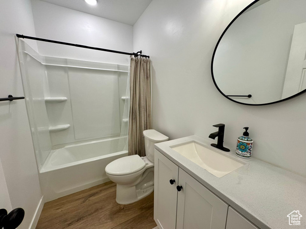
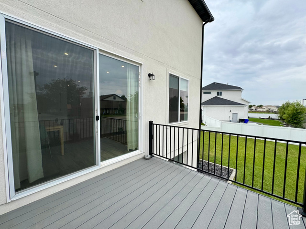
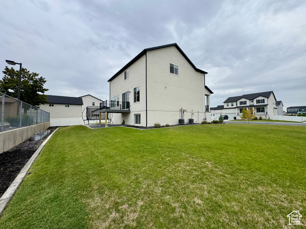
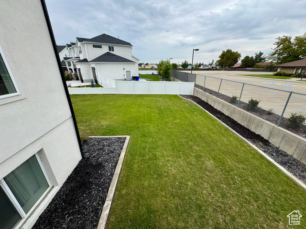
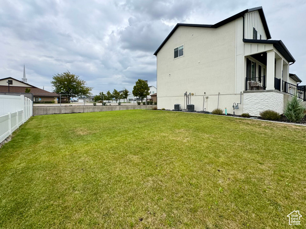
OPEN HOUSE SAT. 10/25/2025 11:00 am - 2:00 pm. Beautifully designed West Point home featuring a gourmet kitchen with double ovens, gas range, and quartz countertops throughout. The open layout and hard-surface flooring on the main level create a seamless flow from kitchen to living spaces, perfect for everyday living and entertaining. A main-level flex or office space provides versatility for work or hobbies, while upstairs you'll find three spacious bedrooms, a loft, and a luxurious primary suite with a euro-style shower and soaking tub. The finished basement adds even more functional space - ideal for a theater, gym, or guest suite - and includes generous under-porch storage to keep everything organized. Outside, enjoy a large landscaped yard with raised garden beds and plenty of room to play or unwind. A three-car garage provides ample parking and storage. Located in a desirable, established neighborhood, this home stands out for its modern finishes, smart layout, and attention to detail - offering both comfort and quality in one exceptional Square footage figures were obtained from county records and provided as a courtesy estimate only. Buyers are advised to obtain an independent measurement.
Amenities
- Microwave
- Refrigerator
Interior Features
- Cool System: Central Air
- Heat System: Forced Air, Gas: Central
- Floors: Carpet, Laminate
- Fireplaces: 1
- Interior: Alarm: Fire, Bath: Primary, Bath: Sep. Tub/Shower, Closet: Walk-In, Den/Office, Disposal, French Doors, Gas Log, Kitchen: Second, Oven: Double, Oven: Wall, Range: Countertop, Range/Oven: Built-In
Exterior Features
- Siding: Asphalt, Brick, Stucco, Cement Siding
- Roof: Asphalt
- Pool: false
- Exterior: Sliding Glass Doors, Patio: Open
Additional Features
- County: Davis
- Property Type: Single Family Residence
- Tax Number: 15-081-0105
- Water/Sewer: Sewer: Connected, Sewer: Public
- Stories: 3
- Year Built: 2022