
Location
Agent Comments
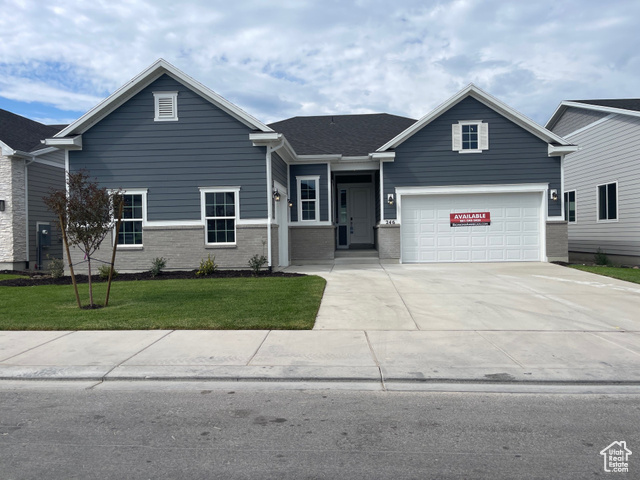
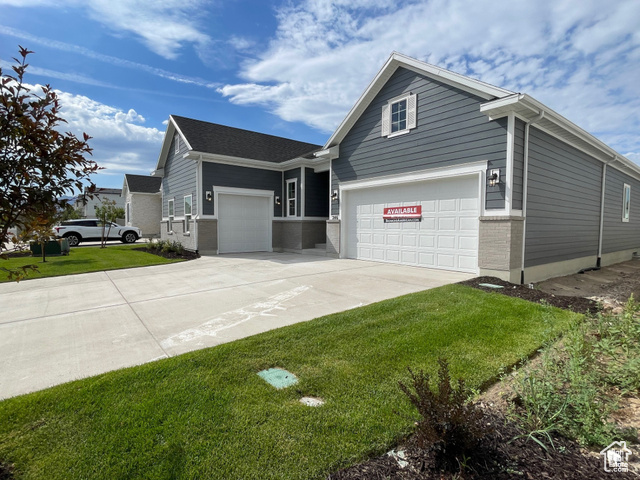
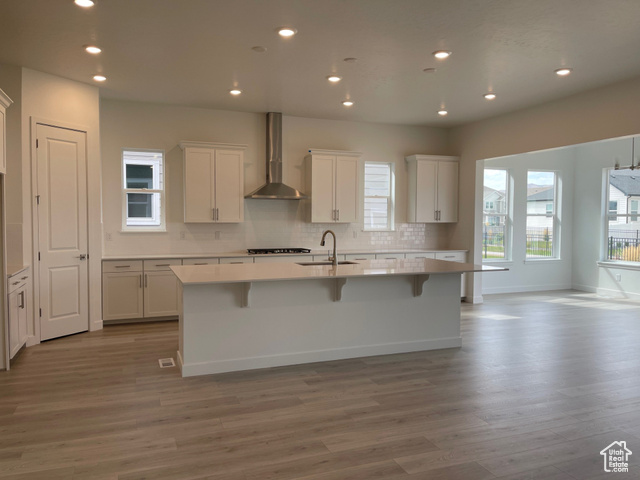
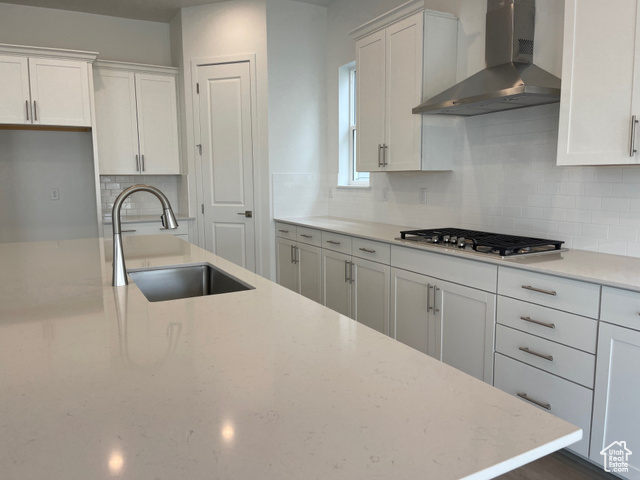
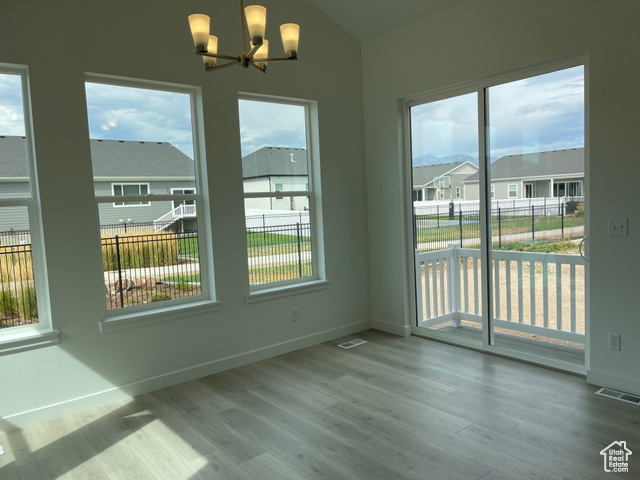
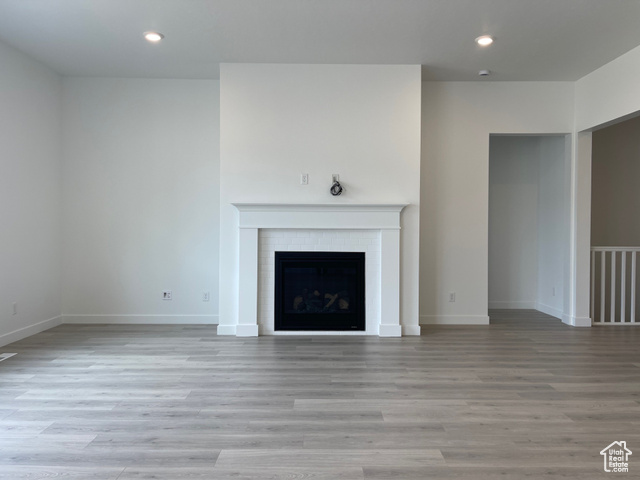
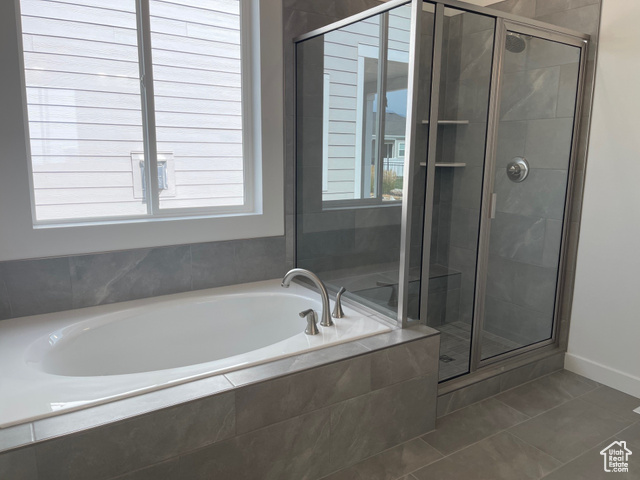
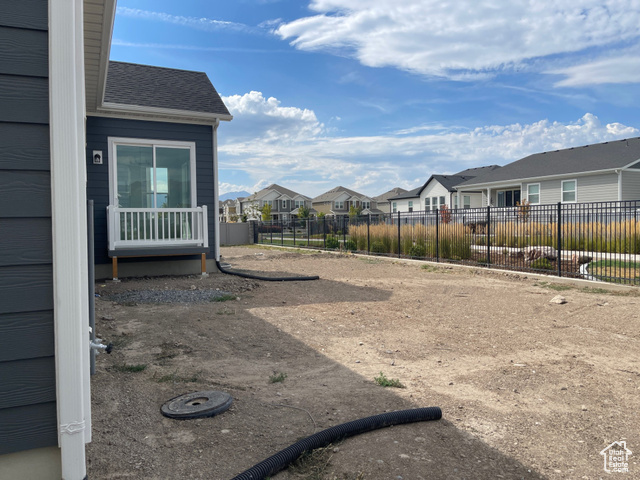
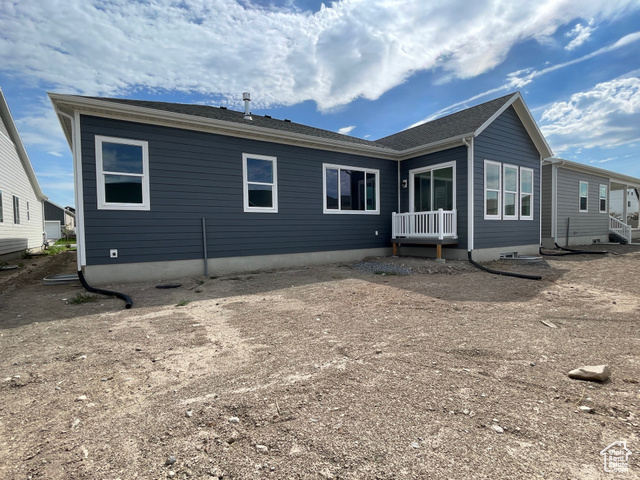
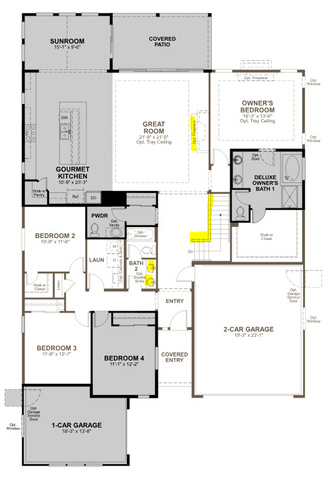
***Contract on this home today and qualify for a 7/6 ARM as low as 3.999% with no cost to the buyer. Restrictions apply: Contact us for more information.*** Make this beautiful ranch-style Pinecrest floor plan yours! Upon entering the home, an expansive great room with 10ft ceilings that overlooks a relaxing covered patio with 12x8 center meet doors. The large island with a gourmet kitchen and plenty of counter space to entertain with family and friends. The spacious primary suite comes with a separate tub and shower, dual vanities and separate large closets. You'll also appreciate 8ft interior doors on the main floor, convenient laundry that has a door that leads to the primary bath suite, powder room, two additional bedrooms that share bath, and a quiet study.
Interior Features
- Cool System: Central Air, Seer 16 or higher
- Heat System: Forced Air, >= 95% efficiency
- Floors: Carpet, Tile
- Fireplaces: 1
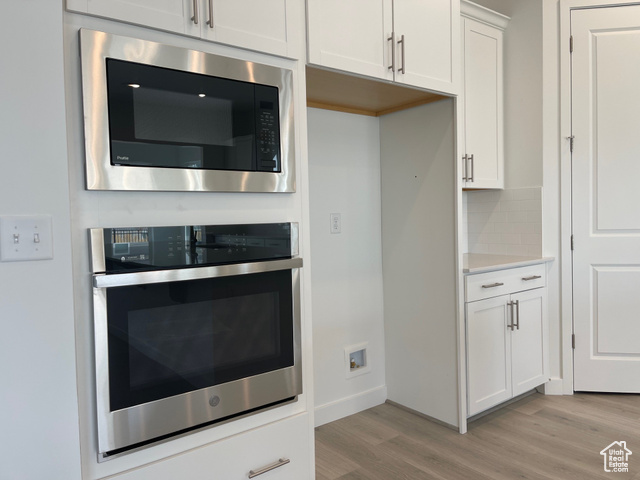
- Interior: Bath: Primary, Bath: Sep. Tub/Shower, Closet: Walk-In, Den/Office, Disposal, Great Room, Oven: Double, Oven: Wall, Range: Countertop, Video Door Bell(s)
Exterior Features
- Siding: Asphalt, Stone, Cement Siding
- Roof: Asphalt
- Pool: false
- Exterior: Double Pane Windows, Lighting, Sliding Glass Doors
Additional Features
- County: Utah
- Property Type: Single Family Residence
- Water/Sewer: Sewer: Connected, Sewer: Public
- Stories: 2
- Year Built: 2025