
Location
Agent Comments
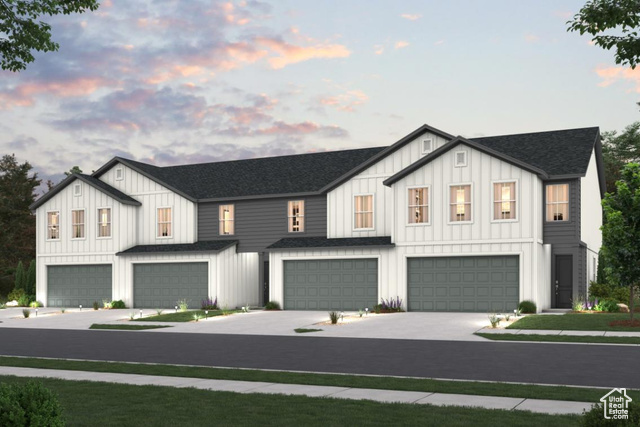
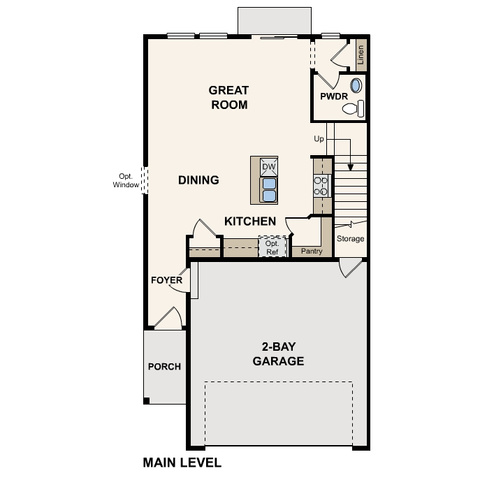
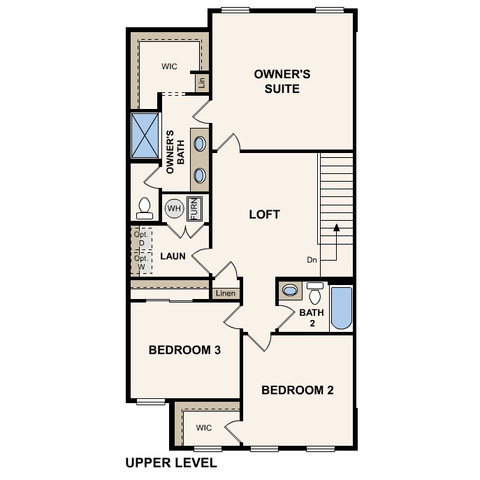
Welcome to the Unit B plan! This modern plan offers an open main-floor layout, featuring an airy great room overlooking a dining area and a kitchen with a center island and a walk-in pantry. A powder bath is conveniently located on this level. The primary suite is upstairs, and includes a walk-in closet and a private bath with dual vanities and a walk-in shower. There are two additional bedrooms-one with a walk-in closet-on the second floor, as well as another bath, a versatile loft, and storage space. Includes a 2-bay garage!
Interior Features
- Cool System: Central Air
- Heat System: Forced Air, Gas: Central
- Floors: Carpet
- Interior: Bath: Sep. Tub/Shower, Closet: Walk-In, Range/Oven: Free Stdng., Smart Thermostat(s)
Exterior Features
- Siding: Stucco, Cement Siding
- Roof: Asphalt
- Pool: false
- Exterior: Sliding Glass Doors, Patio: Open
Additional Features
- County: Utah
- Property Type: Townhouse
- Water/Sewer: Sewer: Connected, Sewer: Public
- Stories: 2
- Year Built: 2025