
Location
Agent Comments
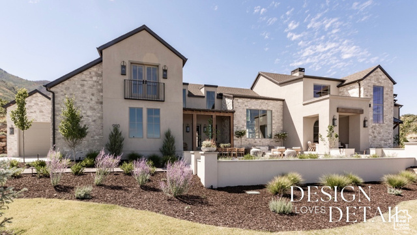
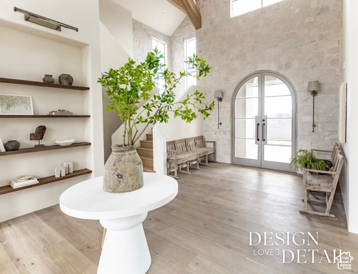
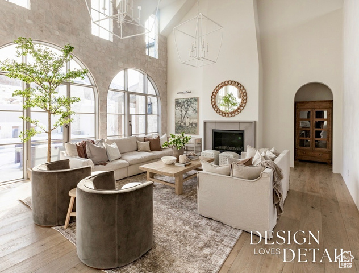
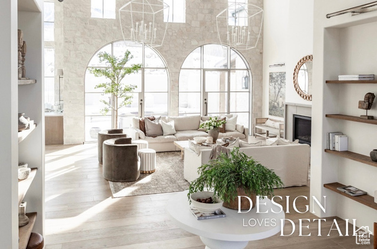
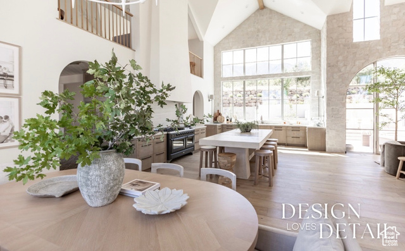
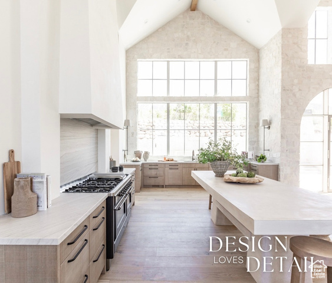
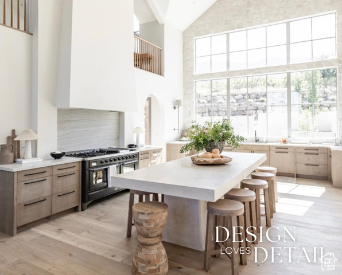
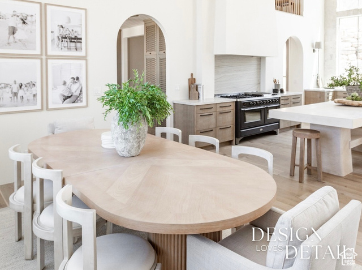
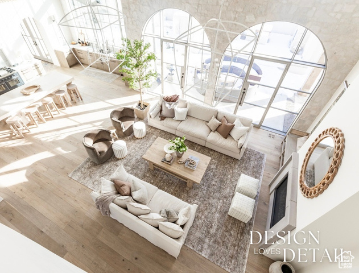
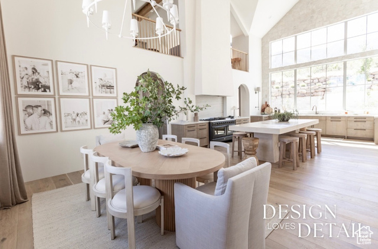
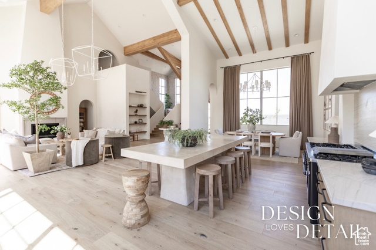
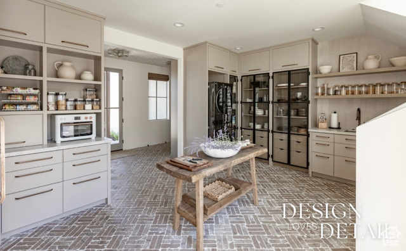
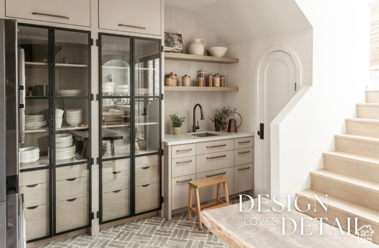
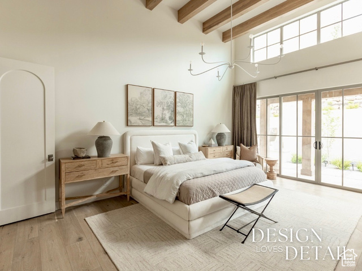

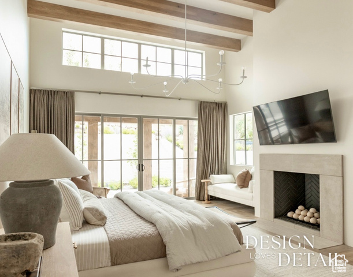
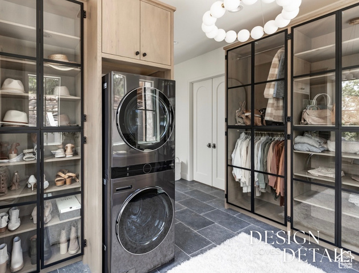
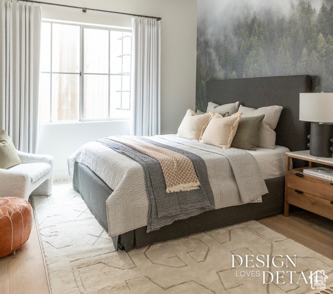
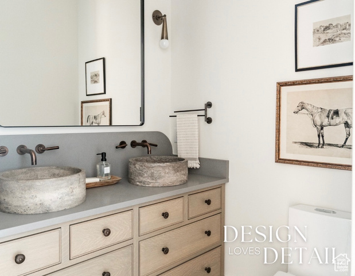
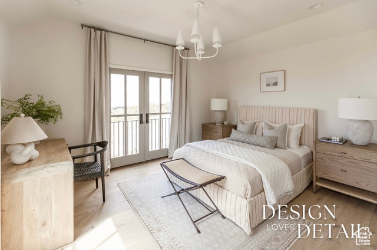
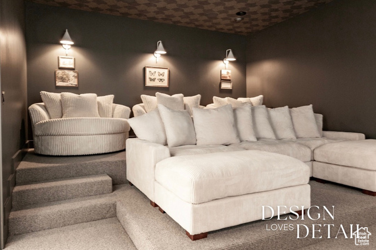
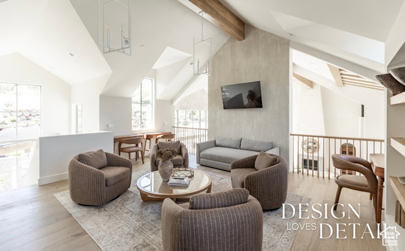
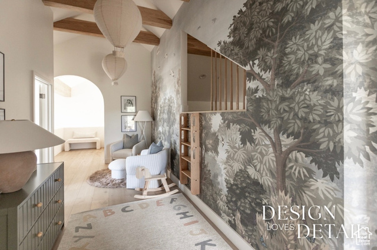
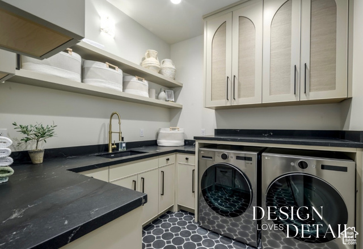
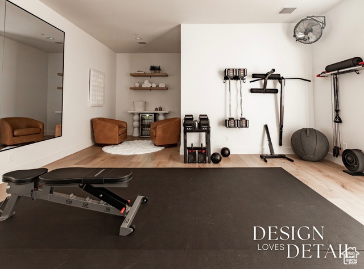
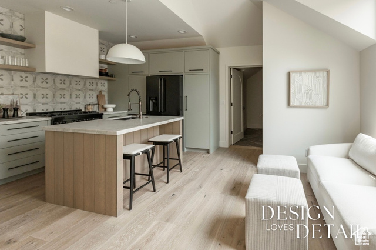
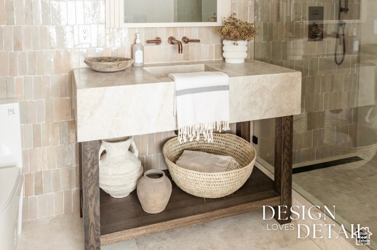
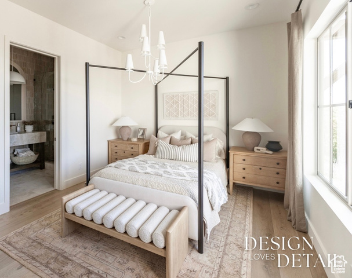
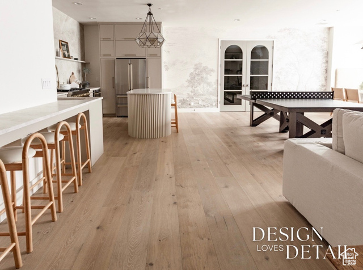
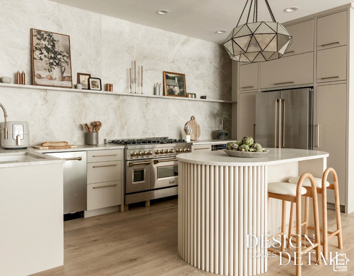
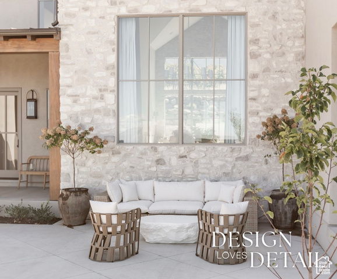
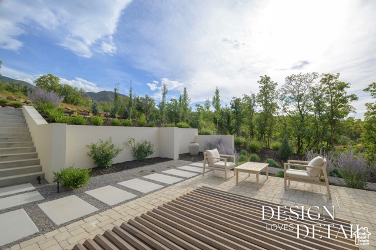

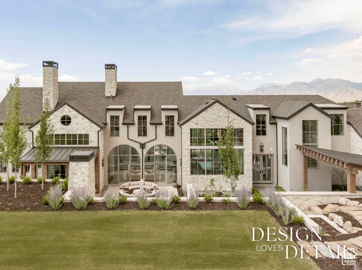
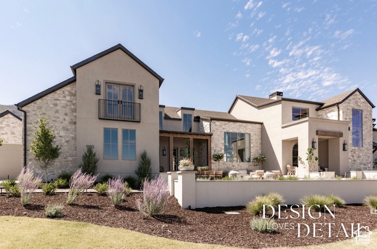
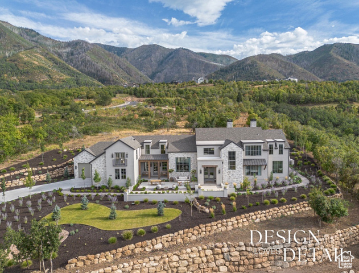
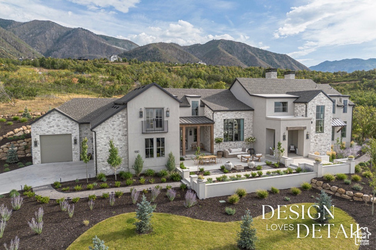
This stunning custom home in a PRIVATE gated community was skillfully designed by Design Loves Detail is one-of-a-kind! The home features 8,400 sqft, 7 bedrooms, 5 full bathrooms and two bathrooms. The furniture/decor package comes with home (including curated for the house, one-of-a-kind European imported pieces) Crafted with great care to perfectly suit the modern family. MAIN FLOOR- 2 bed 2.5 baths, You'll love the open floor plan, vaulted ceilings, stone walls, gorgeous kitchen with quartzite countertops, expansive windows, butler's pantry, mudroom, impeccable master suite, additional bedroom/bathroom for nursery or guest suite. SECOND FLOOR- 3 bedrooms, 2 full baths, plus a playroom, loft area above kitchen that works great as a homework room or additional living space. BASEMENT- finished basement complete with 2 bedrooms, 1 full bathroom and one bathroom, home theater, rec room, kitchen, laundry & work out room. EXTERIOR- Almost an acre of perfectly manicured landscape, designed intently to be an entertainer's dream, indoor/outdoor living that flows perfectly, EXTRAS- home generator that automatically comes on if power goes out, mother-in-law apartment over garage with separate entrance (this is one of the full kitchens), built-in storage & finished garage with chargers for electric vehicles, top tier integrated water filtration system, 8X10 stainless steel in ground hot tub, epic mountain & city views CLICK TOUR FOR THE AMAZING VIRTUAL WALKTHROUGH!!!!!!
Amenities
- Dryer
- Refrigerator
- Washer
Interior Features
- Cool System: Central Air
- Heat System: Forced Air
- Floors: Carpet, Hardwood, Tile
- Fireplaces: 2
- Interior: Bath: Primary, Bath: Sep. Tub/Shower, Closet: Walk-In, Oven: Double, Theater Room
Exterior Features
- Siding: Stone, Stucco
- Roof: Asphalt
- Pool: true
- Exterior: Patio: Covered, Patio: Open
Additional Features
- County: Utah
- Property Type: Single Family Residence
- Tax Number: 66-930-0051
- Water/Sewer: Sewer: Connected
- Stories: 3
- Year Built: 2024