
Location
Agent Comments
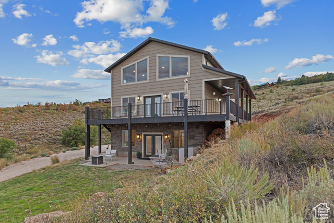
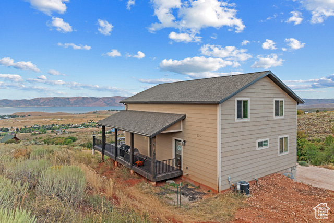
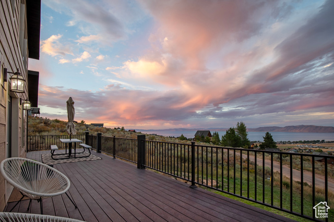
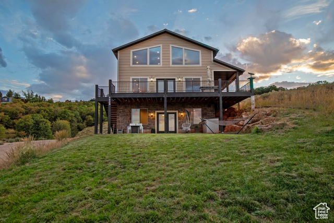
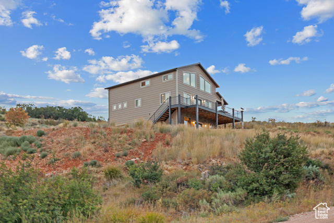
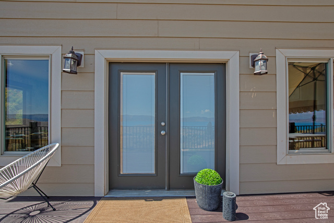
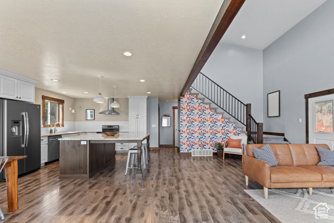
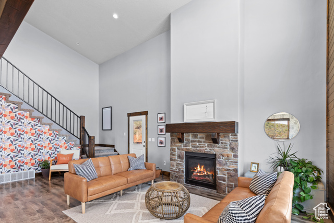
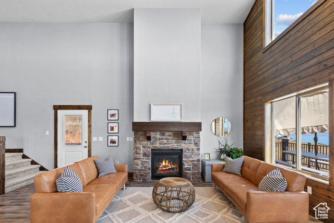
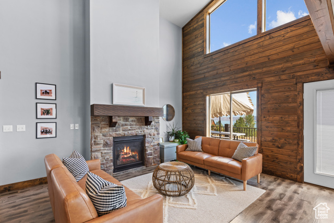
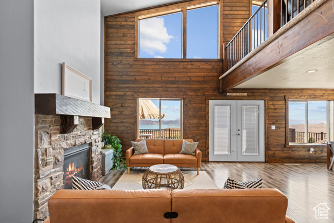
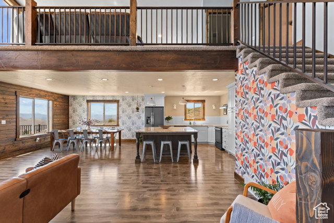
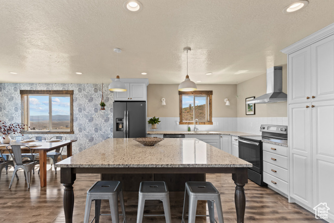
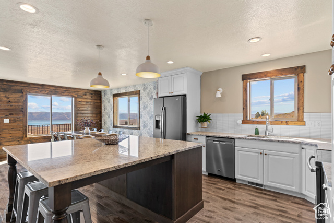
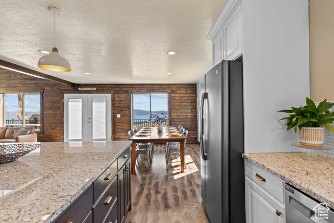
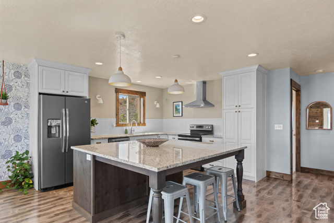
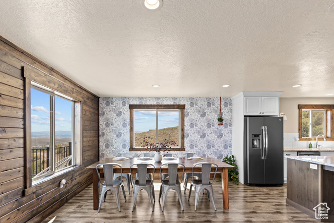
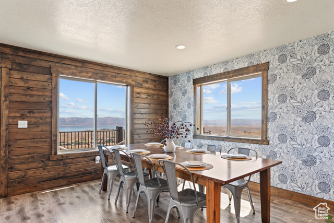
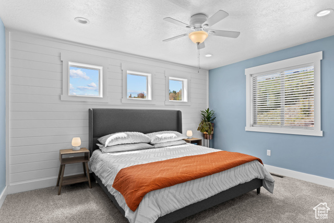
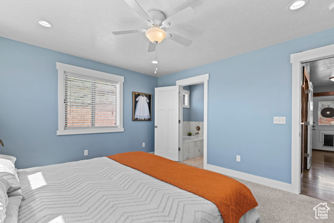
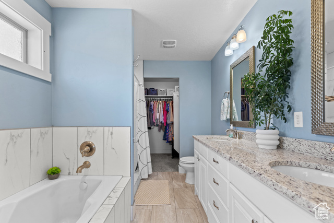
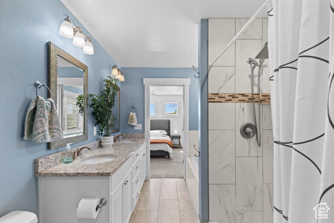
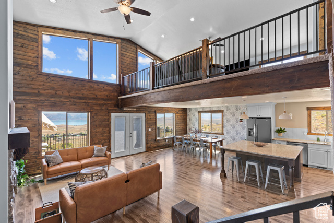
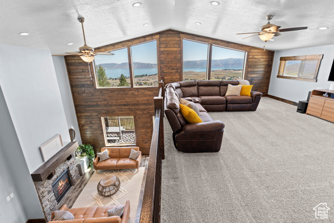
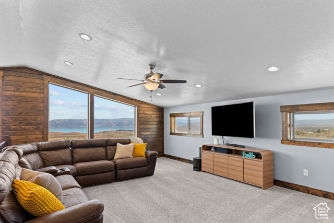
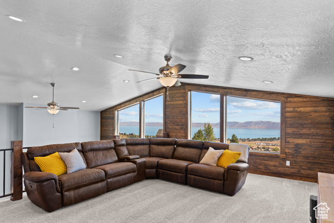
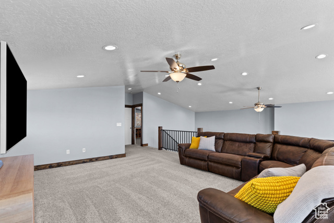
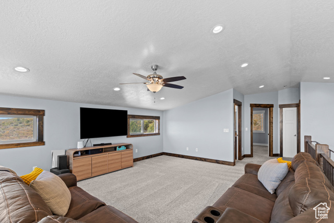
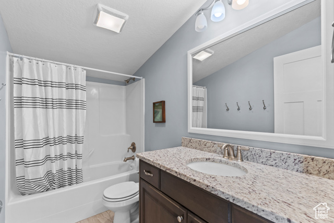
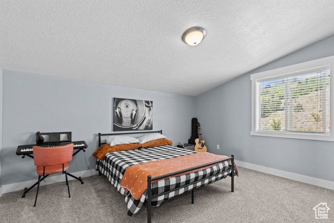
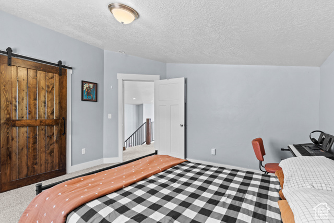
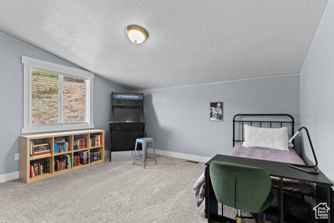
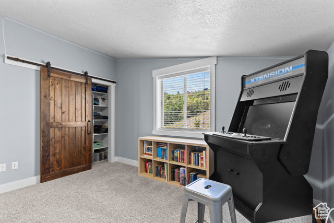
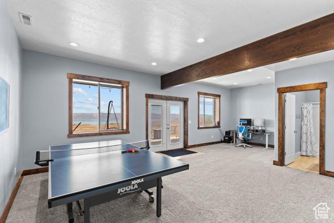
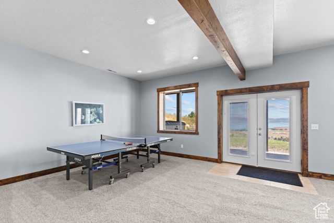
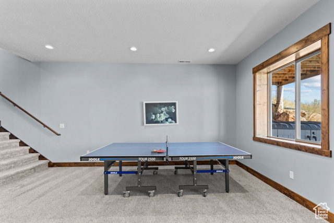
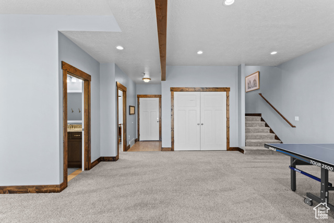
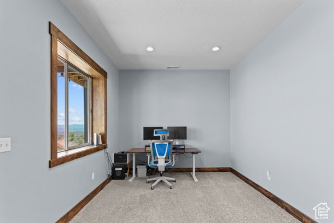
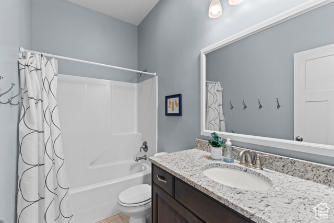
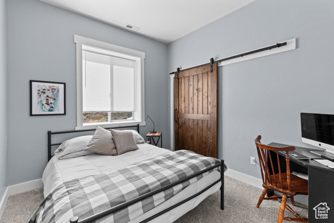
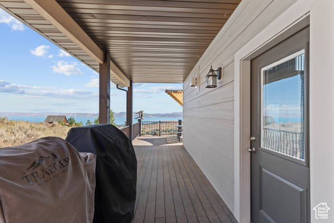
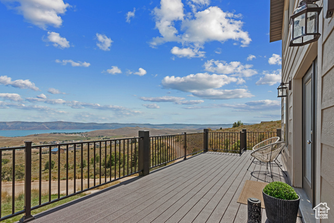
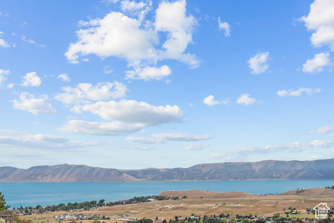
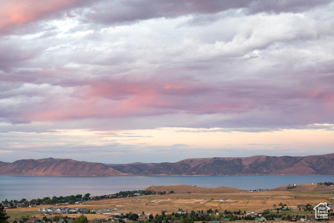
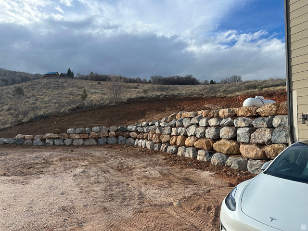
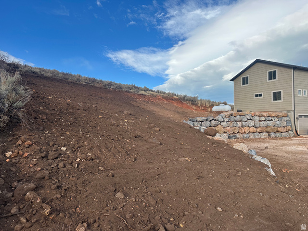
Stunning Bear Lake Views Spacious 4-Bedroom Cabin in Sweetwater Subdivision!! Enjoy panoramic Bear Lake views from this beautifully designed 4-bedroom, 3.5-bath cabin nestled in the desirable Sweetwater Subdivision. This spacious retreat features an open floor plan with a vaulted great room, rustic accent wall, impressive rock fireplace, and expansive windows that capture the stunning scenery. The kitchen is built for gathering, complete with a large island, stainless steel appliances, and an oversized dining area. The main-floor master suite offers a peaceful escape, featuring a double-sink vanity, a separate shower, and a luxurious soaking tub. Upstairs, a cozy loft overlooks the great room, along with two additional bedrooms and a full bath. The lower level offers a third family room, a fourth bedroom, another full bath, and a built-in one car oversized garage-plenty of room for guests or extended family. With family rooms on all three levels, there's ample space for everyone to relax and enjoy. Step outside to the deck or patio for outdoor living and take in those unforgettable lake views. Brand new rock retaining wall was installed October 2025. Sold fully furnished for a turnkey experience. Year-round access makes this cabin perfect for every season. Optional access to Ideal Beach Resort amenities includes heated pools, hot tubs, mini golf, sports courts, a playground, and a beautiful sandy beach. No short term rentals allowed in this HOA.
Amenities
- Ceiling Fan
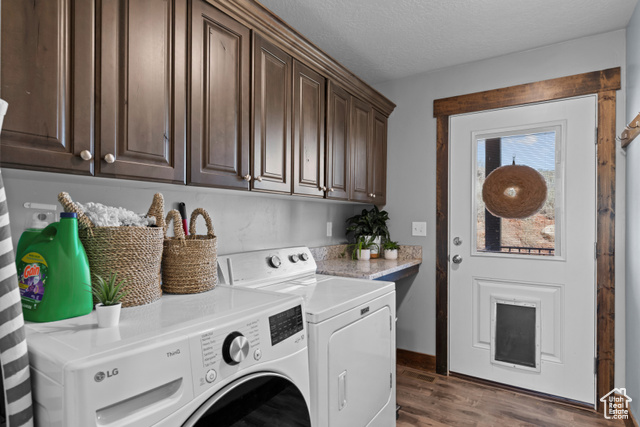
- Dryer
- Gas Grill/BBQ
- Microwave
- Refrigerator
- Washer
Interior Features
- Cool System: Central Air
- Heat System: Forced Air, Propane, >= 95% efficiency
- Floors: Carpet, Tile
- Fireplaces: 1
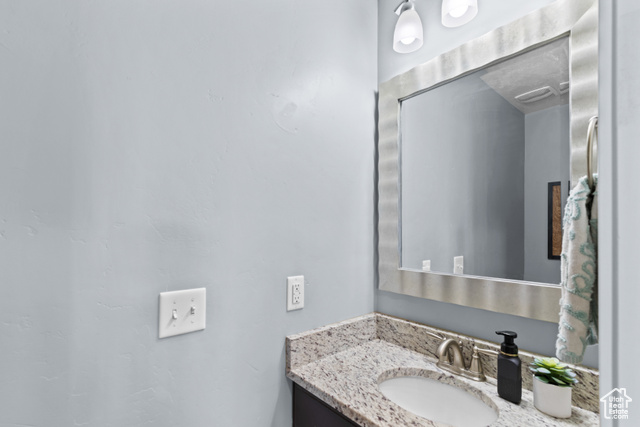
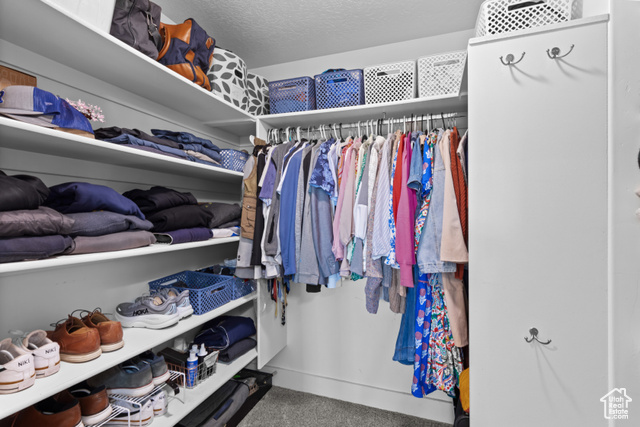
- Interior: Bath: Primary, Bath: Sep. Tub/Shower, Closet: Walk-In, Disposal, French Doors, Gas Log, Great Room, Range/Oven: Free Stdng., Vaulted Ceilings, Granite Countertops
Exterior Features
- Siding: Asphalt, Stone, Cement Siding
- Roof: Asphalt
- Pool: false
- Exterior: Double Pane Windows, Lighting, Patio: Covered, Walkout, Patio: Open
Additional Features
- County: Rich
- Property Type: Single Family Residence
- Tax Number: 36-05-050-0027
- Water/Sewer: Septic Tank
- Stories: 3
- Year Built: 2017