
Location
Agent Comments
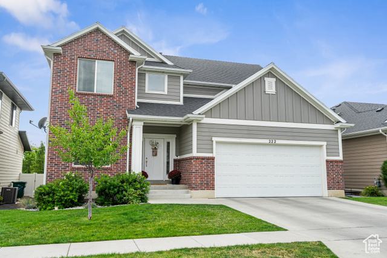
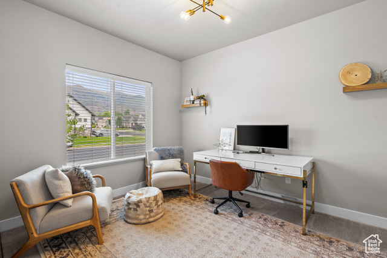
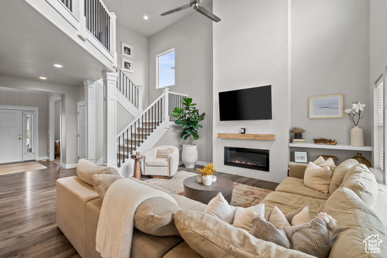
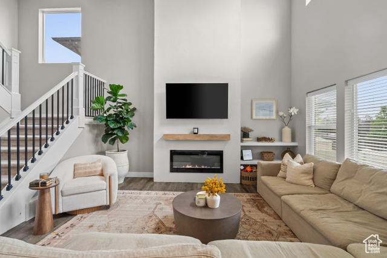
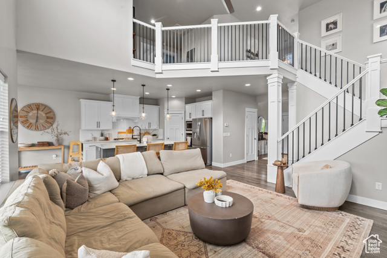
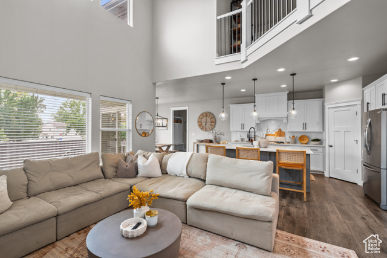
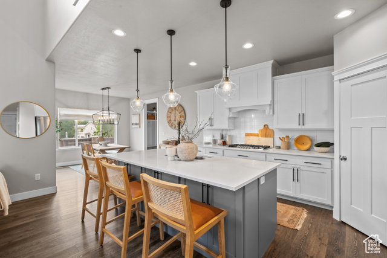
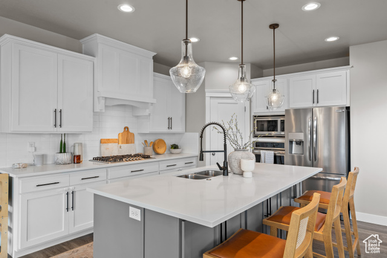
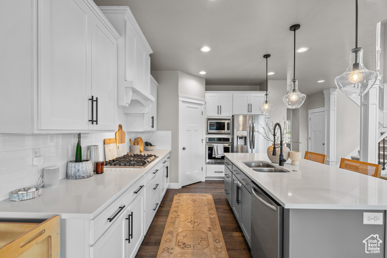

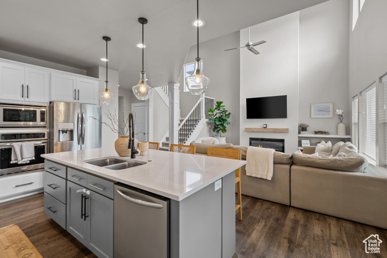

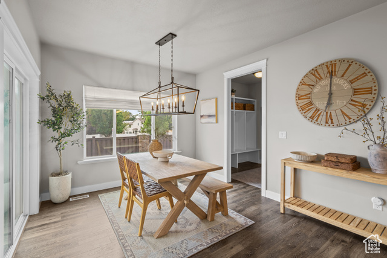
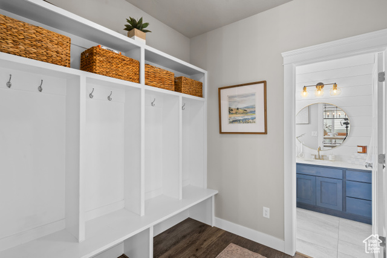
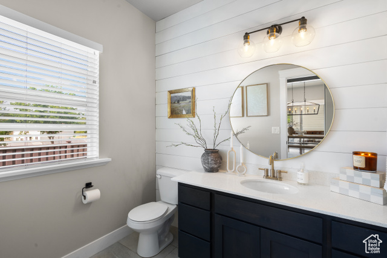
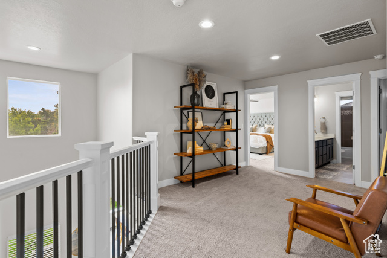
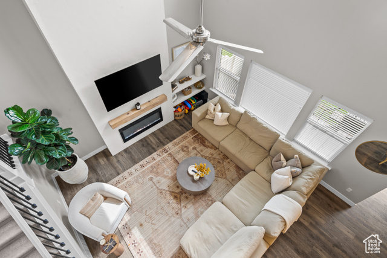

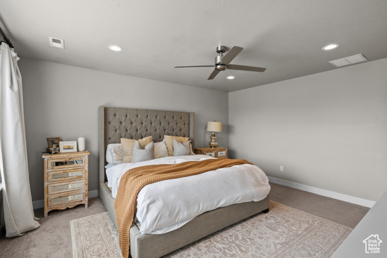
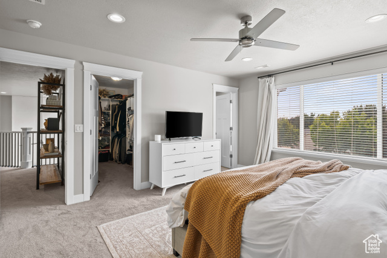
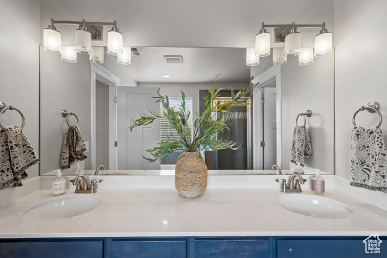
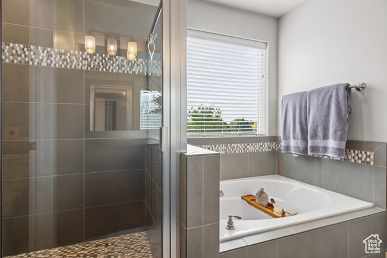
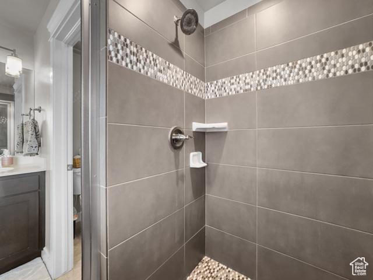
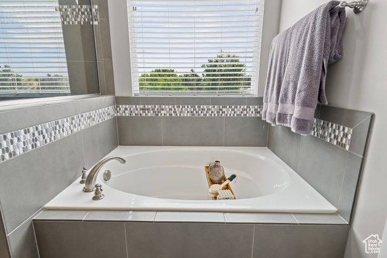
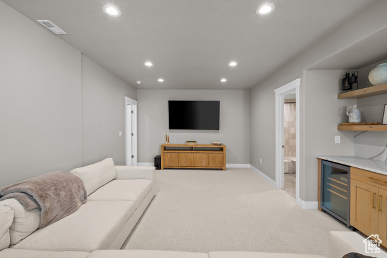
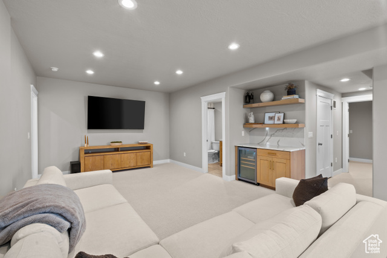

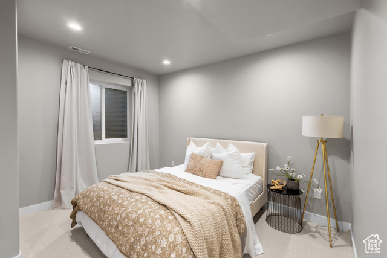
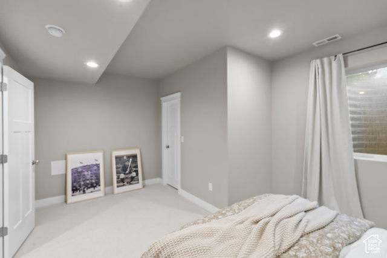
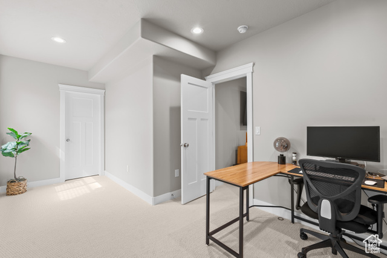
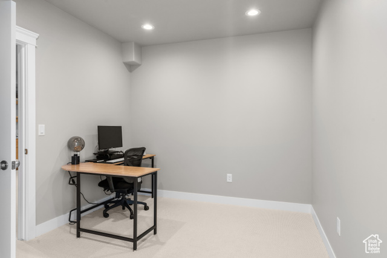
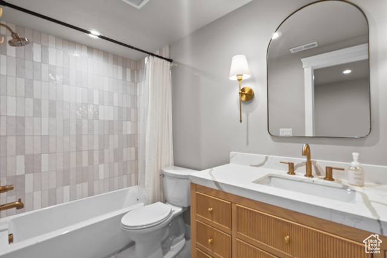

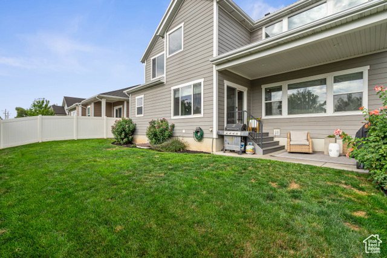
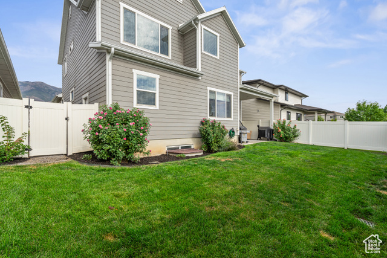
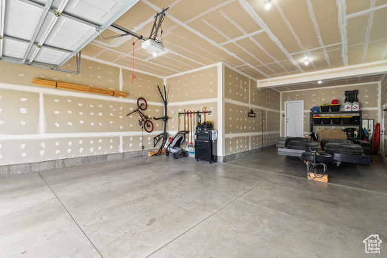
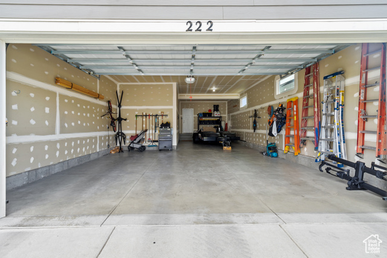
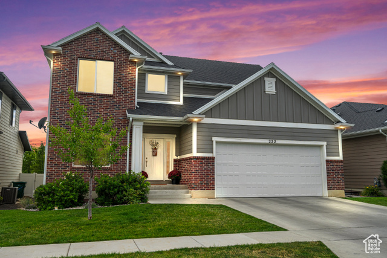
PRICE IMPROVEMENT!! Welcome to this like-new, beautifully maintained two-story home located on the desirable Kaysville-Layton border! No expense was spared in this previous model home for the subdivision. Enjoy the perfect blend of convenience and comfort with top-rated schools, great shopping, and quick freeway and highway access just minutes away. Nestled in a friendly community that features open green space and a basketball court, this home is ideal for active lifestyles. The spacious 3-car garage offers plenty of room for all your vehicles and toys. Step inside to a bright, open-concept floorplan with soaring ceilings and a cozy fireplace in the family room-perfect for gatherings or quiet evenings at home. The stunning kitchen boasts a gas cooktop, vented range hood, large island, quartz countertops, and a pop-out dining area. The main level also includes a dedicated office or formal living room, offering flexible space for work or relaxation. Upstairs, the spacious principal suite includes an en-suite bathroom with double sinks, a separate tub, and a walk-in shower. The recently finished basement is built for entertaining, featuring a large second family room and a dry bar. Outside, enjoy the covered patio and fully fenced yard-beautifully maintained and ready for relaxation, with no upkeep required on your part! Don't miss this move-in ready gem in a fantastic location-schedule your private showing today!
Interior Features
- Cool System: Central Air
- Heat System: Forced Air, Gas: Central, >= 95% efficiency
- Floors: Carpet, Laminate, Tile
- Fireplaces: 1
- Interior: Bar: Wet, Bath: Primary, Bath: Sep. Tub/Shower, Closet: Walk-In, Disposal, Oven: Wall, Range: Countertop, Range: Gas, Range/Oven: Built-In, Granite Countertops
Exterior Features
- Siding: Asphalt, Brick, Cement Siding
- Roof: Asphalt
- Pool: false
- Exterior: Double Pane Windows, Entry (Foyer), Lighting, Patio: Covered, Porch: Open, Sliding Glass Doors
Additional Features
- County: Davis
- Property Type: Single Family Residence
- Tax Number: 11-809-0002
- Water/Sewer: Sewer: Connected
- Stories: 3
- Year Built: 2018