
Location
Agent Comments
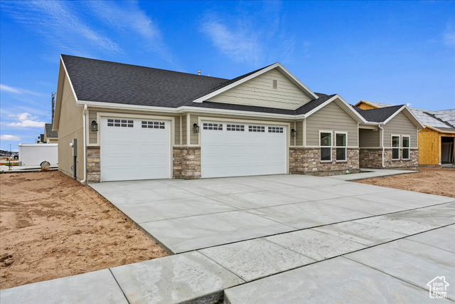
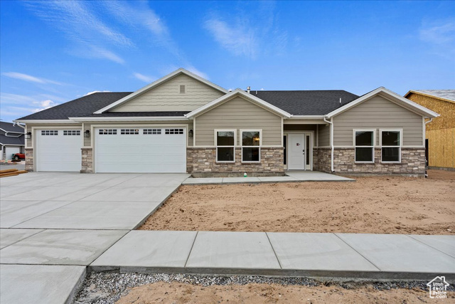
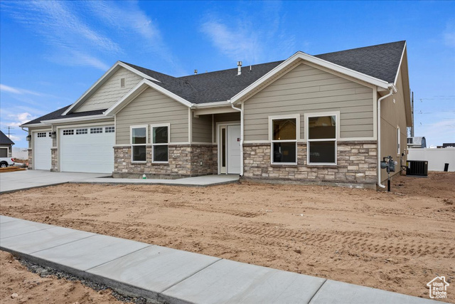
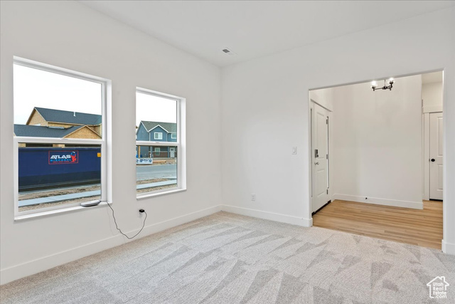
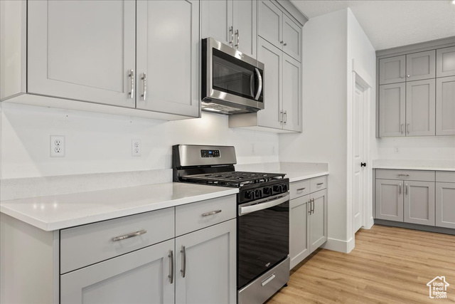
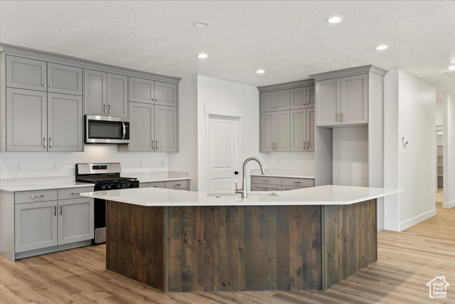
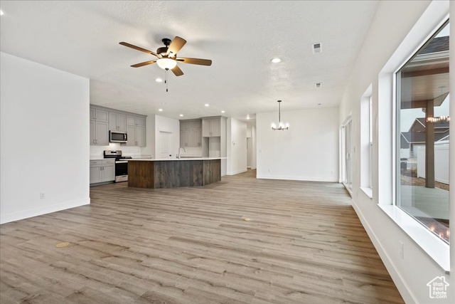
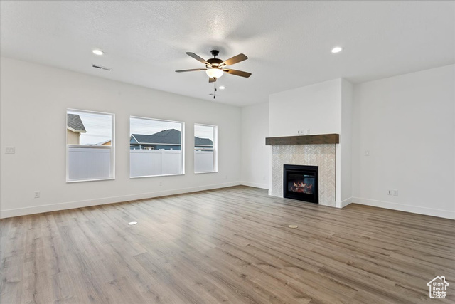
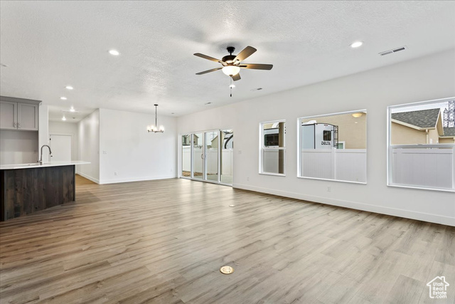
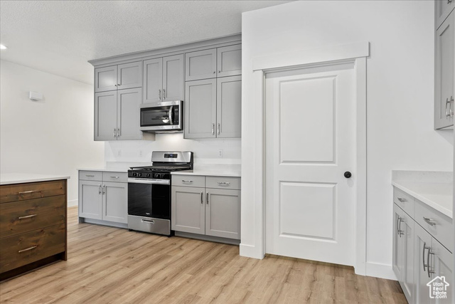
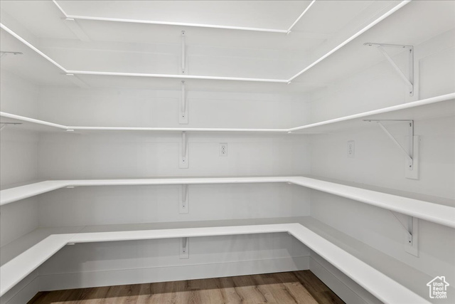
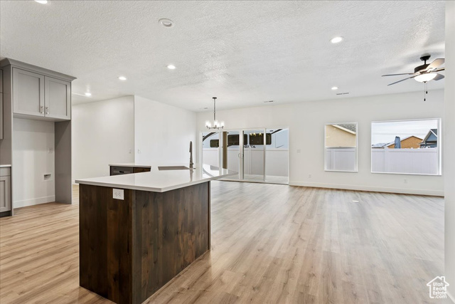
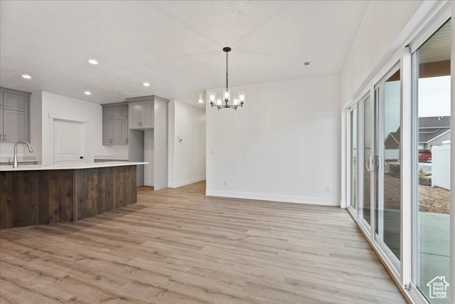
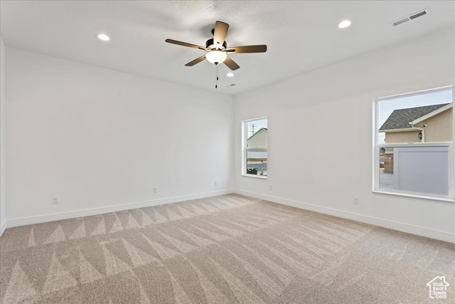
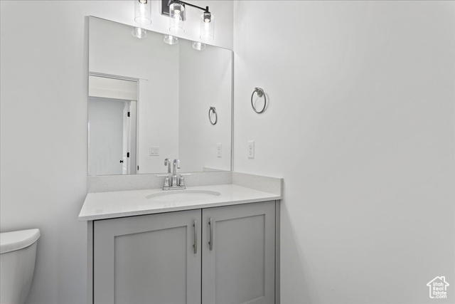
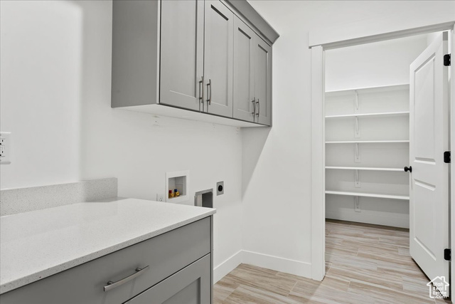
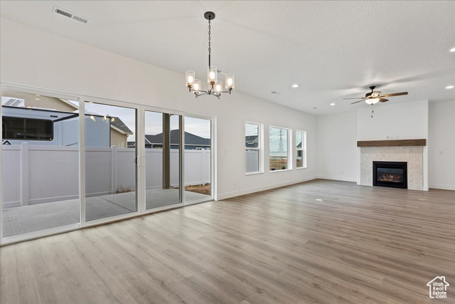
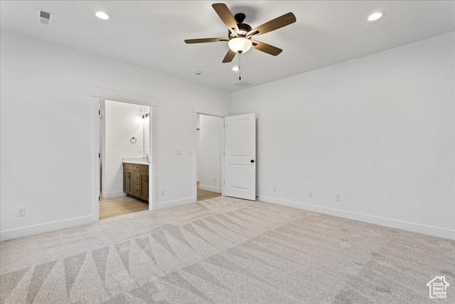
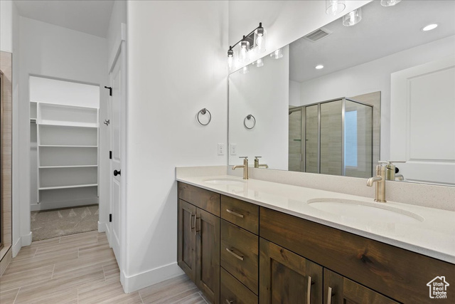
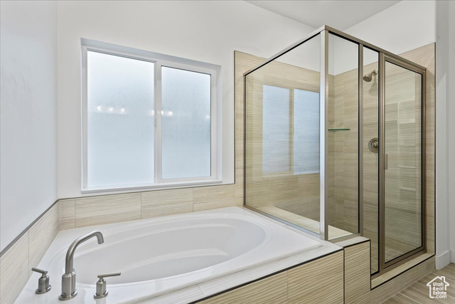
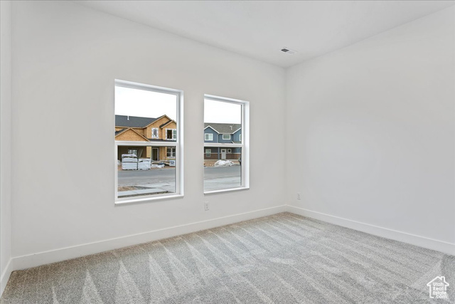
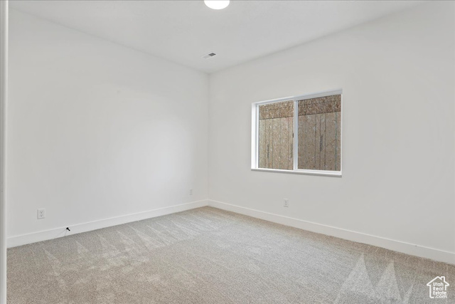
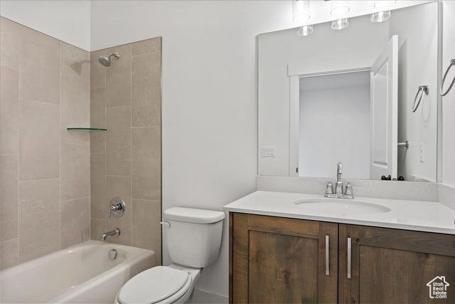
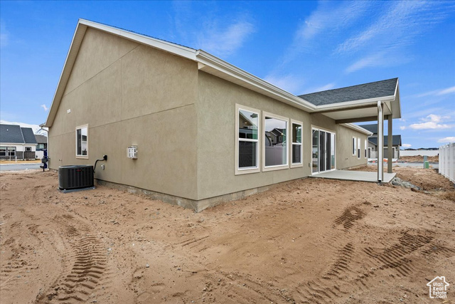
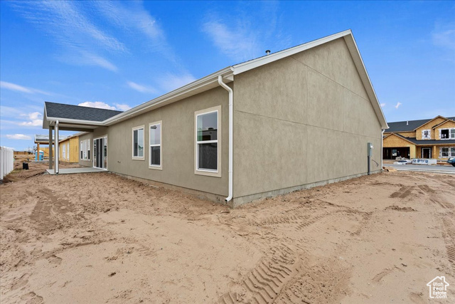
PRICE IMPROVEMENT! $10,000.00 DESIGN INCENTIVE!! 2400 sq ft of luxury! Our stunning Presley plan underway just waiting for your personal touches with our award winning designer. This home features a gourmet kitchen with a wall oven and huge pantry. An oversized covered patio will be perfect for those outdoor gatherings. The inside of this plan boasts 2407 sq. feet of spacious, open, one-level-living. The primary suite is oversized and on the opposite side of the homes other 2 bedrooms offering maximum privacy. There is a guest suite with its own walk-in closet and private bath. An additional powder room is available for the third bedroom and office/den. One of our most popular plans waiting just for you!
Amenities
- Ceiling Fan
- Microwave
Interior Features
- Cool System: Central Air
- Heat System: Forced Air, Gas: Central
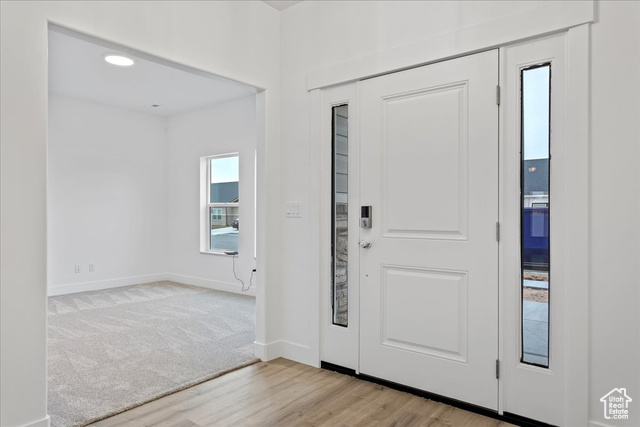
- Floors: Carpet, Laminate, Tile
- Fireplaces: 1
- Interior: Bath: Primary, Bath: Sep. Tub/Shower, Closet: Walk-In, Den/Office, Disposal, Gas Log, Great Room, Oven: Double, Vaulted Ceilings
Exterior Features
- Parking: Secured
- Siding: Asphalt, Stone, Cement Siding
- Roof: Asphalt
- Pool: false
- Exterior: Double Pane Windows, Entry (Foyer), Lighting, Patio: Covered, Secured Parking, Sliding Glass Doors, Walkout
Additional Features
- County: Davis
- Property Type: Single Family Residence
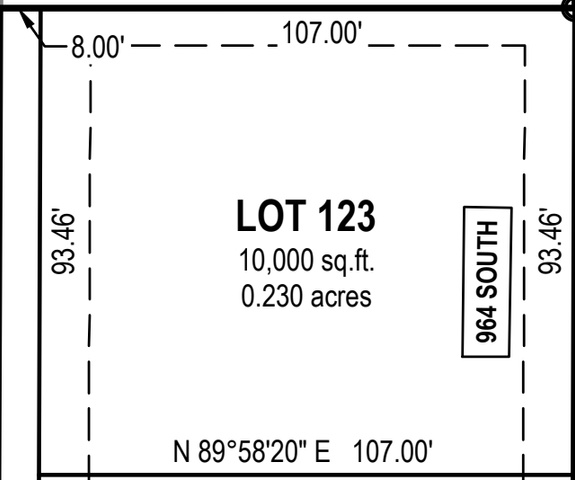
- Tax Number: 15-164-0123
- Water/Sewer: Sewer: Connected, Sewer: Private
- Stories: 1
- Year Built: 2025