
Location
Agent Comments
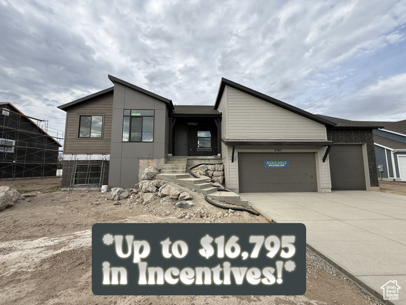
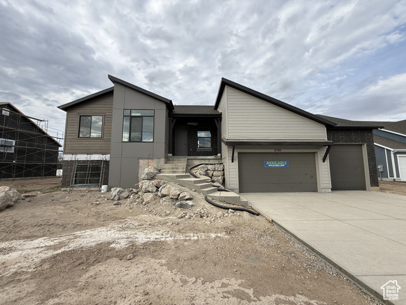
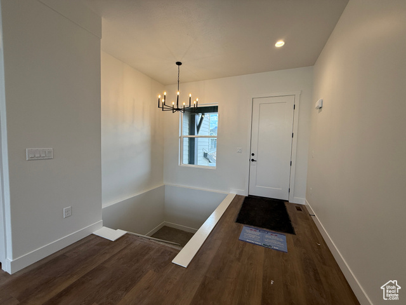
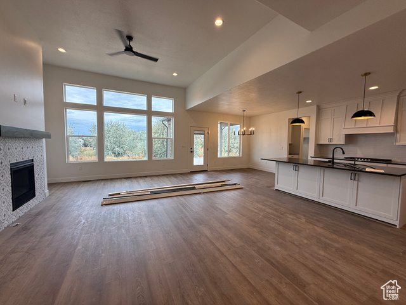
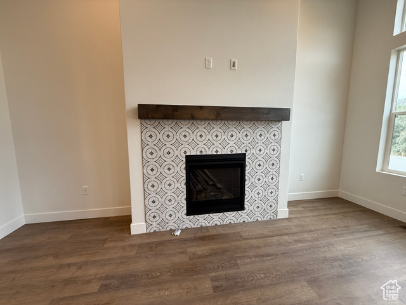
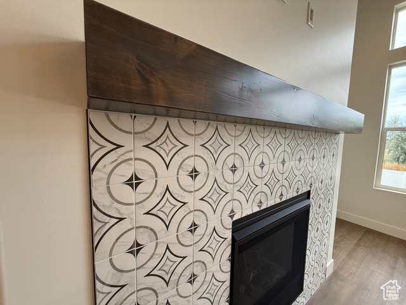
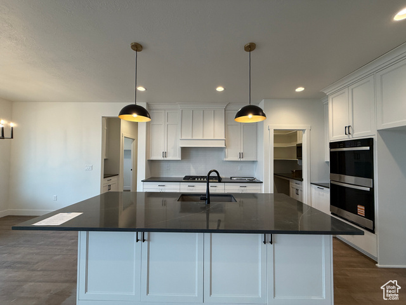
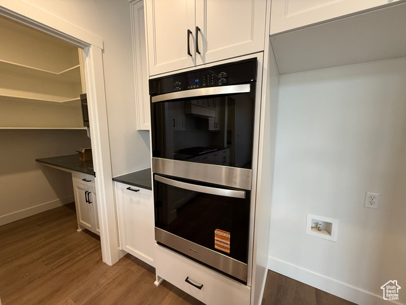
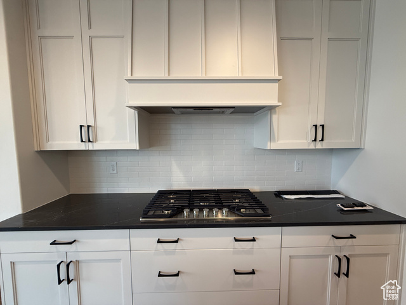
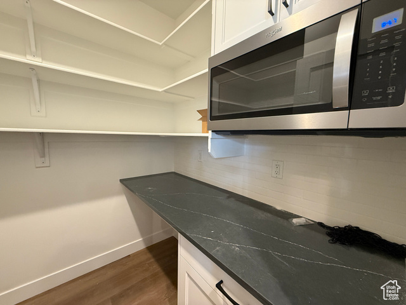
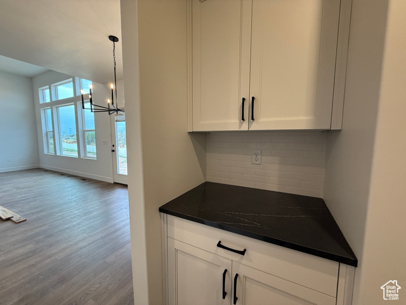
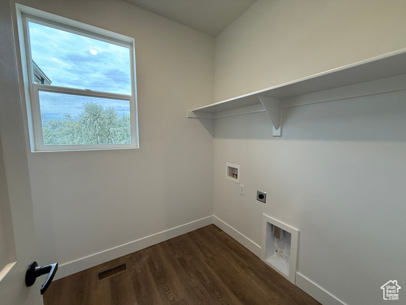
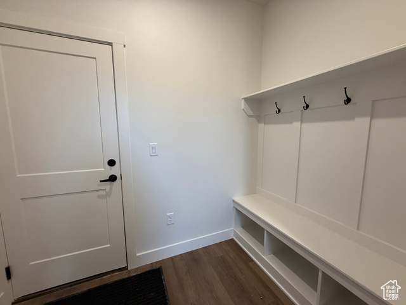
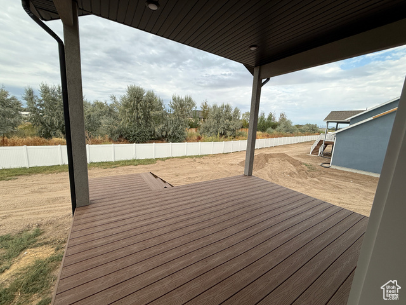
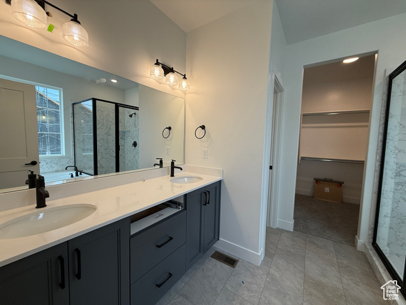
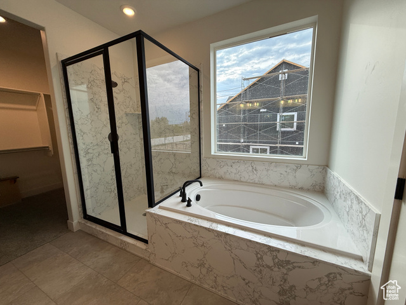
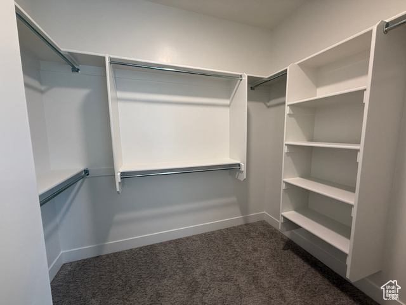
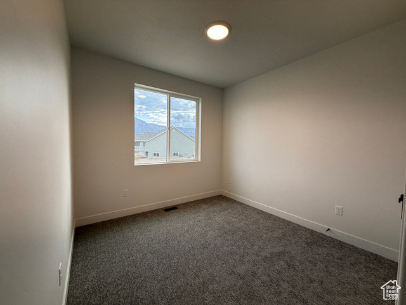
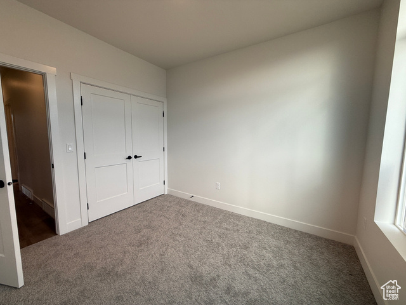
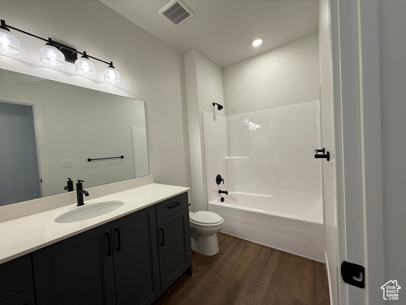
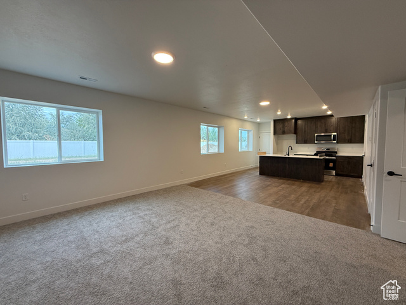
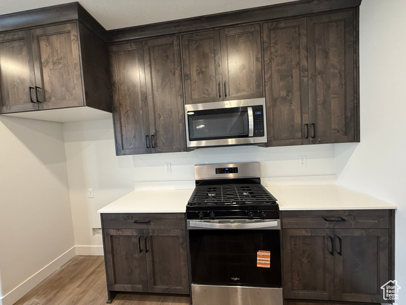
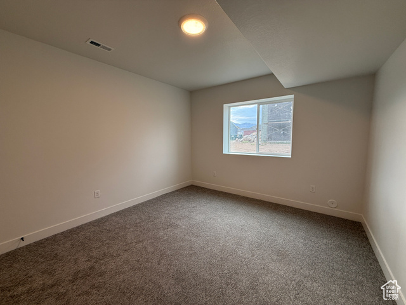
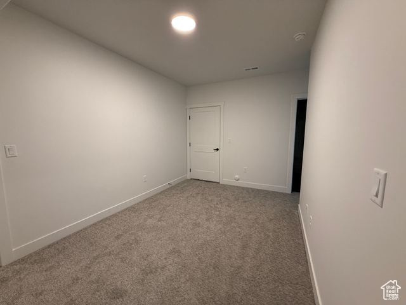
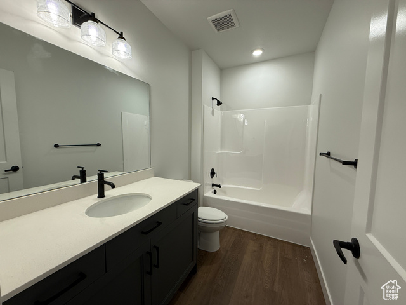
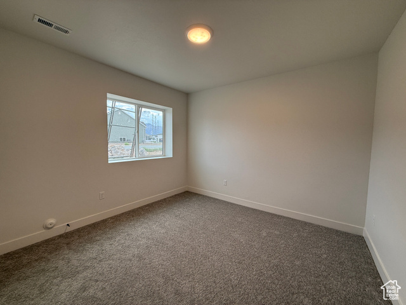
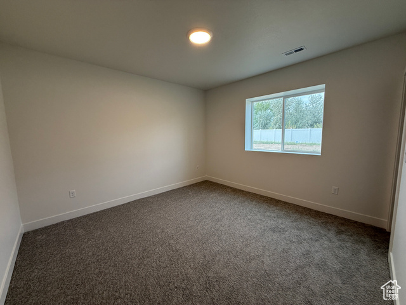
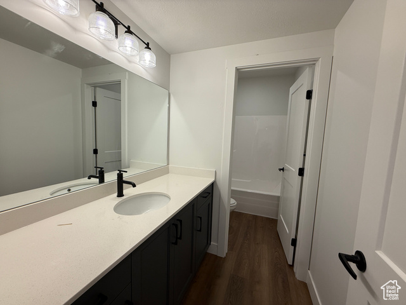
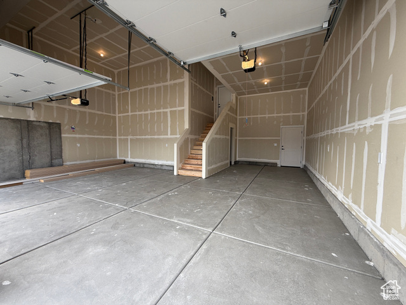
Welcome to the Sonoma (Mountain Modern) Plan at Diamond E in Plain City. This new construction rambler offers 1,913 square feet on the main level plus a fully finished 1,774 square foot basement with a complete ADU apartment that includes its own kitchen, laundry, living space, and bedrooms. The open-concept main level features vaulted ceilings, large windows, a gourmet kitchen with quartz countertops, an oversized island, and a walk-in pantry, as well as a spacious great room with a fireplace and access to the covered deck. The luxurious primary suite includes a spa-inspired bath and walk-in closet. The finished basement ADU makes this home ideal for multi-generational living or rental income opportunities. Additional highlights include a three-car garage with extra storage capacity and a community with no HOA restrictions. Take advantage of our preferred lender incentives to make this home yours.
Amenities
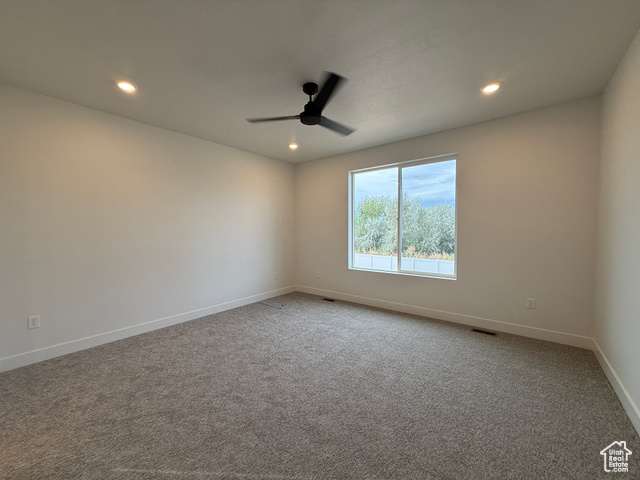
- Ceiling Fan
- Microwave
- Range Hood
Interior Features
- Cool System: Central Air
- Heat System: Gas: Central
- Floors: Carpet, Tile
- Fireplaces: 1
- Interior: Basement Apartment, Bath: Primary, Closet: Walk-In, Kitchen: Second, Kitchen: Updated, Mother-in-Law Apt., Oven: Double, Oven: Wall
Exterior Features
- Siding: Stone, Stucco, Other
- Roof: Asphalt
- Pool: false
- Exterior: Basement Entrance, Deck; Covered, Entry (Foyer), Porch: Open
Additional Features
- County: Weber
- Property Type: Single Family Residence
- Tax Number: 19-486-0003
- Water/Sewer: Sewer: Connected, Sewer: Public
- Stories: 2
- Year Built: 2025