
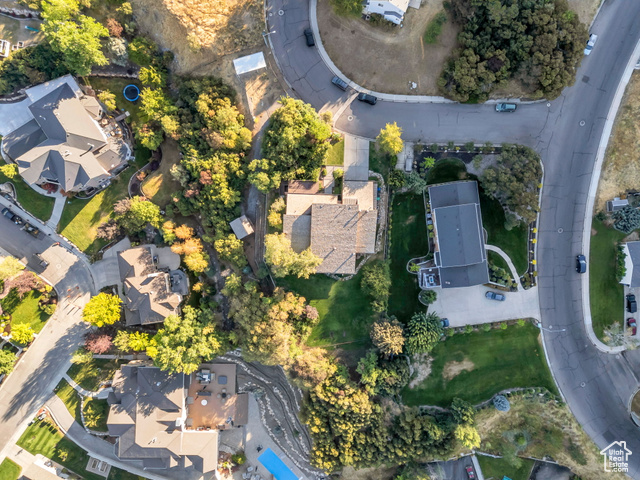
Location
Agent Comments
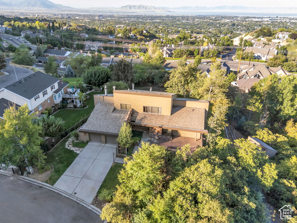
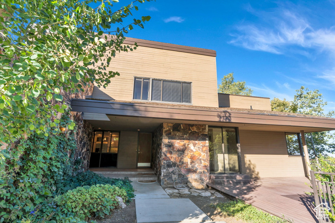
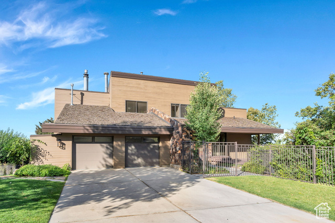
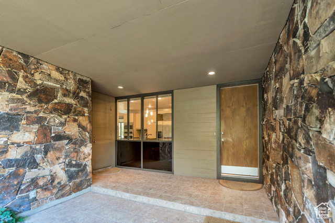
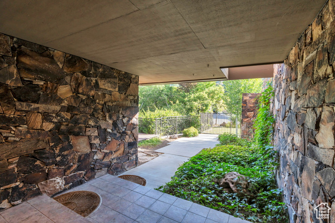
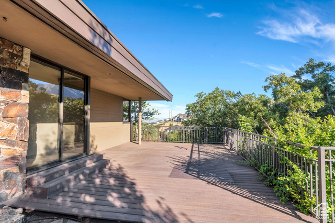
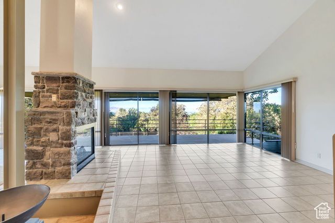
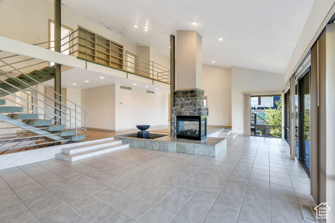
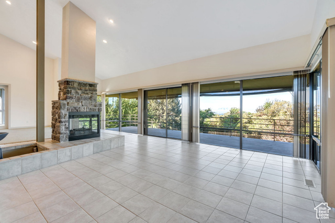
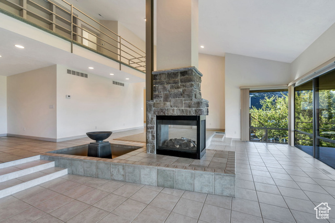
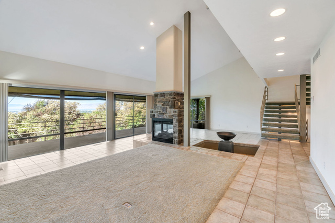
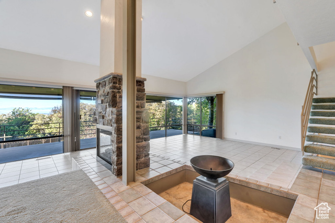
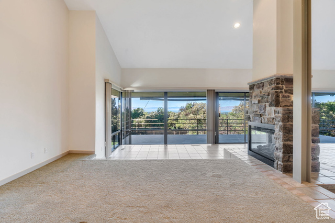
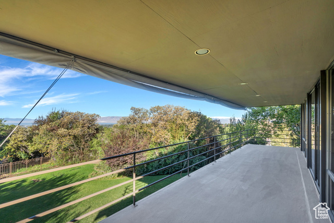
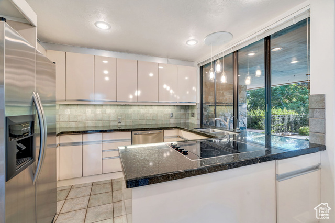
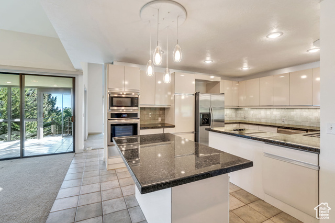
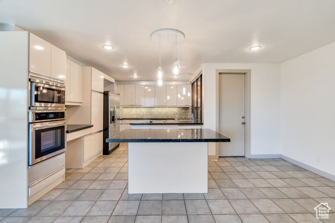
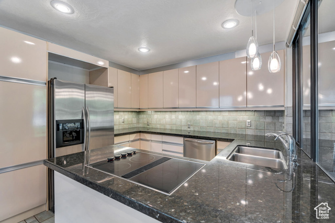
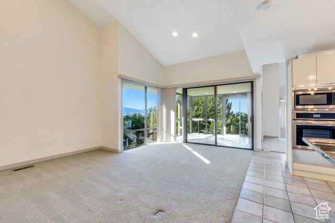
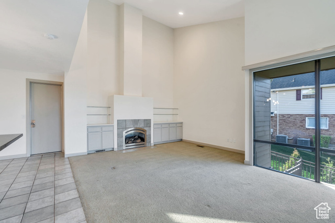
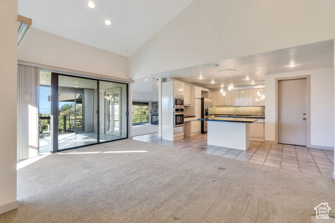
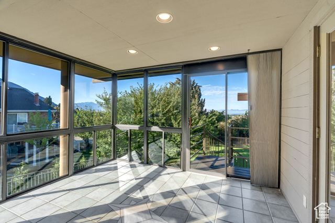
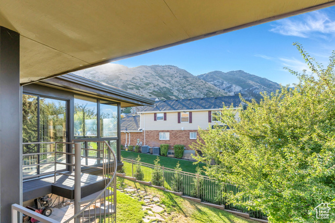
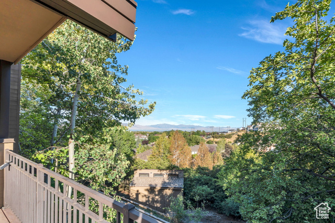
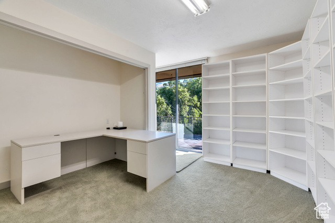
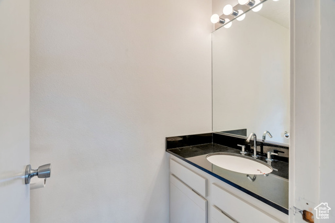
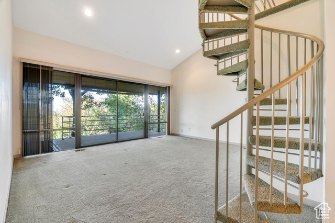
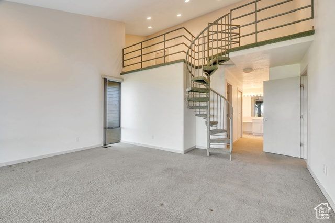
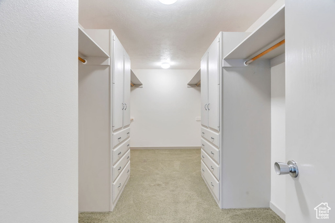
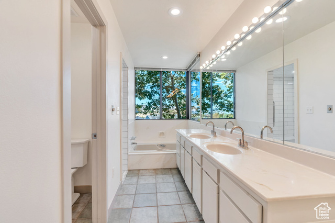
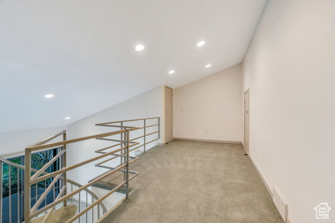
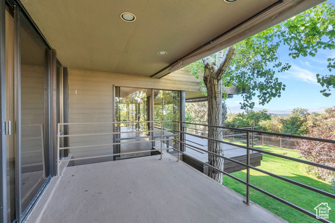
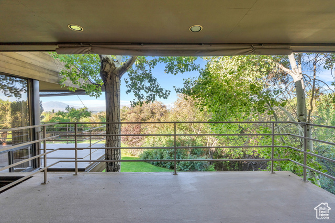
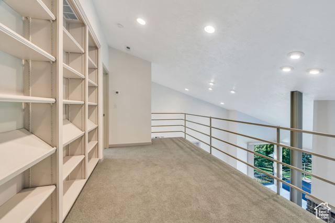
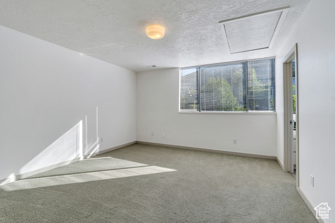
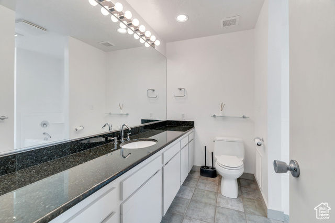
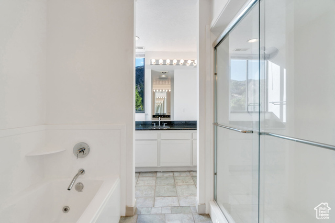
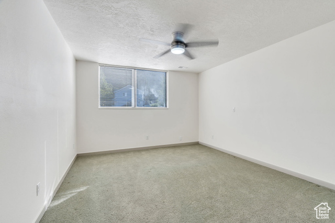
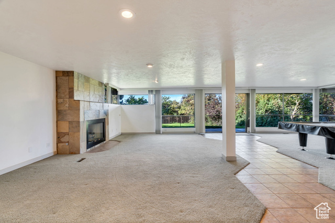
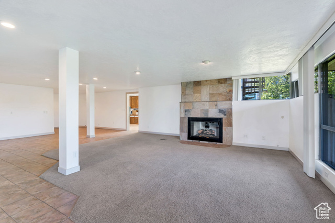
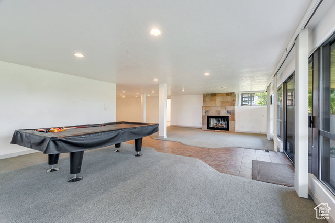
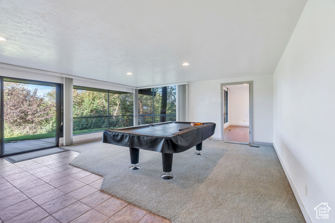
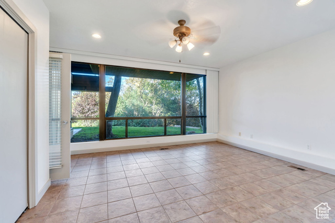
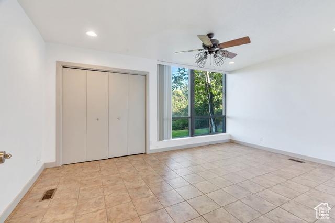
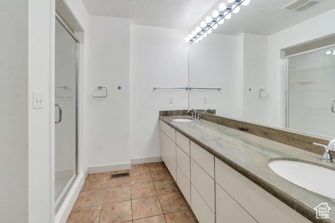
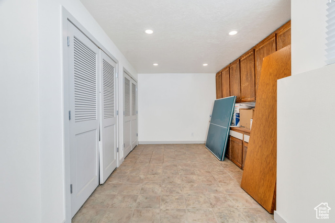
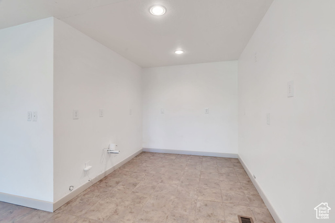
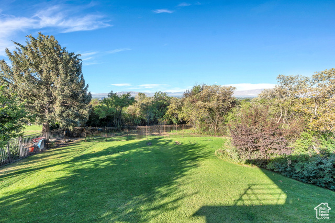
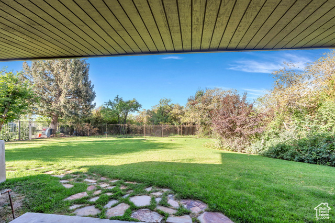
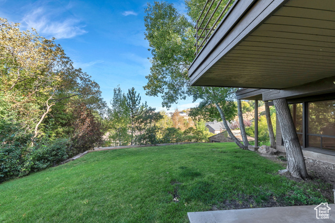
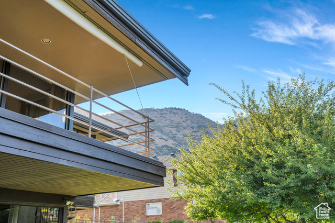
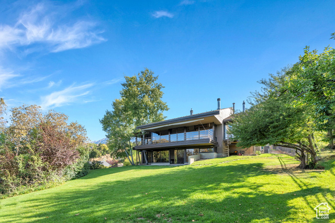
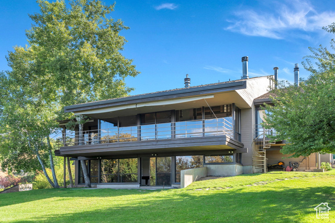
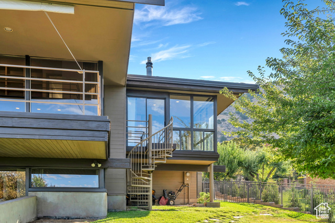
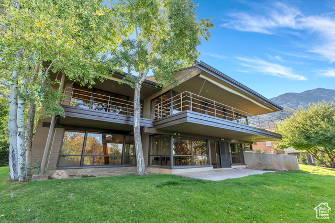
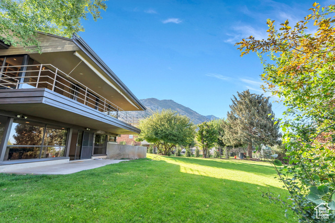
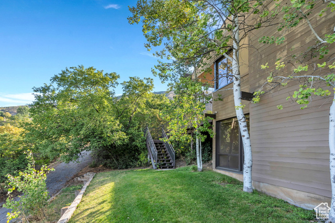
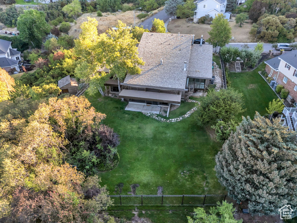
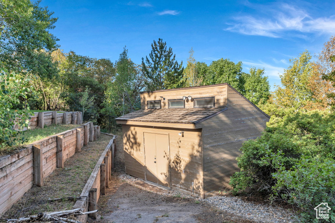
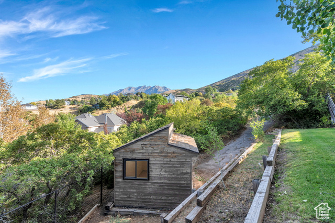
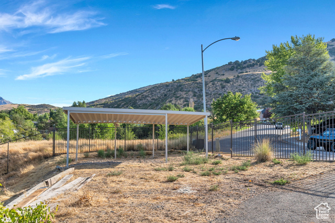
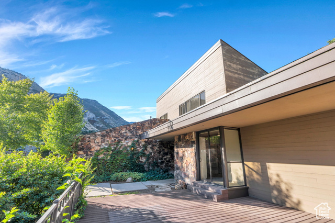
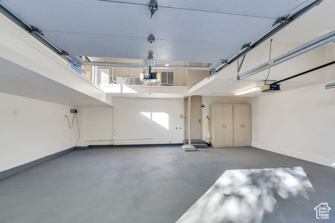
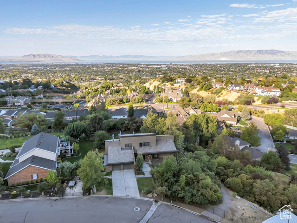
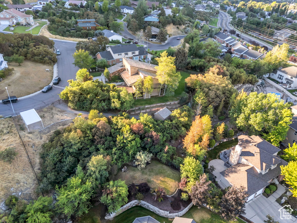
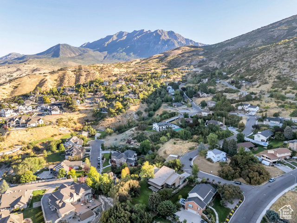
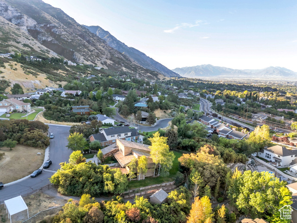
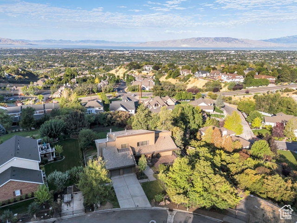
Properties like this in the Provo hills don't come for sale often and this stunning home is no exception! Welcome to this one-of-a-kind home tucked away in an established neighborhood on Bedford Drive. Built in 1980, this home offers the kind of craftmanship and generous layout you won't find in today's builds. Walk in to just over 6,000 square feet of open living space including 5 bedrooms, 2 balconies with views of the valley, 3 fireplaces, huge floor to ceiling windows, vaulted ceilings, sunroom off the kitchen with a spiral staircase leading to the backyard and balcony exclusive to the primary bedroom. The large walkout basement is 100% finished with huge daylight windows, a fireplace, and space ready for a kitchen to be installed. Outside is the yard of your dreams. The beautiful backyard is fully fenced, surrounded by mature trees and native landscaping providing natural privacy. A 12x16 shed can be used for storage or as a versatile hobby shed. The property is divided into 2 parcels with 0.25 acres to the north and a covered storage area perfect for storing recreational toys/vehicles. Provo City has confirmed the 0.25 parcel is developable. The garage has a new epoxy flooring with loft storage above. Upgrades completed in July include two brand new air conditioning systems with a guaranteed 10 year warranty and new oven and microwave. As well, the sellers are in the process of installing a new waterline to the house from the meter with a guaranteed warranty of 10 years. Don't miss touring this Provo home.
Amenities
- Refrigerator
- Water Softener Owned
Interior Features
- Cool System: Central Air
- Heat System: Gas: Central
- Floors: Carpet, Tile
- Fireplaces: 3
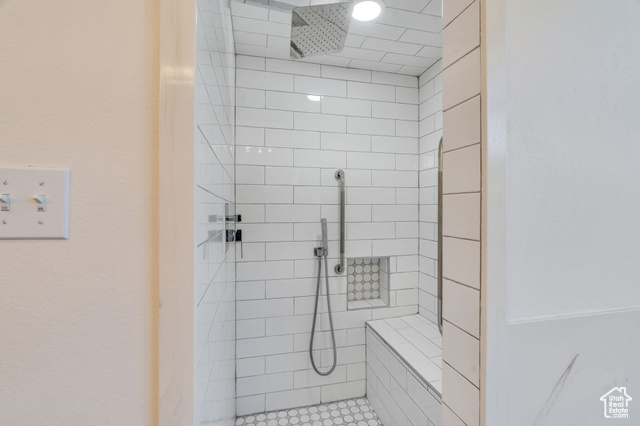
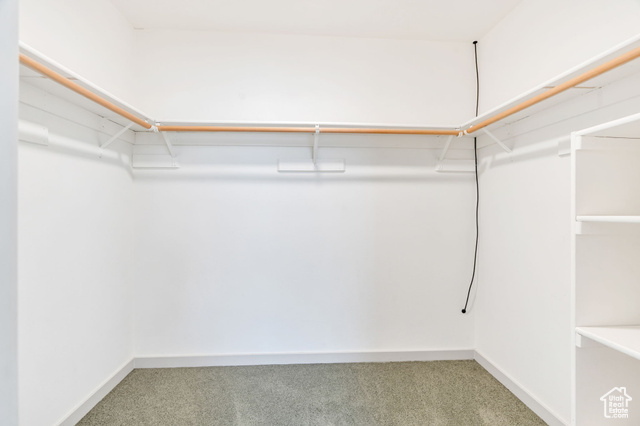
- Interior: Bath: Primary, Bath: Sep. Tub/Shower, Closet: Walk-In, Den/Office, Gas Log, Jetted Tub, Oven: Wall, Range: Countertop, Vaulted Ceilings
Exterior Features
- Siding: Stone, Other
- Roof: Wood
- Pool: false
- Exterior: Balcony, Basement Entrance, Deck; Covered, Out Buildings, Sliding Glass Doors, Walkout, Patio: Open
Additional Features
- County: Utah
- Property Type: Single Family Residence
- Tax Number: 52-117-0111
- Water/Sewer: Sewer: Connected
- Stories: 3
- Year Built: 1980