
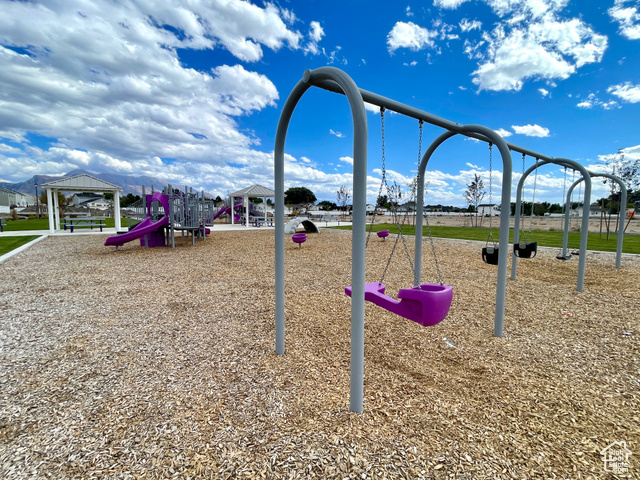
Location
Agent Comments
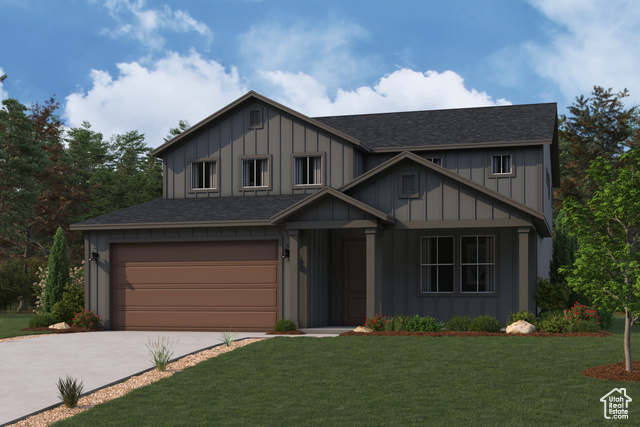
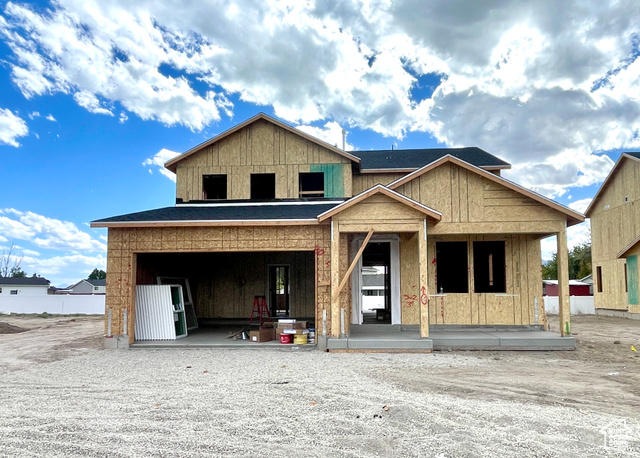
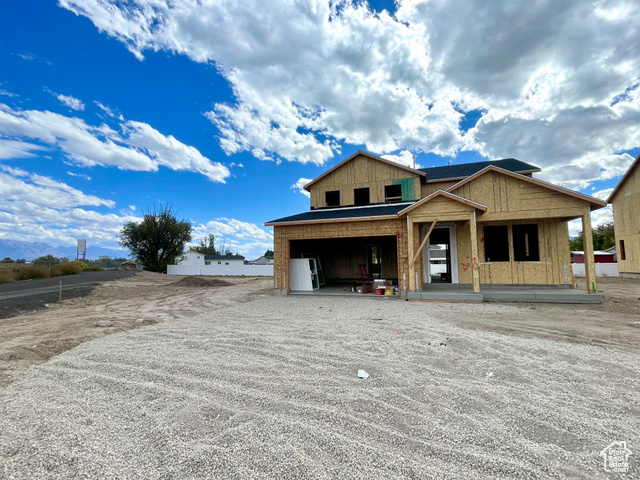
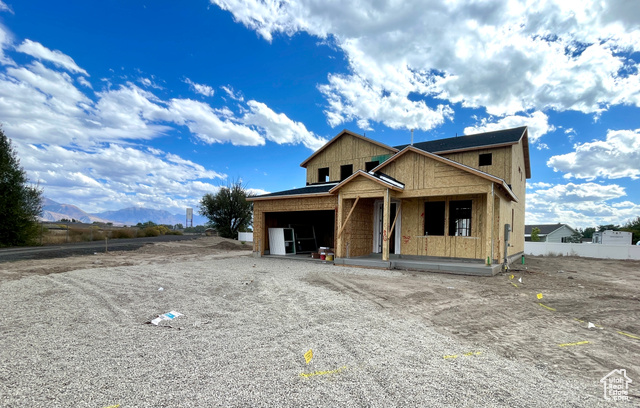
Lot 39 - The Summit Plan at Pioneer Meadows offers a spacious two-story layout designed for everyday living. The main level features a dedicated study and a secondary bedroom, along with an open-concept dining and great room that flows into a gourmet kitchen with double ovens, a central island and walk-in pantry. A mud room off the garage adds convenience and functionality. Upstairs, a flexible loft connects two additional bedrooms, a full bathroom, and a laundry room. The private primary suite features a separate tub and shower, as well as a generous walk-in closet.
Interior Features
- Cool System: Central Air
- Heat System: Forced Air, Gas: Central
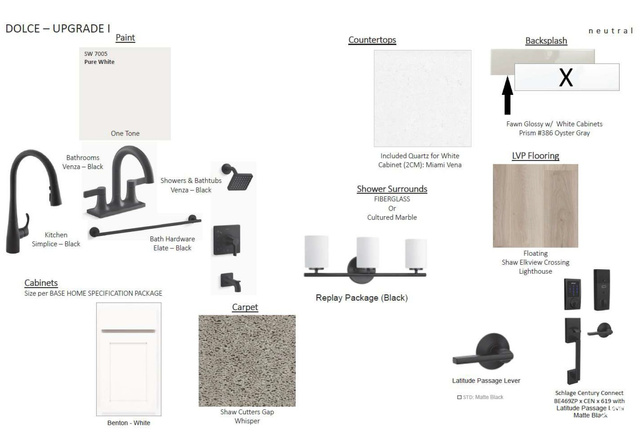
- Floors: Carpet
- Fireplaces: 1
- Interior: Bath: Primary, Bath: Sep. Tub/Shower, Closet: Walk-In, Den/Office, Oven: Double, Range: Countertop, Range: Gas, Smart Thermostat(s)
Exterior Features
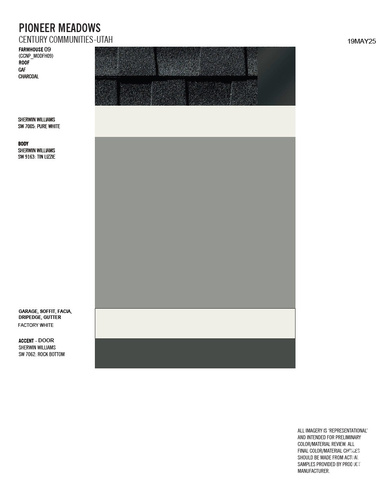
- Siding: Cement Siding
- Roof: Asphalt
- Pool: false
- Exterior: Double Pane Windows, Porch: Open, Sliding Glass Doors
Additional Features
- County: Utah
- Property Type: Single Family Residence
- Tax Number: 53-684-0039
- Water/Sewer: Sewer: Connected, Sewer: Public
- Stories: 2
- Year Built: 2025