
Location
Agent Comments
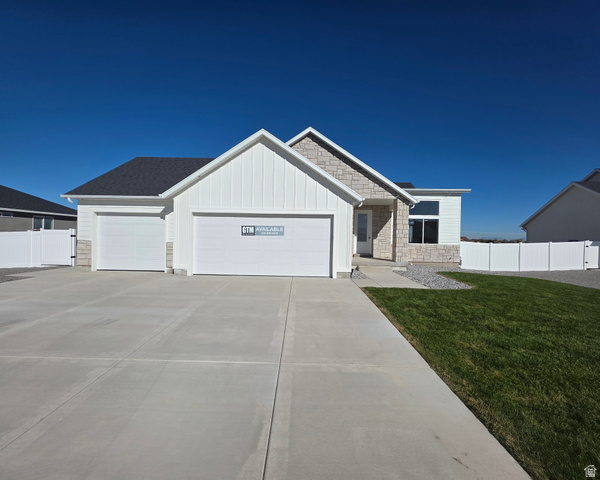
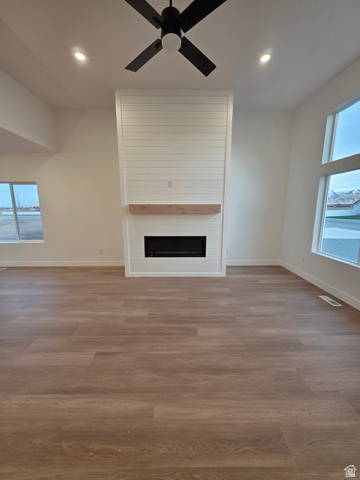
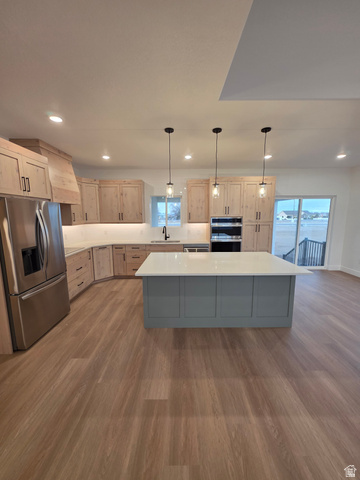
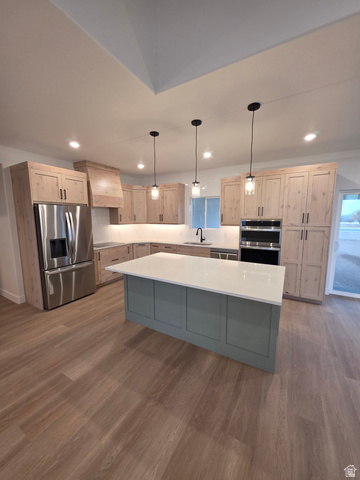
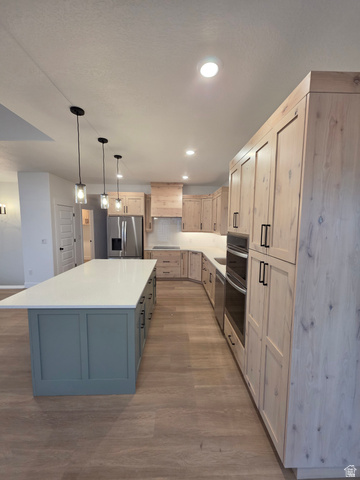
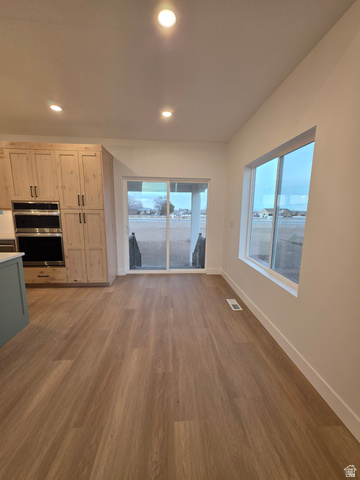
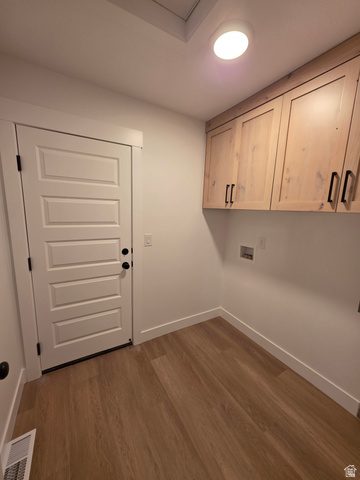
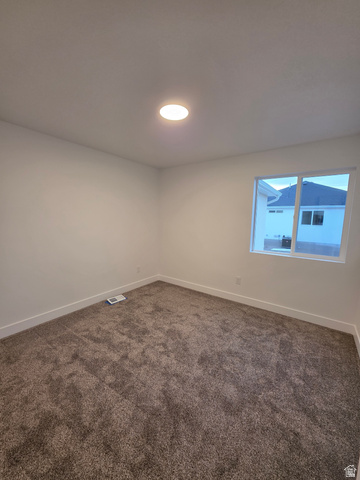
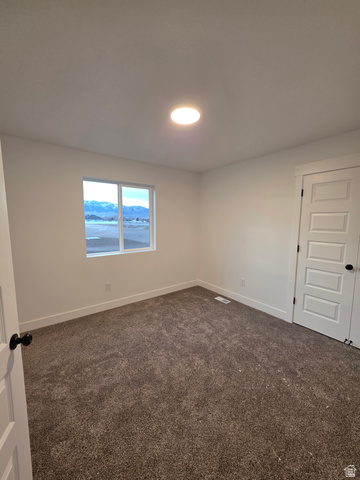
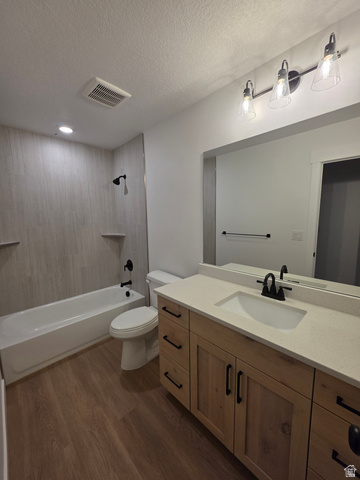
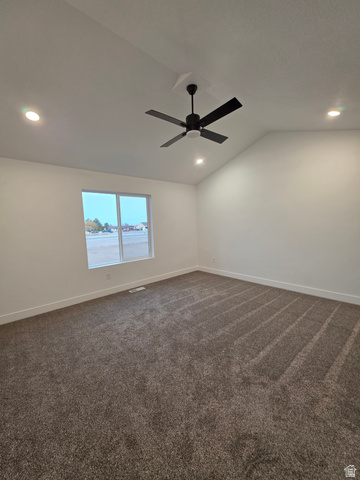
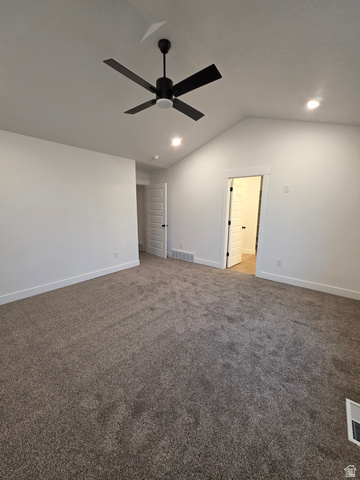
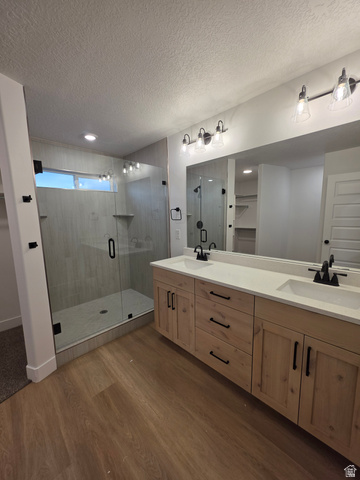
Welcome to the Jennifer Floor Plan-Where Comfort Meets Style Thoughtfully crafted by GTM Builders, the Jennifer offers the perfect blend of functionality and charm. This stunning single-level home features 3 spacious bedrooms, 2 bathrooms, and an open-concept layout designed for effortless living. The heart of the home seamlessly connects the living room, dining area, and kitchen-ideal for both everyday moments and entertaining. Standard features include luxury vinyl plank flooring, rich Knotty Alder cabinetry, a tiled shower with Euro glass surround, ceiling fans in the primary suite and living room, elegant pendant lighting, and more. Nestled in Matthews Meadows-a peaceful new community in the heart of Grantsville-this home offers quiet living with convenient access to local amenities. Schedule your private tour today and experience the Jennifer for yourself!
Amenities
- Ceiling Fan
- Microwave
- Range Hood
- Refrigerator
Interior Features
- Cool System: Central Air
- Heat System: Gas: Central, >= 95% efficiency
- Floors: Carpet
- Fireplaces: 1
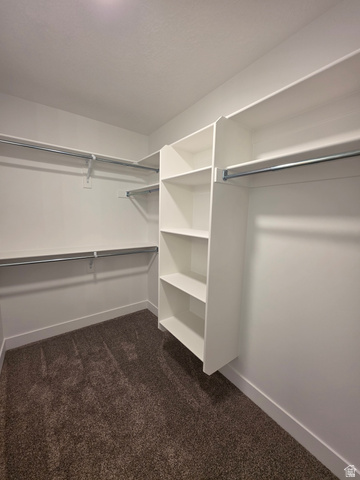
- Interior: Bath: Primary, Closet: Walk-In, Den/Office, Disposal, Oven: Wall, Range: Countertop, Vaulted Ceilings, Instantaneous Hot Water
Exterior Features
- Siding: Stone, Stucco, Cement Siding
- Roof: Asphalt
- Pool: false
- Exterior: Double Pane Windows, Patio: Covered
Additional Features
- County: Tooele
- Property Type: Single Family Residence
- Tax Number: 24-005-0-0135
- Water/Sewer: Sewer: Connected, Sewer: Public
- Stories: 2
- Year Built: 2025