
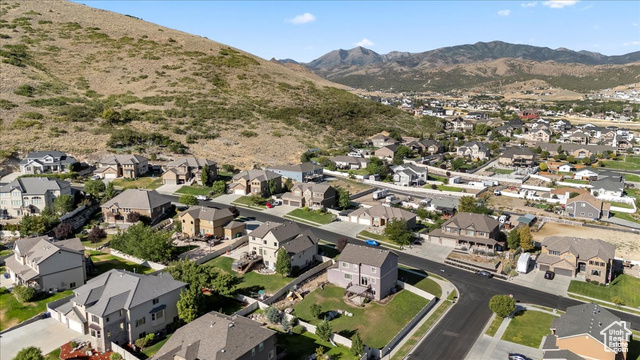
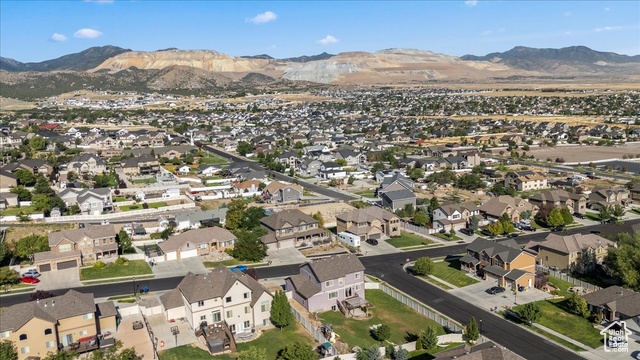
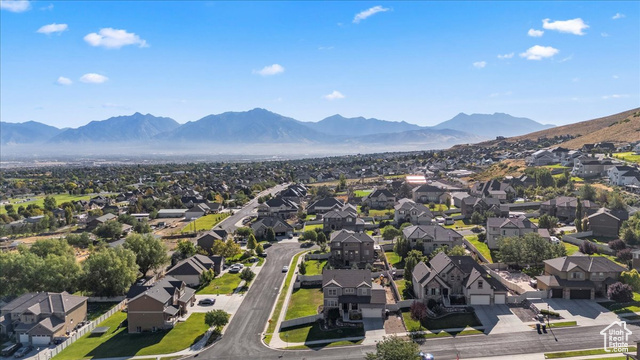
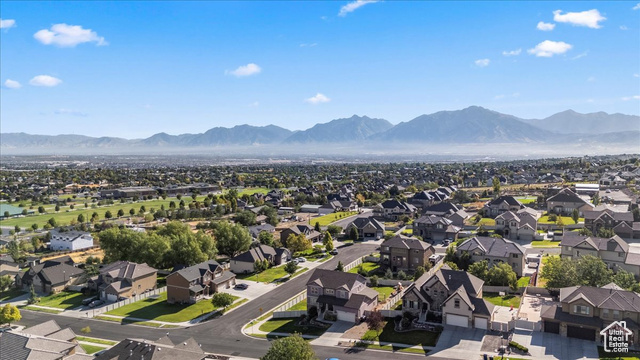
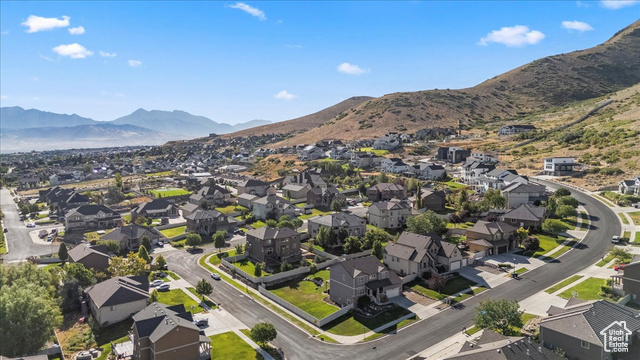
Location
Agent Comments
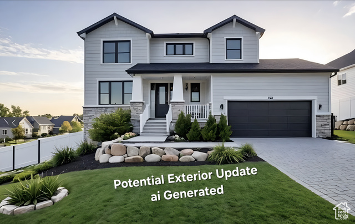
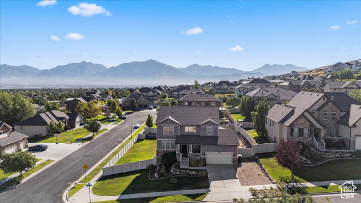
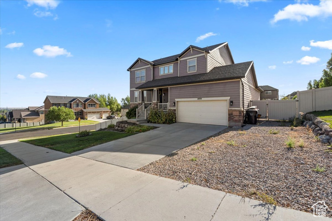
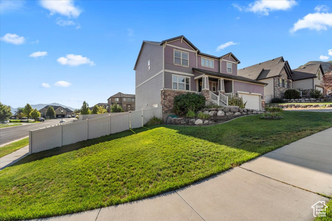
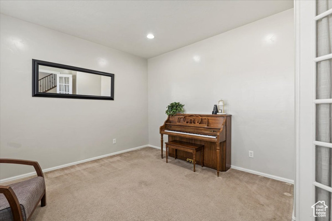
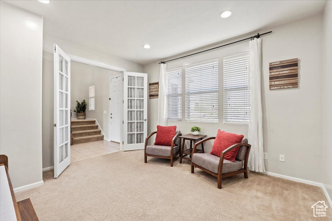
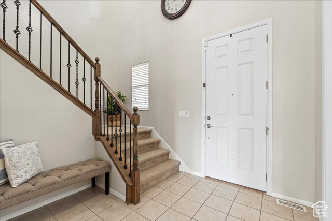
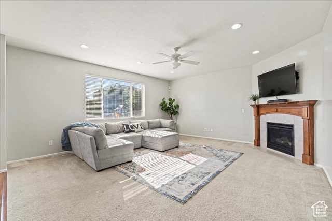
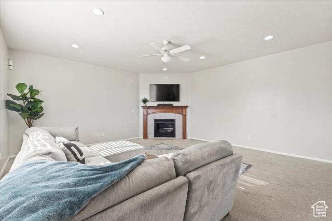
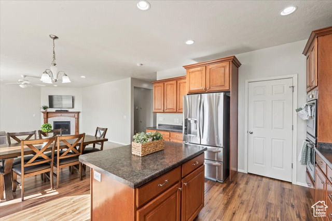
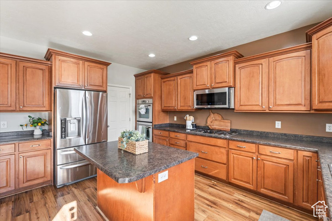
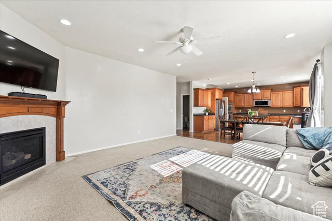
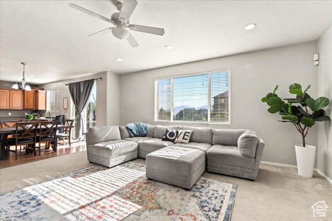
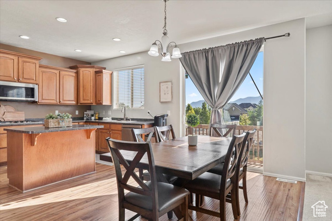
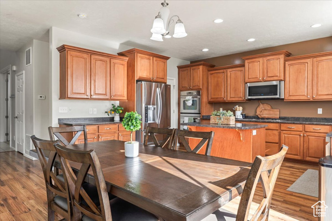
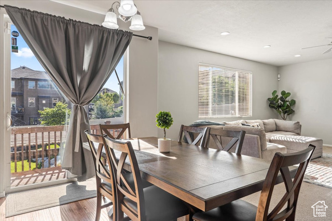
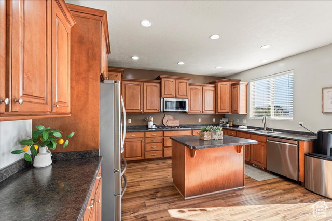
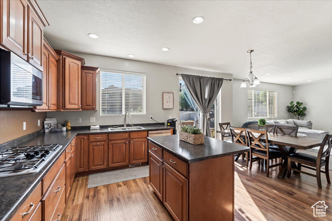
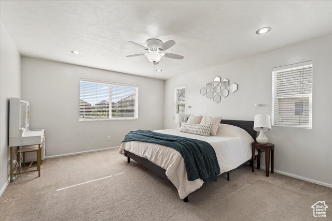
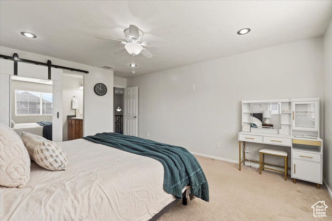
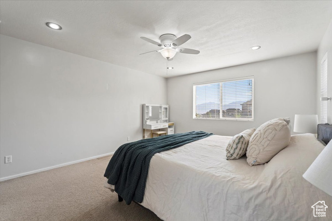
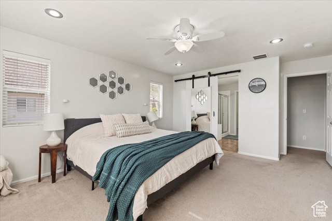
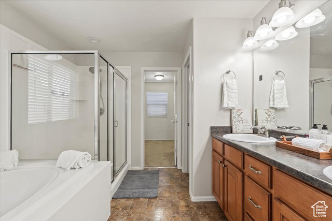
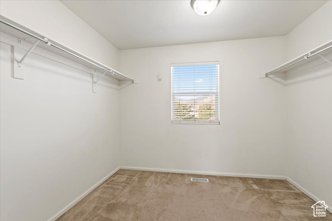
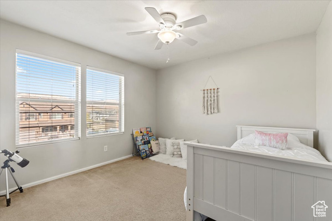
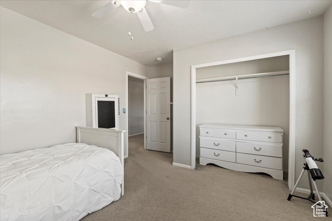
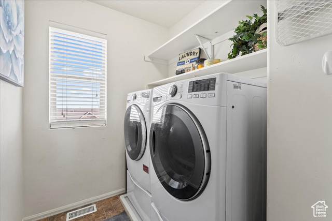
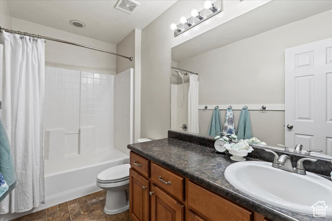
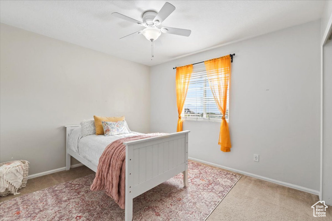
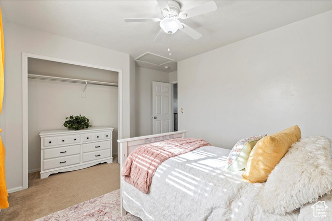
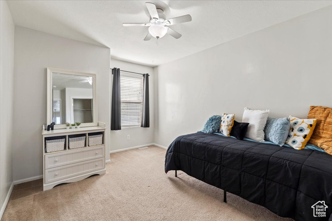
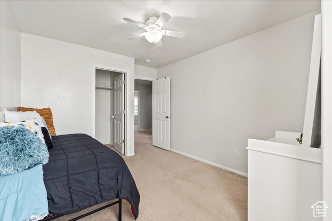
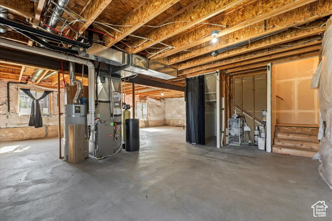
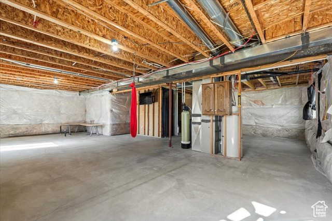
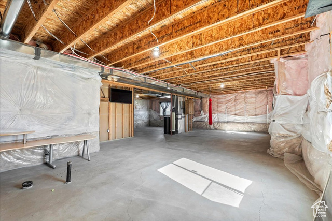
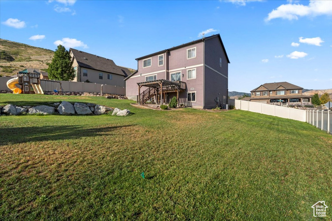
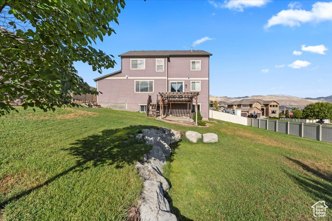
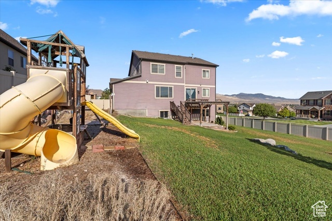
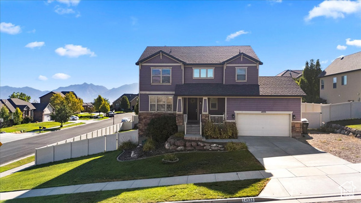
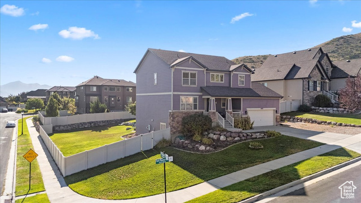
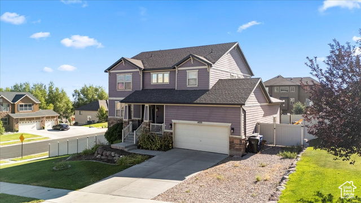
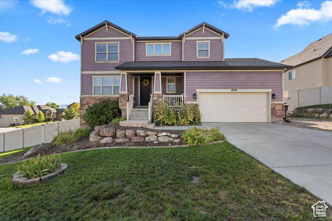
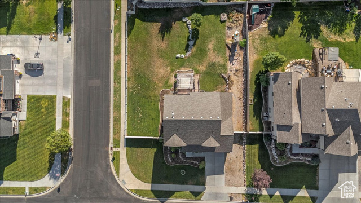
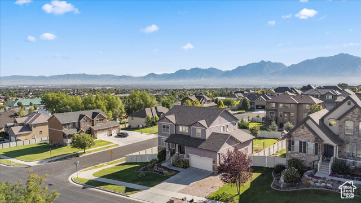
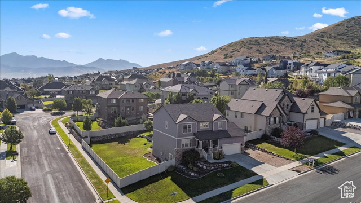
Exterior is due for a fresh coat of paint; choose your color before the painters do! Move in ready! Walking in, you'll be greeted by a two story entry, and an office/formal sitting room with French doors, to the left. The great room concept is perfect for entertaining; you'll love the double ovens, large gas stove, and roomy pantry. The spacious (and fully fenced) backyard is ideal for all your family gatherings and for dogs and littles, to run around all day. Everyone enjoys the above ground windows in the basement that bring in the daylight brightness. PLUS, it's ready for you to finish it just the way you want it! Want a closet as big as a nursery WITH a window? You got it! As well as a deep soaker tub, separate shower, and double sink vanity in the Primary bedroom. For the sake of convenience, all bedrooms are on the same floor, AND so is the laundry room. Have lots of seasonal home decor, or college kids' keepsakes? Store it in the garage with the awesome shelving on the tandem side. What's to love about a corner lot? Tons of room for friends to park, and no neighbor on the north side. And with a west facing home, the backyard gets shade in the evenings. The exterior is ready for new paint, and YOU get to choose what color when this amazing property is in your name.
Amenities
- Water Softener Owned
Interior Features
- Cool System: Central Air
- Heat System: Forced Air, Gas: Central
- Floors: Carpet, Laminate, Linoleum
- Fireplaces: 1
- Interior: Bath: Primary, Bath: Sep. Tub/Shower, Closet: Walk-In, Disposal, Gas Log, Great Room, Oven: Double, Range: Countertop
Exterior Features
- Parking: Rv Parking
- Siding: Clapboard/Masonite, Stucco
- Roof: Asphalt
- Pool: false
- Exterior: Double Pane Windows, Entry (Foyer), Lighting, Sliding Glass Doors
Additional Features
- County: Salt Lake
- Property Type: Single Family Residence
- Tax Number: 32-11-102-012
- Water/Sewer: Sewer: Connected, Sewer: Public
- Stories: 3
- Year Built: 2009