
Location
Agent Comments
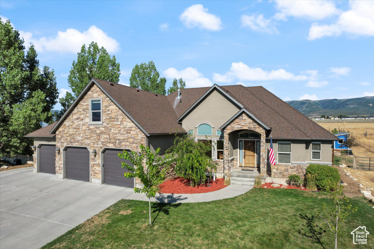
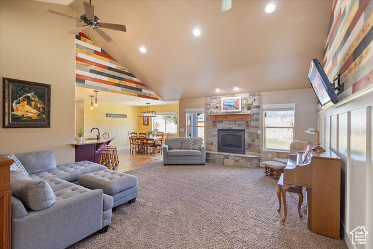
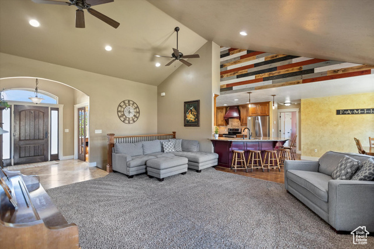
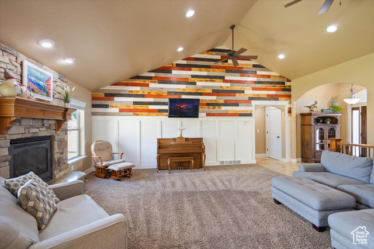
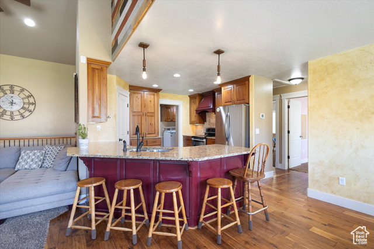
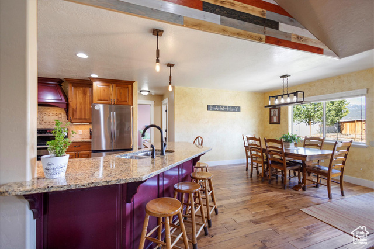
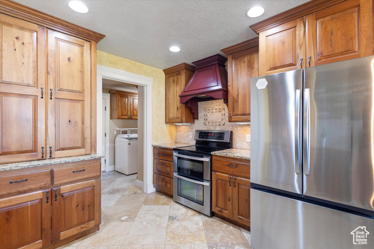
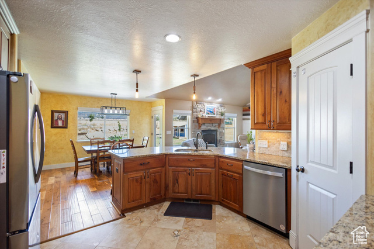
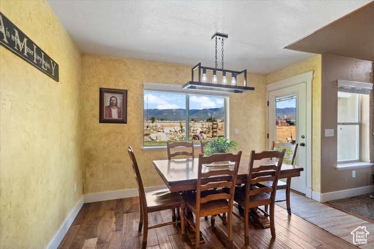
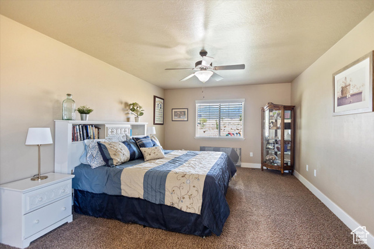
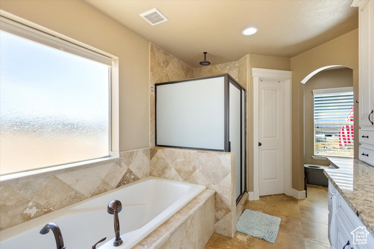
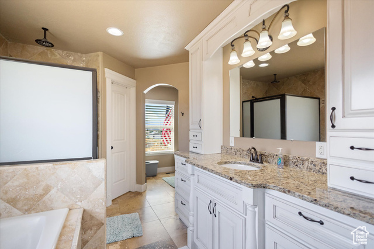
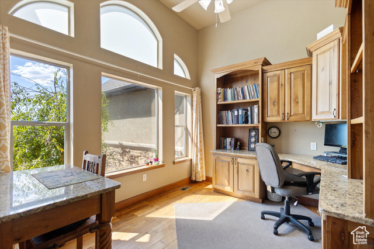
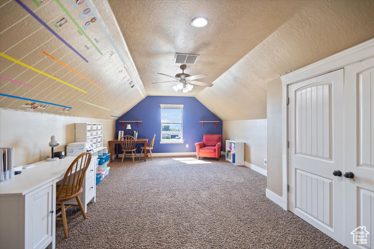
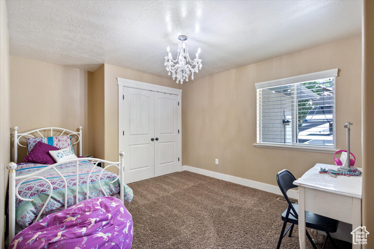
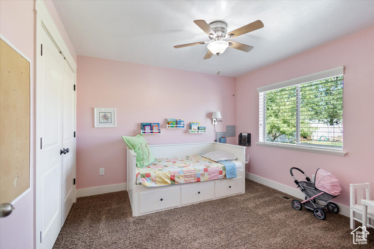
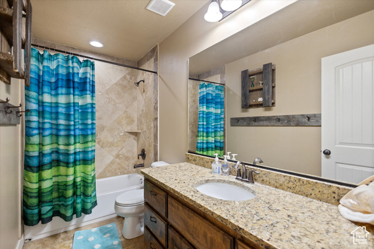
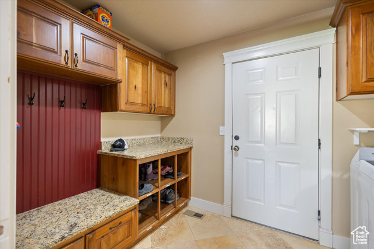
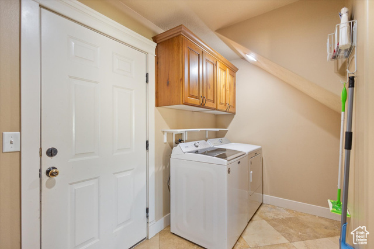
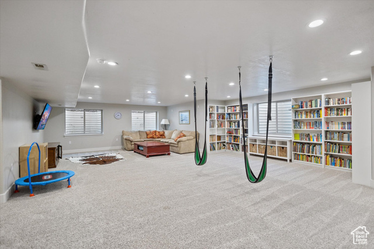
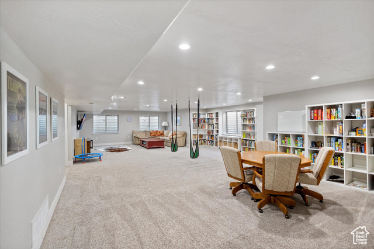
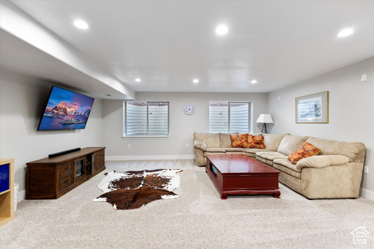
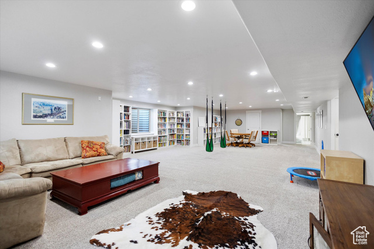
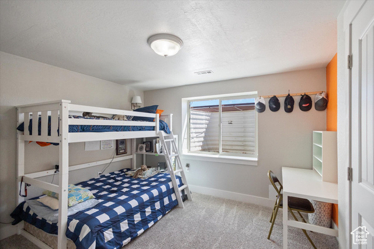
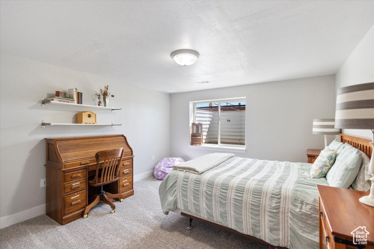
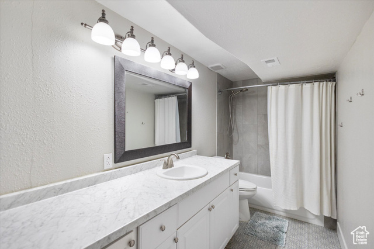
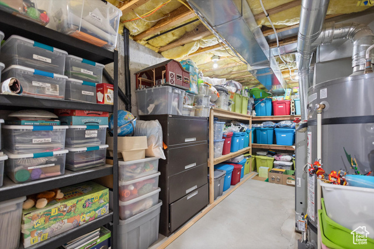
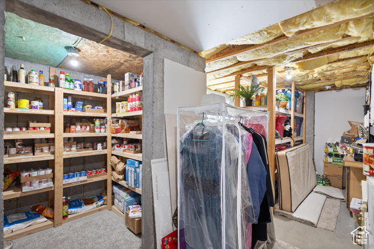
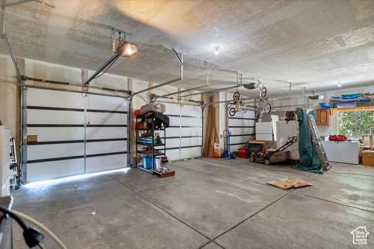
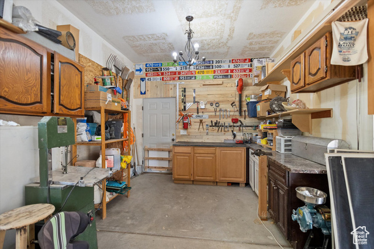
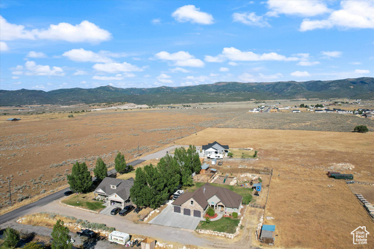
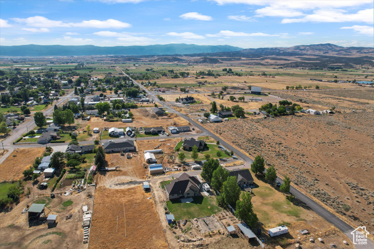
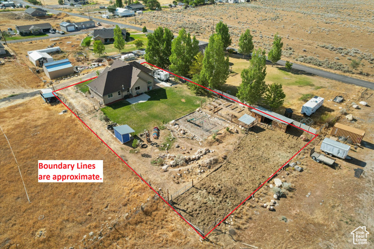
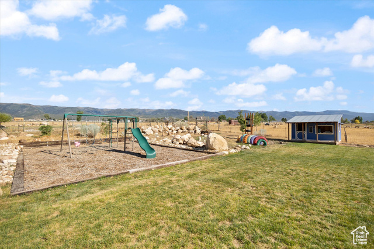
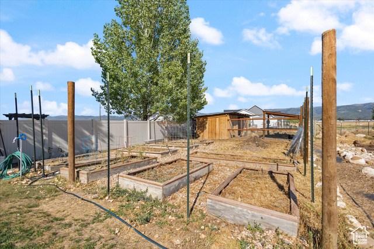
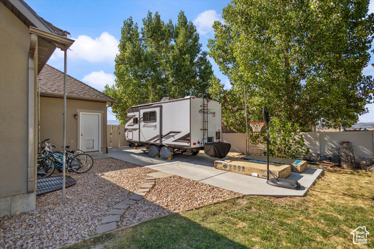
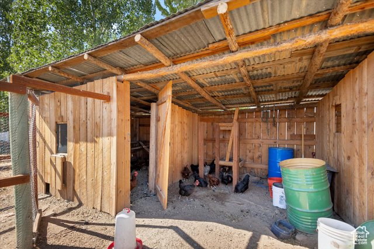
Welcome to your next chapter in Mount Pleasant-where space, comfort, and self-reliant living come together. This 5-bedroom, 3-bath home with main-level living is designed for both everyday ease and memorable gatherings. The open great room greets you with soaring ceilings, custom wood accent walls, and a kitchen built for connection-complete with granite counters, breakfast bar seating, and rich wood cabinetry. Downstairs, a large recreation room, bedrooms, and bonus spaces give everyone room to spread out. Upstairs, a versatile bonus/school room flexes to your needs. Step outside to find fenced garden beds ready for planting, a play area, and chicken coop with milking stand-all with sweeping mountain views. With 15'x44' RV parking (with full hookups), a spacious garage, and thoughtful storage throughout, this home balances modern convenience with country charm. You'll find all the amenities you need in Mt Pleasant - grocery store, home center, hospital, furniture store, aquatics center, the cutest shops, and even a drive-in theater! Not to mention all of recreation of hiking, biking, ATV trails, snowmobiling and UTV on Skyline Dr. The list goes on and on! Come see what it's all about!
Amenities
- Microwave
- Range Hood
- Satellite Dish
Interior Features
- Cool System: Central Air
- Heat System: Gas: Central, Gas: Stove
- Floors: Carpet, Hardwood, Tile
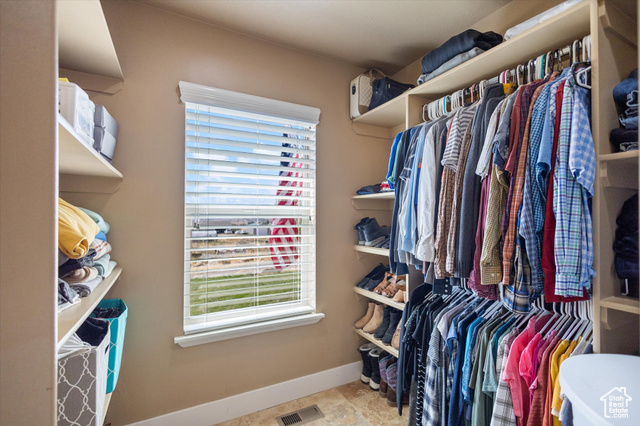
- Interior: Bath: Primary, Bath: Sep. Tub/Shower, Closet: Walk-In, Den/Office, Disposal, French Doors, Gas Log, Great Room, Range/Oven: Free Stdng., Vaulted Ceilings, Granite Countertops
Exterior Features
- Parking: Rv Parking
- Siding: Asphalt, Stone, Stucco
- Roof: Asphalt
- Pool: false
- Exterior: Double Pane Windows, Entry (Foyer), Out Buildings, Patio: Open
Additional Features
- County: Sanpete
- Property Type: Single Family Residence
- Tax Number: 16701X8
- Water/Sewer: Sewer: Connected
- Stories: 3
- Year Built: 2007