
Location
Agent Comments
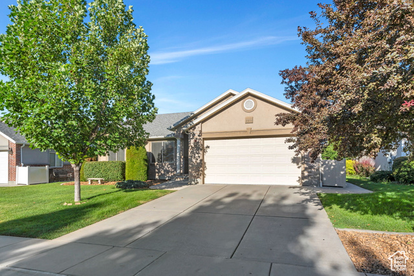
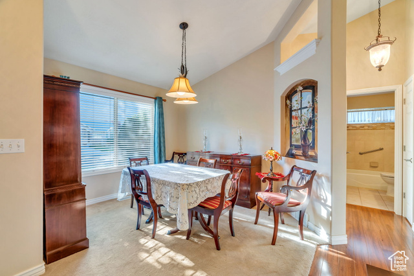
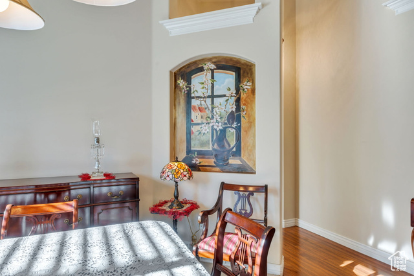

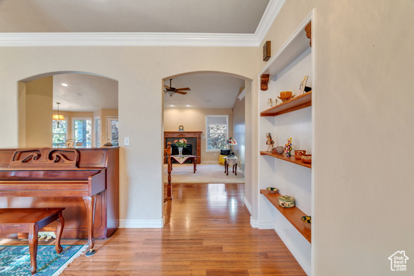
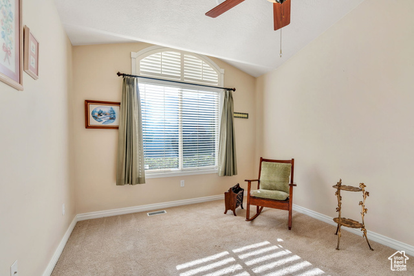
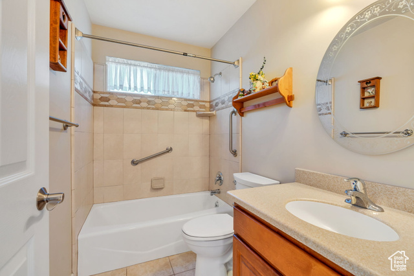

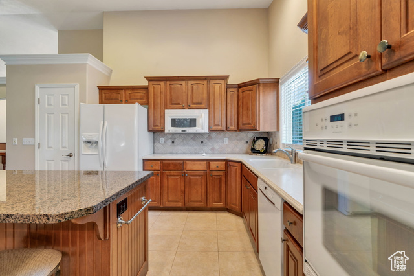

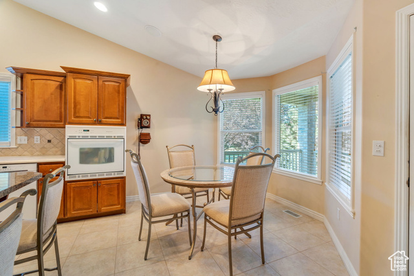

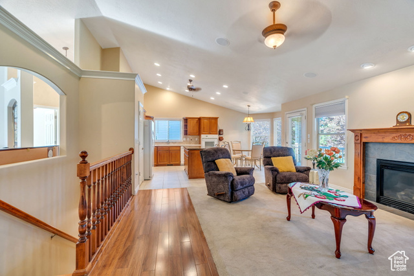
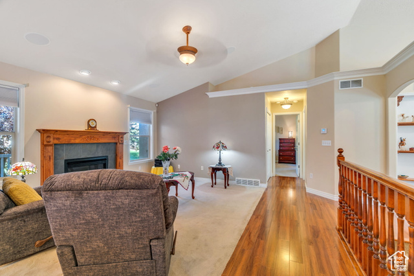
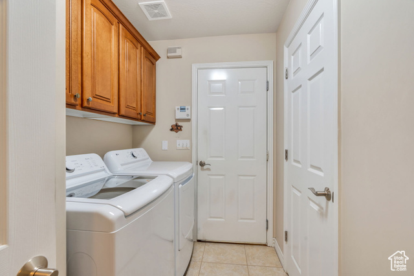
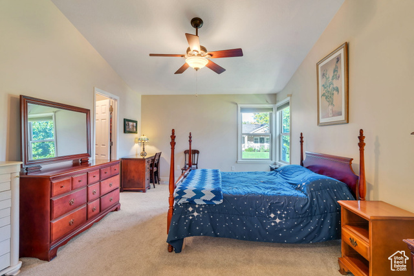
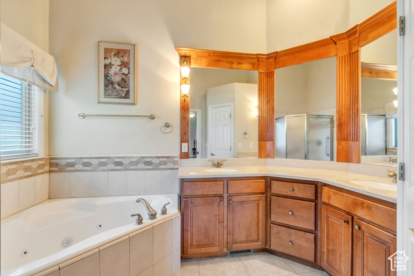
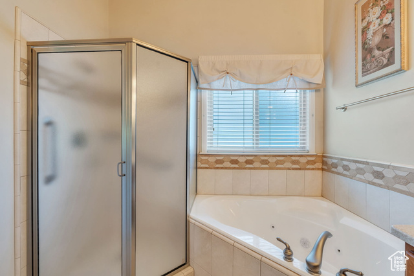
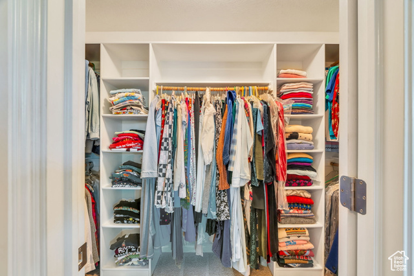
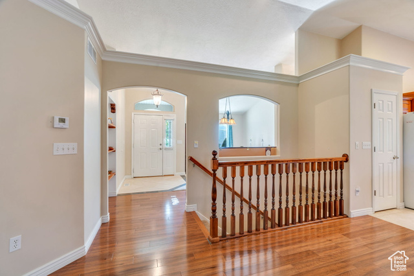
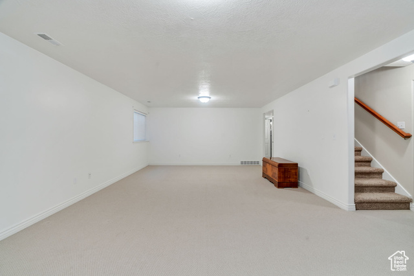
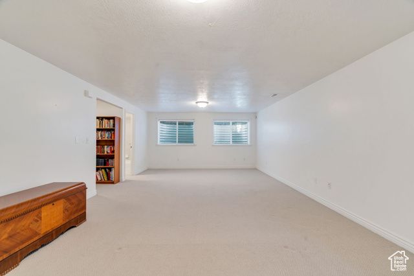
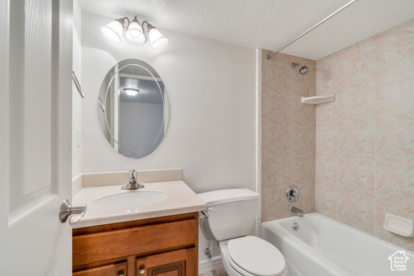
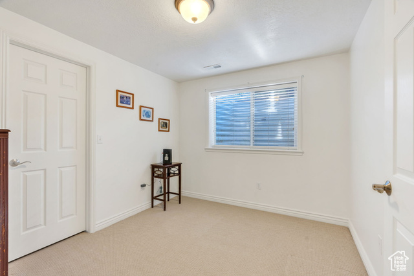
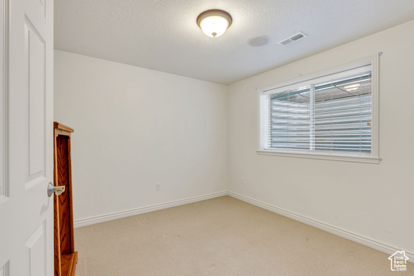
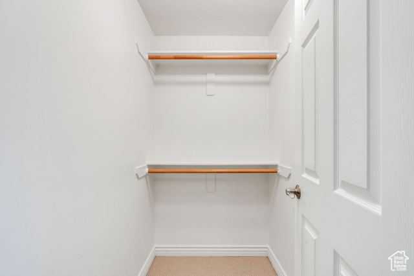
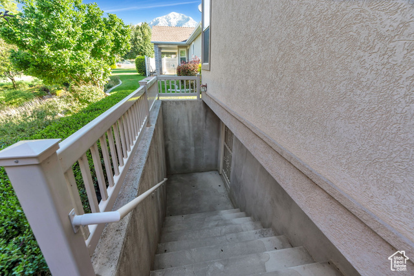
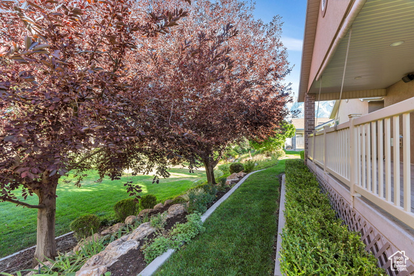
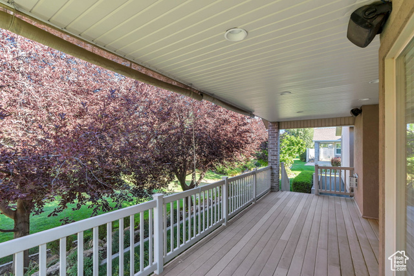
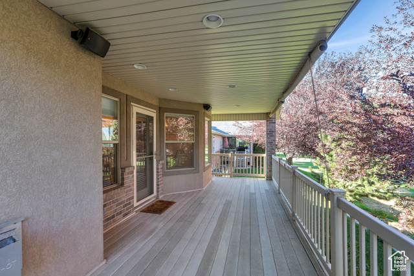
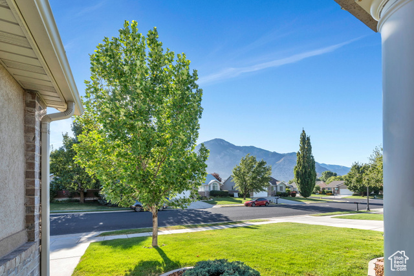

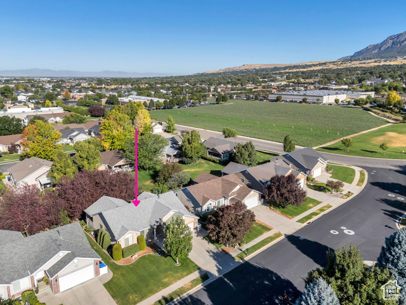
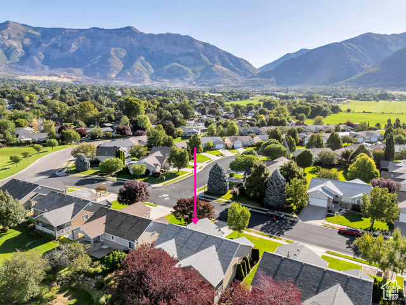
**Move-In Ready & Gorgeous 55+ Rambler in North Ogden! Motivated Seller ** This stunning home boasts 5 bedrooms, 3 bathrooms, and exceptional storage options. As you enter, you'll be welcomed by an inviting main-level layout, with a spacious family and dining room, a kitchen equipped with a breakfast bar and nook, and a cozy fireplace, enhanced by beautiful LVP wood flooring. Enjoy main-level living with 2 bedrooms and 2 bathrooms, including the roomy primary suite featuring an en-suite bathroom, jet tub, and walk-in closet. Step outside to a covered Trex deck, perfect for relaxing or entertaining while taking in breathtaking mountain views and unobstructed landscaped gardens. The fully finished basement offers an additional 3 bedrooms, a full bathroom, a large family room, exceptional storage, and a private walkout-ideal for guests, hobbies, or extra space. The homeowners' association (HOA) provides comprehensive exterior care, which includes landscaping, lawn maintenance, pest control, sprinkler system upkeep, and snow removal, ensuring a hassle-free and maintenance-free living experience. Additional features of this home include a transferable IBEX home warranty, furnace humidifier, ceiling & deck speakers, roof heating snow strips, plumbed for a water softener, new water heater expansion tank/pressure release valve, new Milgard windows in the primary bedroom and bathroom, and a new Tefco security door for the basement walkout. Conveniently located near shopping, dining, medical facilities, and golf, this home is just minutes away from Nordic Valley, Wolf Creek, and Powder Mountain. Enjoy comfort, convenience, and peace of mind in a quiet, well-kept neighborhood with stunning mountain views, front and back yard. Schedule your showing today! Agents, please schedule through Aligned Showings with a 2-hour notice. For any questions, contact the Listing Agent.
Amenities
- Portable Dishwasher
- Microwave
- Refrigerator
Interior Features
- Cool System: Central Air
- Heat System: Forced Air, Gas: Central
- Floors: Carpet, Hardwood, Tile, Travertine
- Fireplaces: 1
- Interior: Bath: Sep. Tub/Shower, Closet: Walk-In, Den/Office, Floor Drains, Gas Log, Great Room, Jetted Tub, Oven: Wall, Range: Countertop, Range/Oven: Built-In, Vaulted Ceilings, Granite Countertops
Exterior Features
- Siding: Asphalt, Brick, Stucco
- Roof: Asphalt,Pitched
- Pool: false
- Exterior: Bay Box Windows, Deck; Covered, Double Pane Windows, Entry (Foyer), Lighting, Storm Doors, Walkout
Additional Features
- County: Weber
- Property Type: Single Family Residence
- Tax Number: 18-111-0016
- Water/Sewer: Sewer: Connected, Sewer: Public
- Stories: 2
- Year Built: 2004