
Location
Agent Comments
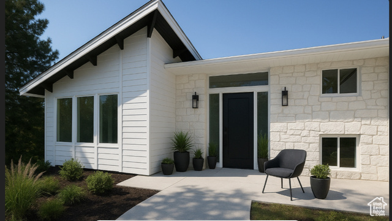
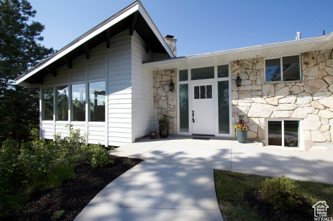
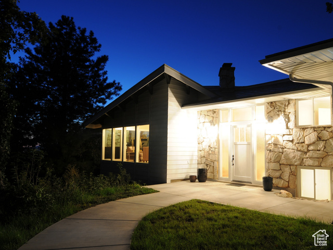
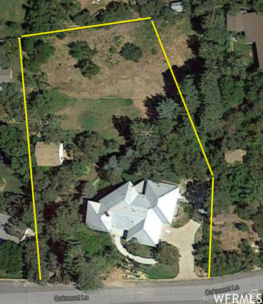
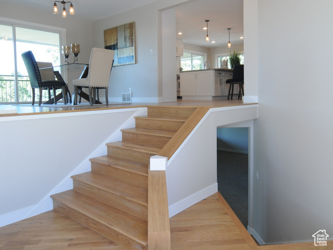
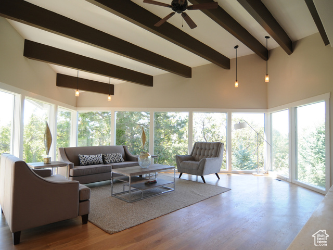
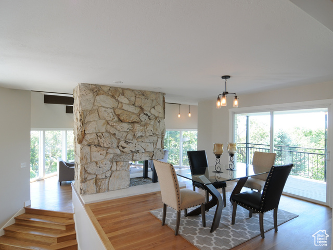
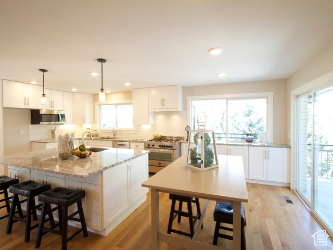
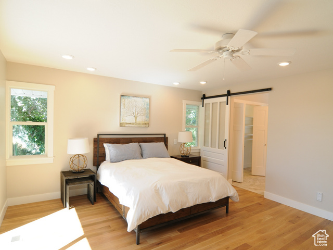
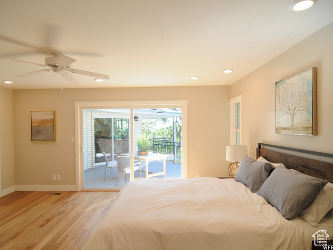
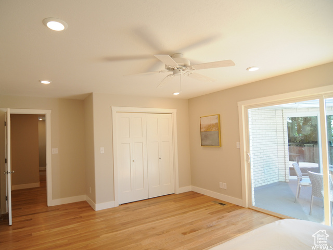
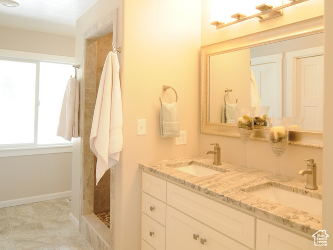
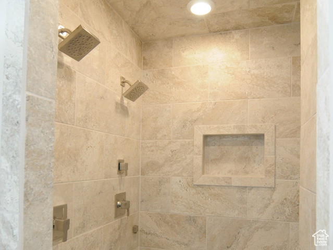
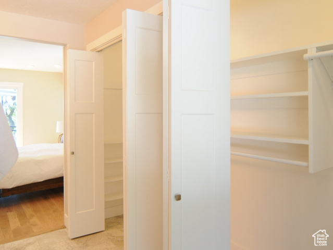
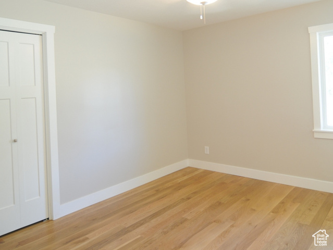
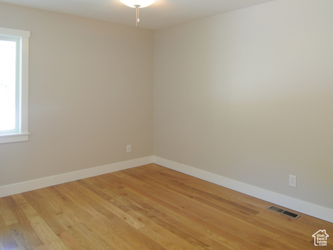
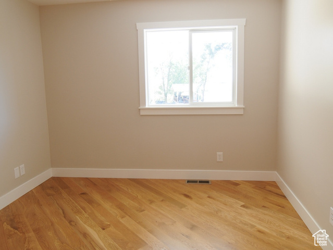
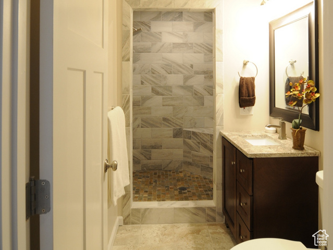
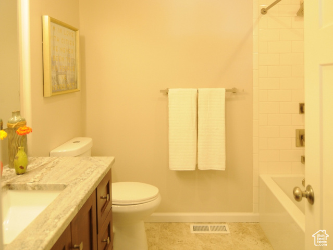
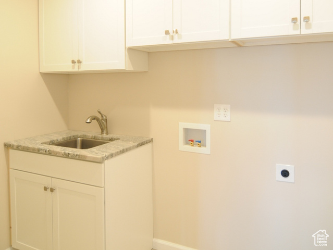
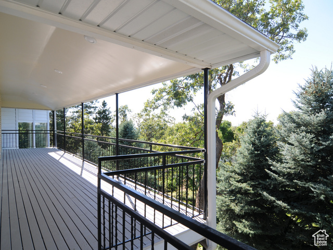
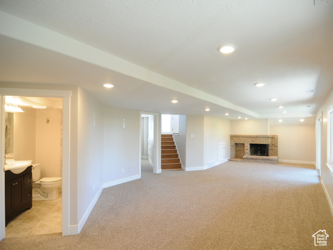
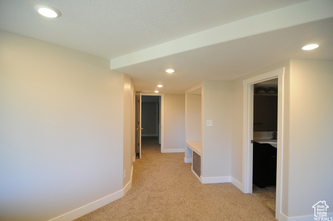
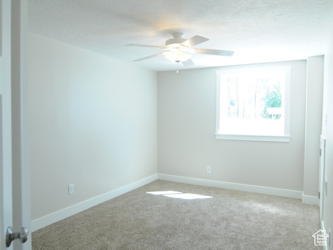
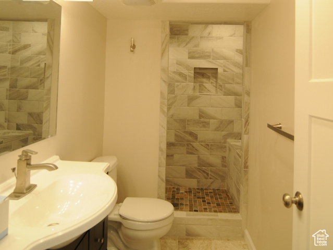
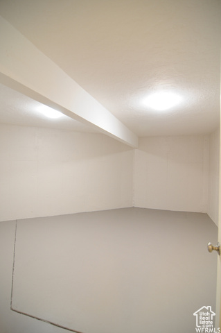
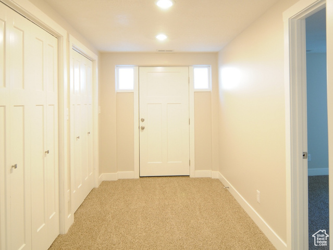
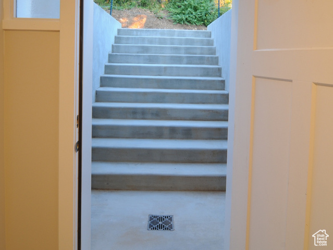
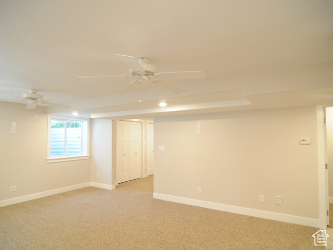
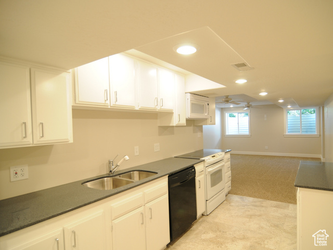
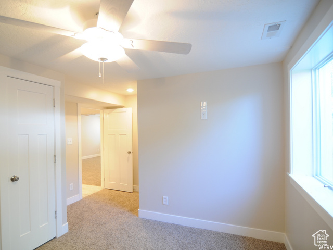
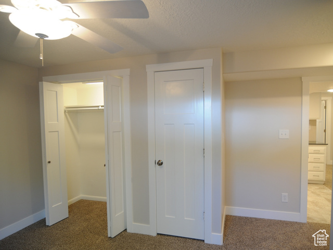
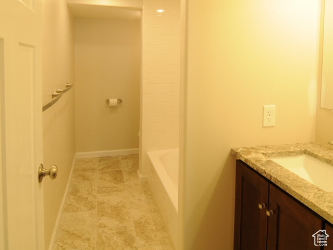
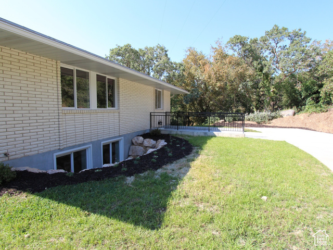
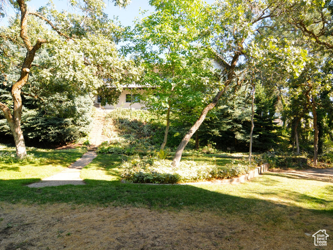
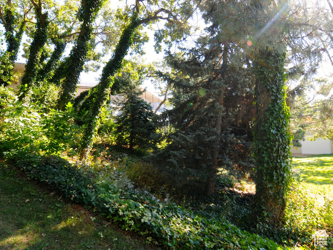
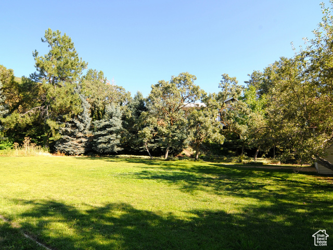
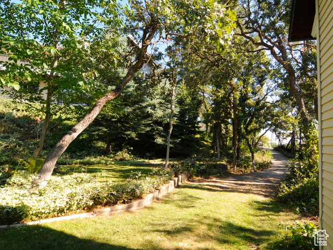
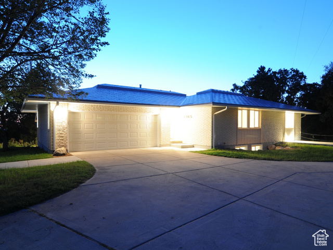
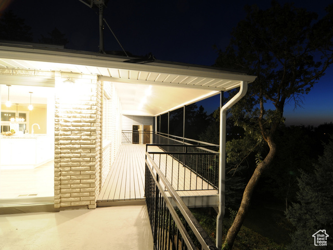
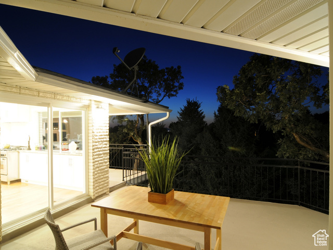
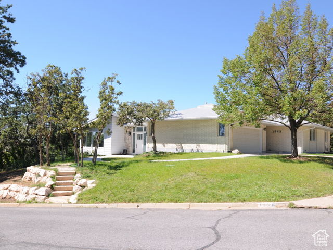
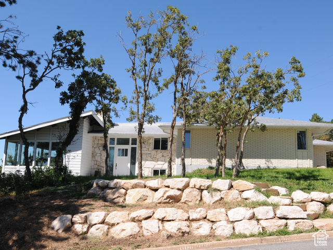
Beautiful Inside! Floorplans Just Loaded 9/22/25 A few changes to the front turns this 1960s home into a modern Beauty (See the concept photo). Do not miss the 1.8 Acres and 3 car detached garage (AND 2 car attached). INCREDIBLE Home with beautiful yard, amazing interiors, and great attention to every detail. This home is completely renovated and beautiful. The interior features amazing hard wood floors, a beautifully designed gourmet kitchen with 2 dining areas. A large and bright living room excellent for entertaining. 7 bedrooms, 5 bathrooms, 2 fireplaces, double decks with views, exercise room, central vacuum. Master suite has his and her closets, dual shower heads, dual sinks, custom lighting, and a covered deck. The Accessory Dwelling Unit (ADU) apartment has 2 bedrooms, 1 full bathroom, storage, and a gorgeous kitchen. The Exterior features lush and wooded 1.79 acres with unlimited possibilities for horse property, space for a pool, space for a tennis/pickle ball court, space for a guest house, Large enough lot to subdivide a 1/3 acre lot possible (previously approved), large beautiful mature trees and private secluded yard. Horses don't even need to be trailered to access the Bonneville Shoreline Trail just saddle up and go from your own backyard. Large and clean detached 4 car garage that is extra tall, long, and wide. Views from all of your decks while still having the luxury of privacy. Nearby amenities include shopping at the ever expanding Station Park in Farmington, skiing at Snowbasin, boating at Pineview, or horse back riding and hiking from your own yard (Bonneville shoreline trail is less than .1 miles or3 minutes away--no trailering the horses). Call today for a private showing.
Interior Features
- Cool System: Central Air
- Heat System: Forced Air, Gas: Central
- Floors: Carpet, Hardwood, Tile
- Fireplaces: 2
- Interior: Accessory Apt, Basement Apartment, Bath: Primary, Bath: Sep. Tub/Shower, Central Vacuum, Closet: Walk-In, Den/Office, Disposal, Great Room, Kitchen: Second, Kitchen: Updated, Mother-in-Law Apt., Oven: Gas, Vaulted Ceilings, Granite Countertops
Exterior Features
- Parking: Rv Parking
- Siding: Aluminum, Brick
- Roof: Metal
- Pool: false
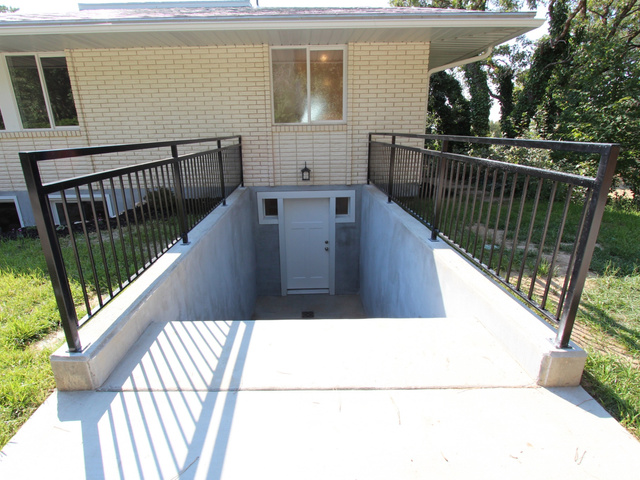
- Exterior: Balcony, Basement Entrance, Deck; Covered, Double Pane Windows, Entry (Foyer), Horse Property, Out Buildings, Lighting, Sliding Glass Doors, Walkout
Additional Features
- County: Davis
- Property Type: Single Family Residence
- Tax Number: 11-038-0011
- Water/Sewer: Sewer: Connected, Sewer: Public
- Stories: 2
- Year Built: 1966