
Location
Agent Comments
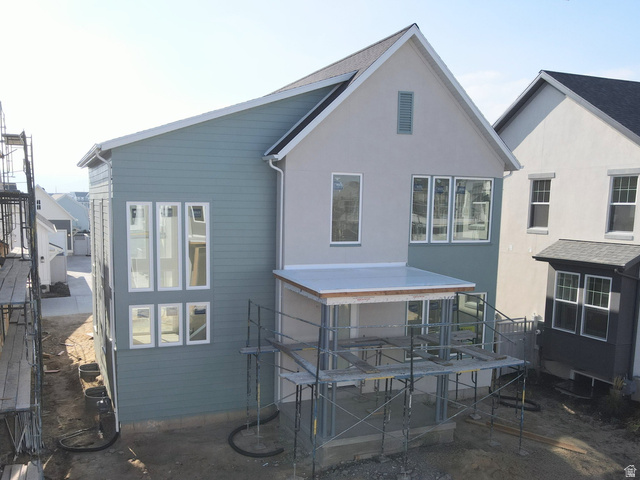
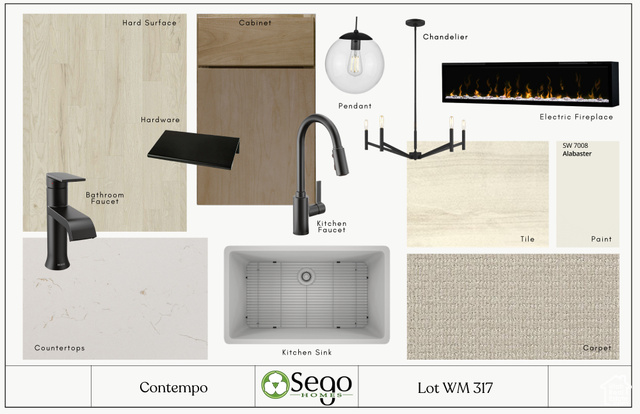
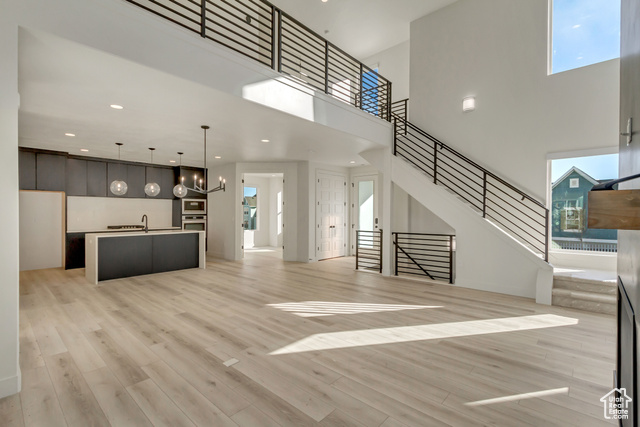
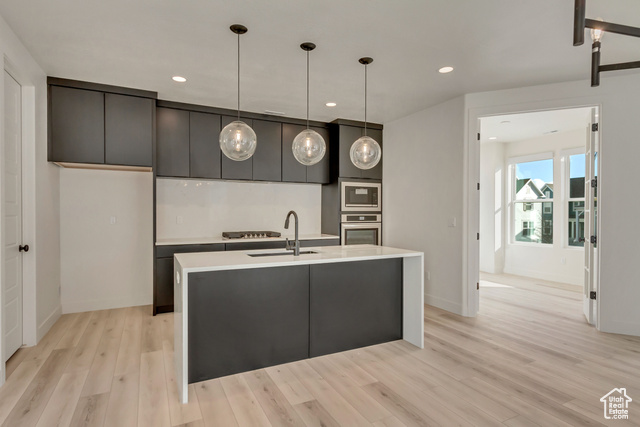
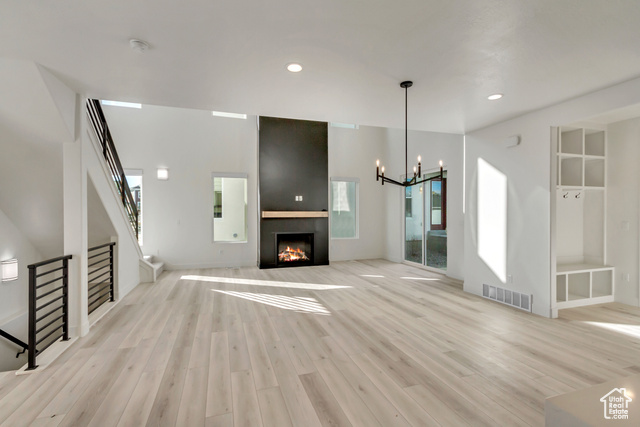
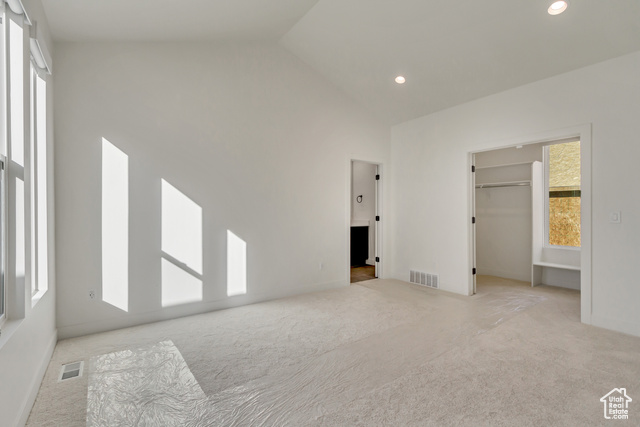
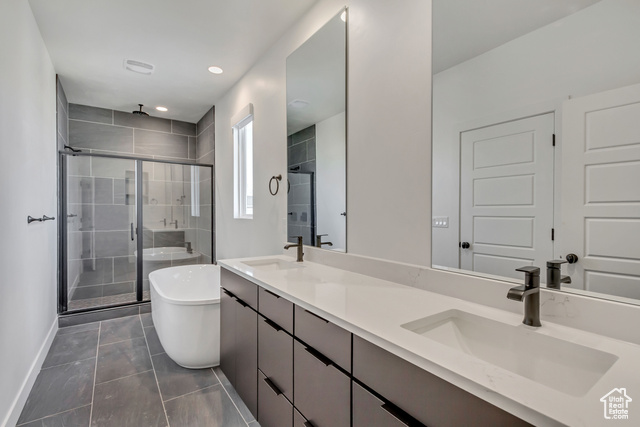
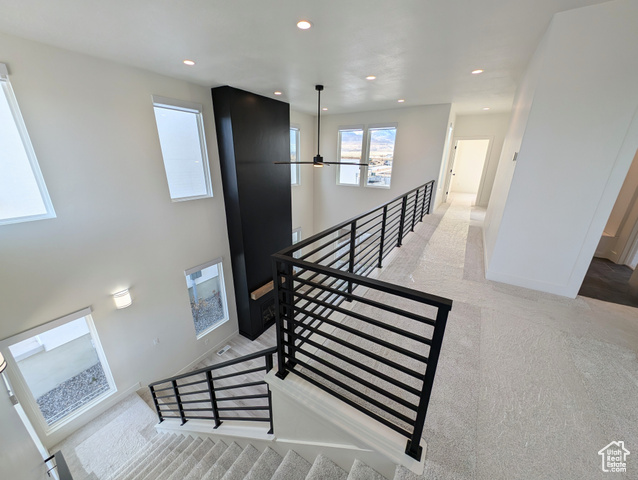
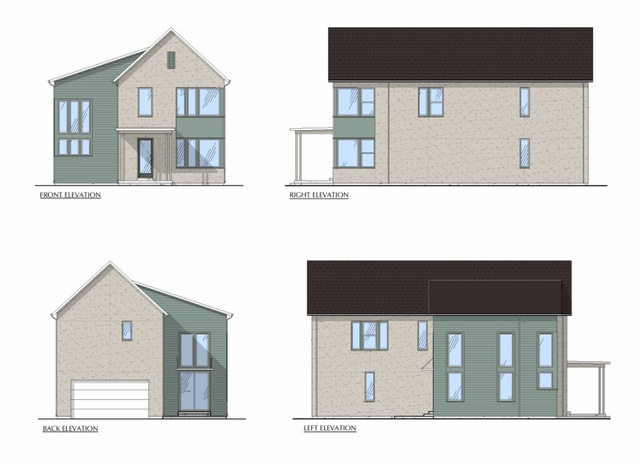
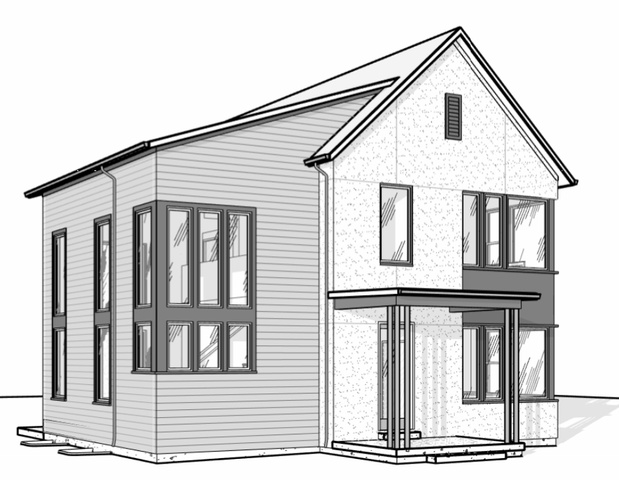
Beautiful home with high-end, designer upgrades throughout. Featuring a gourmet kitchen with upgraded cabinets, sleek quartz countertops, and 9ft ceilings on all levels, this home is designed for both comfort and style. The open-concept layout boasts a spacious great room seamlessly connecting to the dining area and kitchen, perfect for entertaining. The main level also features a private office, a convenient butler's pantry, and easy access to the fenced backyard, ideal for outdoor gatherings. The expansive Primary bedroom has a generous walk-in closet and a spa-like en-suite bathroom, complete with a separate stand-alone tub and a sleek shower. With plenty of additional features, this home offers both comfort and style at every turn. Estimated Early 2026 completion *Interior finished photos are of a previously built home of the same floor plan for example purposes. Upgrades and finishes will vary*
Amenities
- Ceiling Fan
- Range Hood
Interior Features
- Cool System: Central Air
- Heat System: Forced Air, Gas: Central, >= 95% efficiency
- Floors: Carpet, Tile
- Fireplaces: 1
- Interior: Bath: Sep. Tub/Shower, Closet: Walk-In, Den/Office, Disposal, Vaulted Ceilings, Low VOC Finishes, Smart Thermostat(s)
Exterior Features
- Siding: Asphalt, Stucco, Cement Siding
- Roof: Asphalt,Membrane
- Pool: false
- Exterior: Double Pane Windows, Sliding Glass Doors, Patio: Open
Additional Features
- County: Salt Lake
- Property Type: Single Family Residence
- Water/Sewer: Sewer: Connected
- Stories: 3
- Year Built: 2026