
Location
Agent Comments
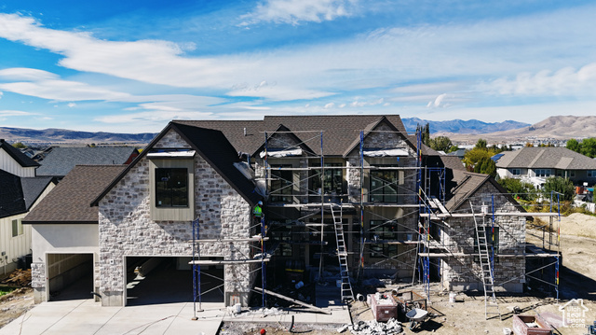
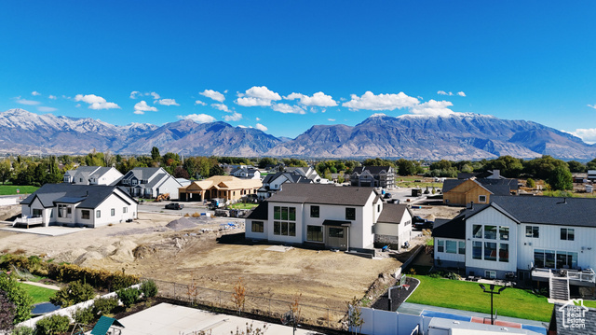
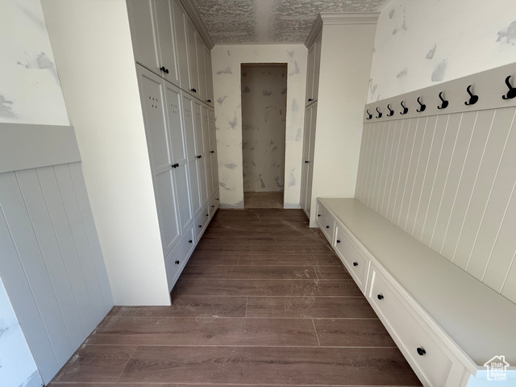
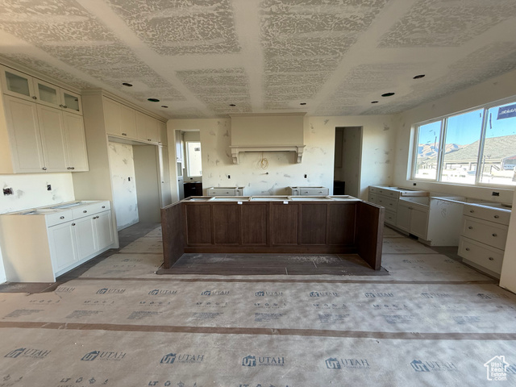
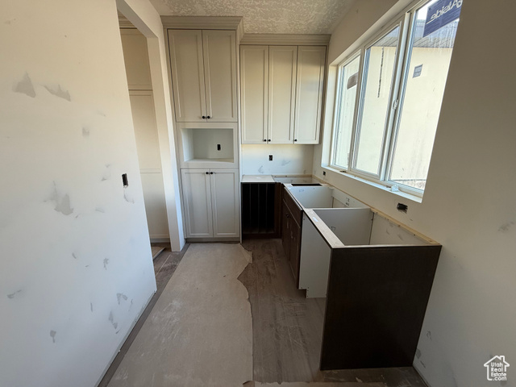
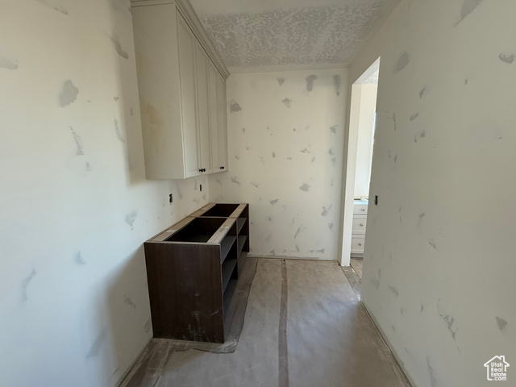
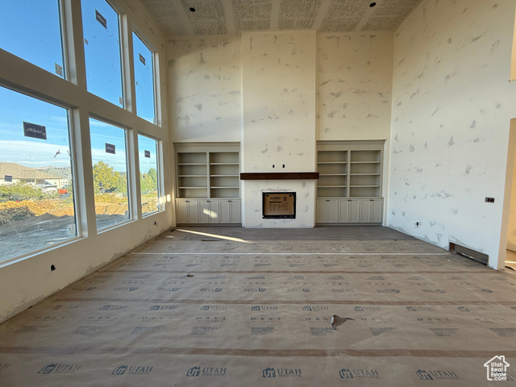
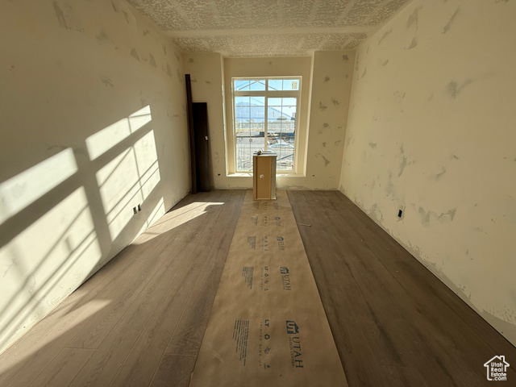
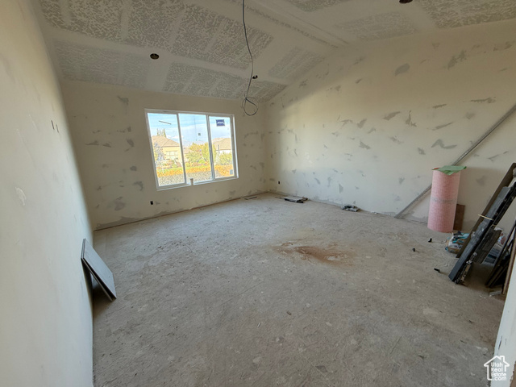
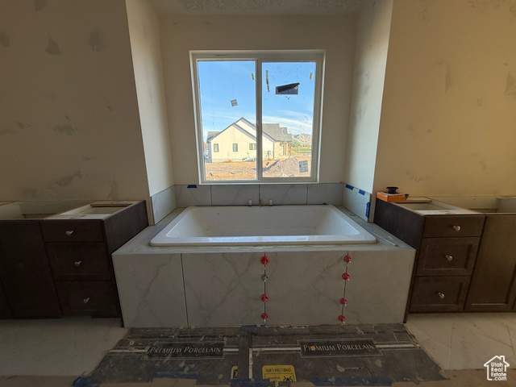
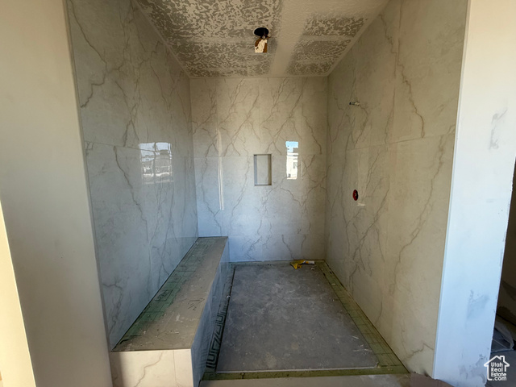
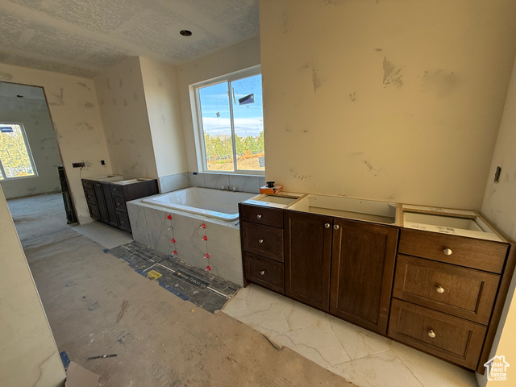
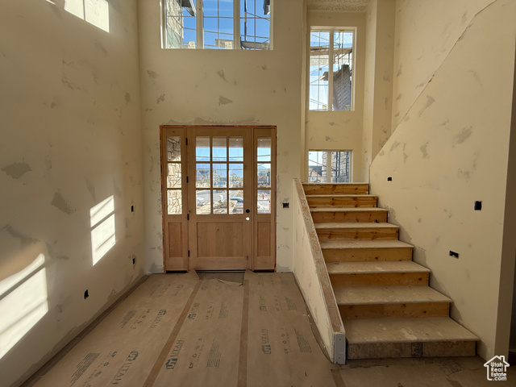
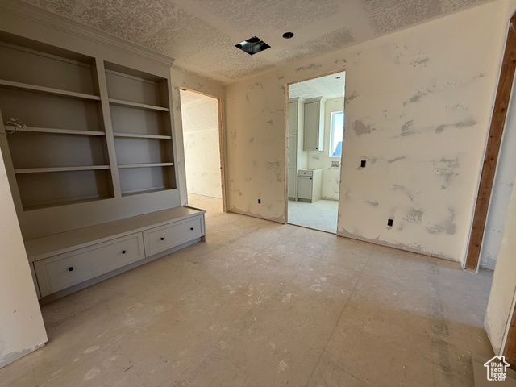
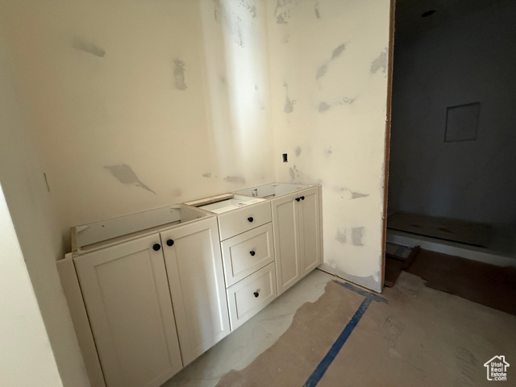
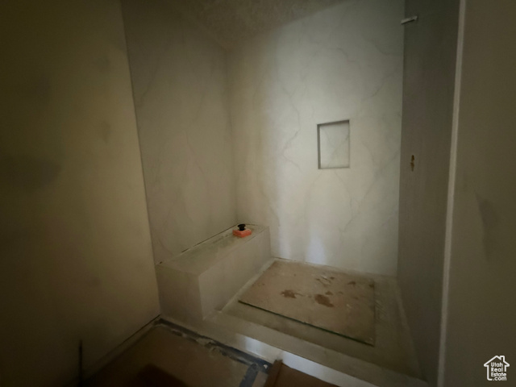
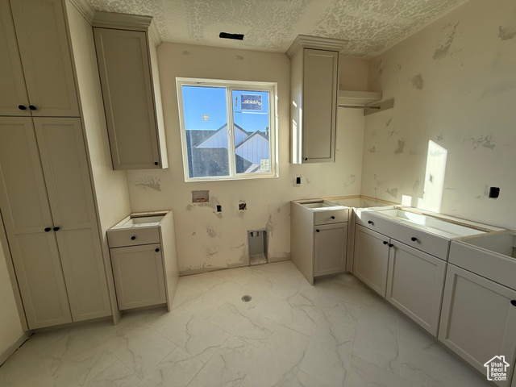
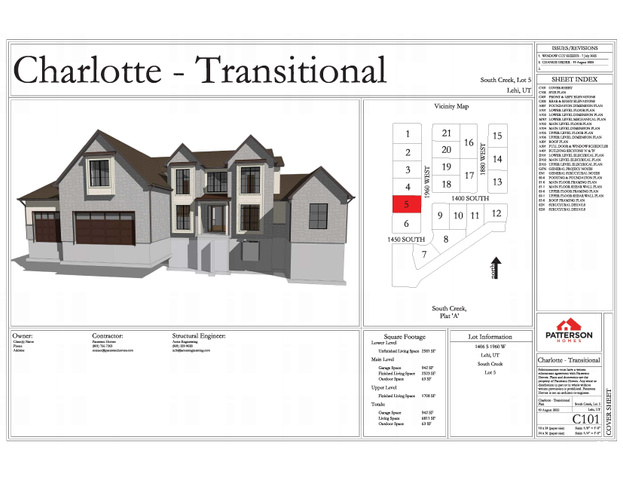
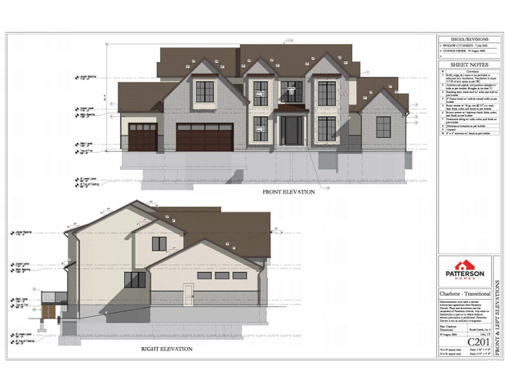
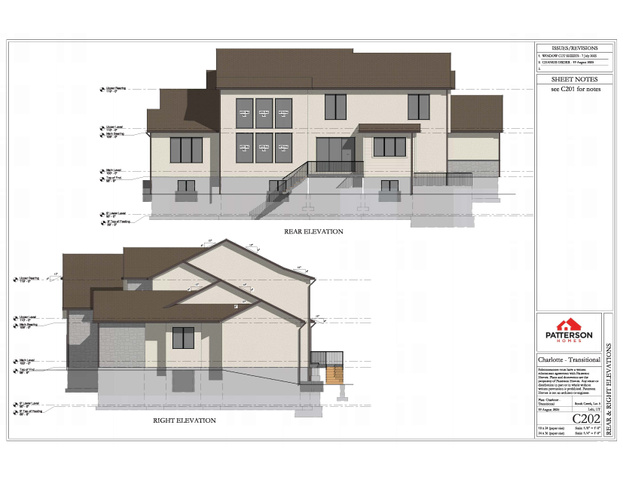
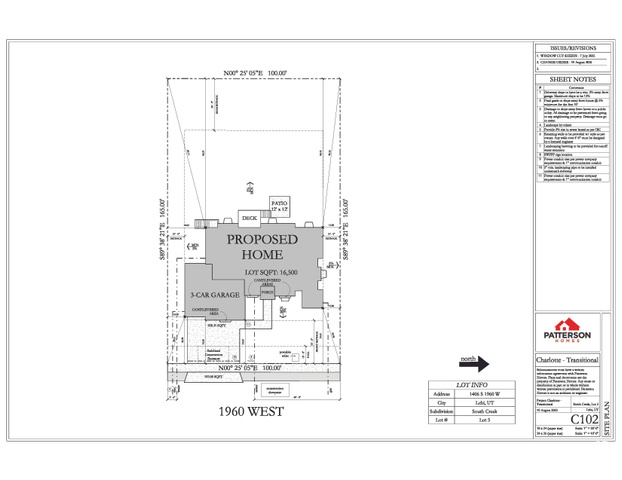
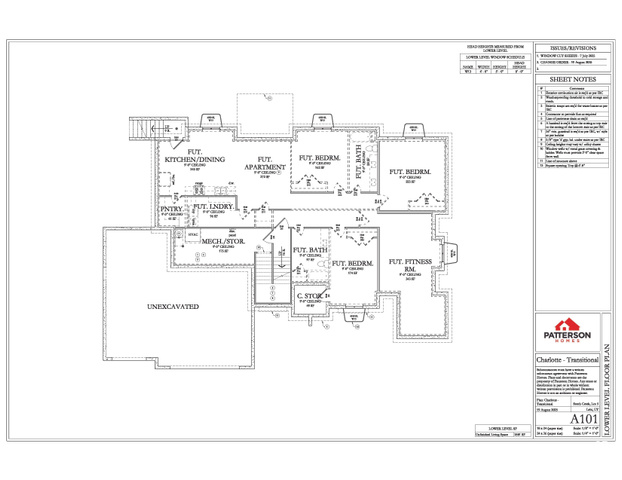
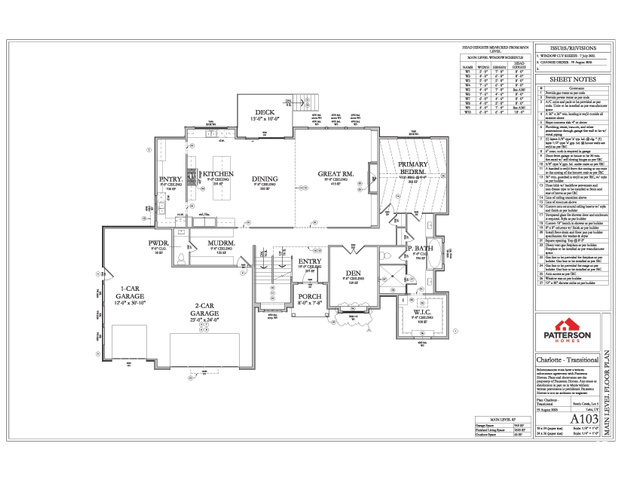
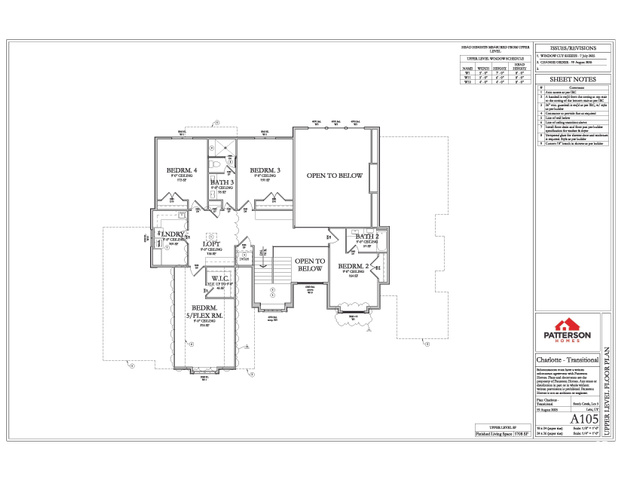
Introducing "The Charlotte" A New Transitional Two-Story in Lehi This is our newest floorplan that combines timeless design with modern functionality. This transitional-style two-story home features a spacious main floor primary suite complete with a luxurious bath and a sizable walk-in closet equipped with a stackable washer/dryer for added convenience. The heart of the home boasts an exquisite butler's pantry and an impressive two-story family room, filled with natural light and designer finishes. A private basement entrance makes this home ideal for a future ADU or mother-in-law suite, while the lot itself is perfectly suited for a detached garage or pool. Every detail in this Lehi gem has been carefully curated with next-level finishes, creating a home that is both elegant and functional. Call today for a personal showing or more details!
Interior Features
- Cool System: Central Air
- Heat System: Forced Air, Gas: Central, >= 95% efficiency
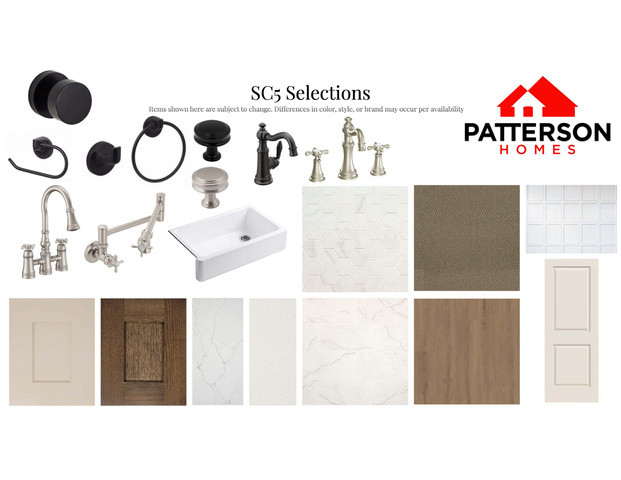
- Floors: Carpet, Hardwood, Tile
- Fireplaces: 1
- Interior: Bath: Primary, Bath: Sep. Tub/Shower, Closet: Walk-In, Den/Office, Disposal, Range: Gas, Range/Oven: Free Stdng.
Exterior Features
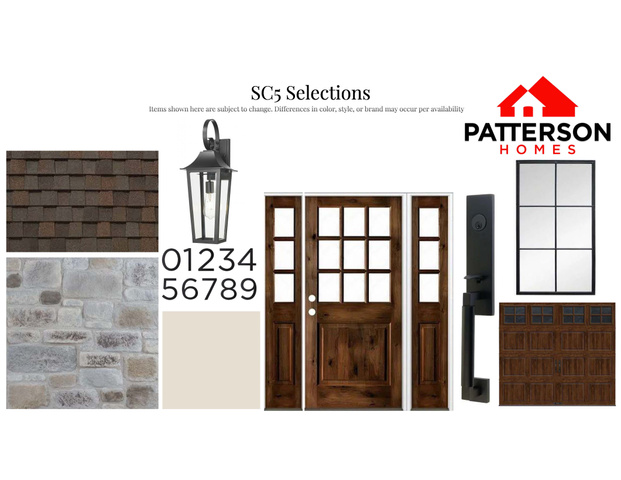
- Siding: Composition, Stone, Stucco
- Roof: Asphalt
- Pool: false
- Exterior: Sliding Glass Doors, Patio: Open
Additional Features
- County: Utah
- Property Type: Single Family Residence
- Tax Number: 66-808-0005
- Water/Sewer: Sewer: Connected, Sewer: Public
- Stories: 3
- Year Built: 2025