
Location
Agent Comments
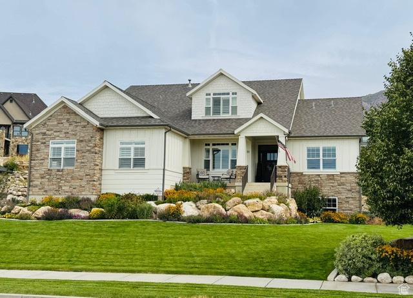
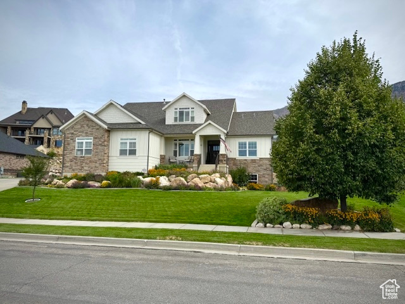
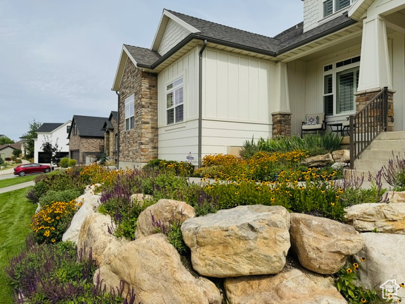
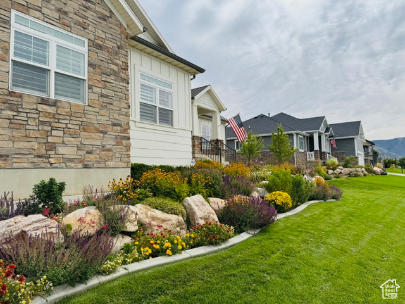
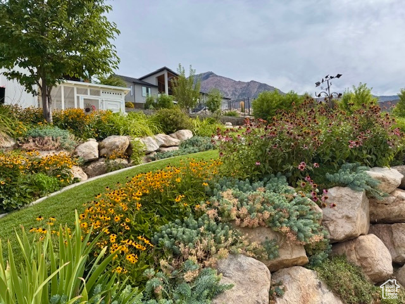
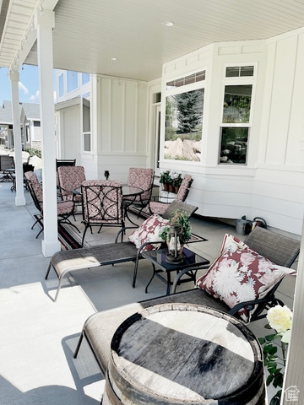
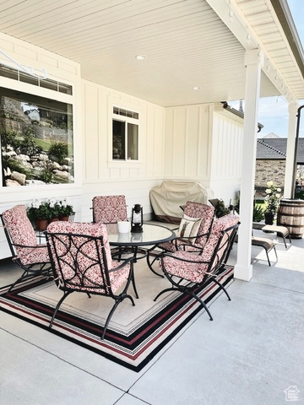
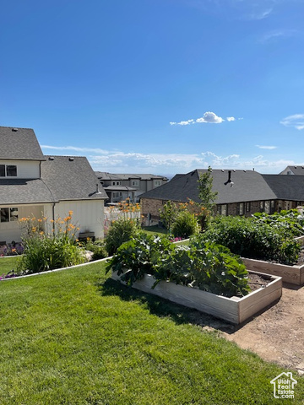
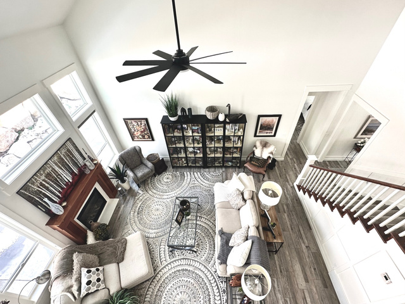
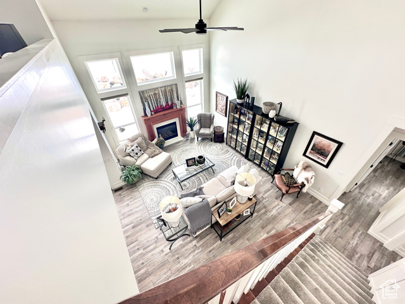
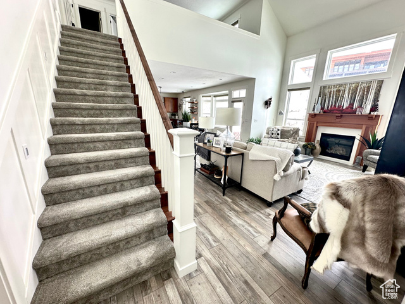
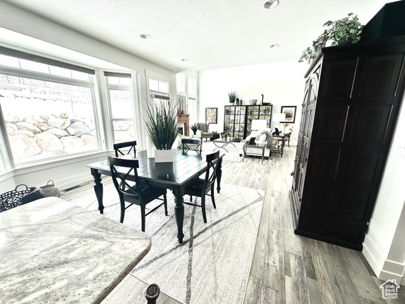
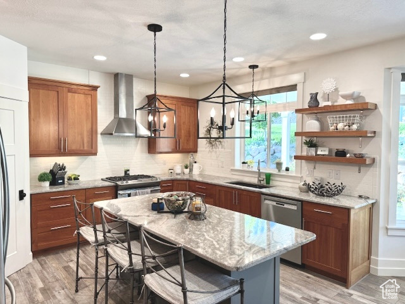
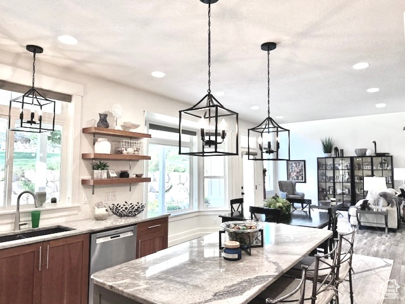
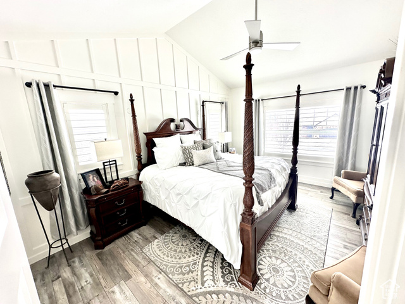
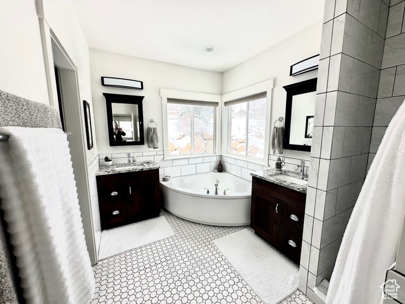
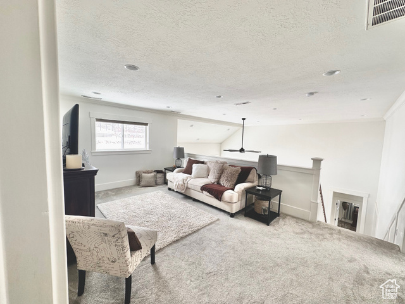
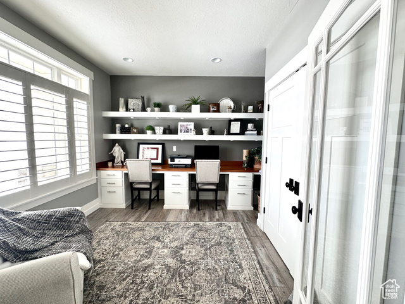
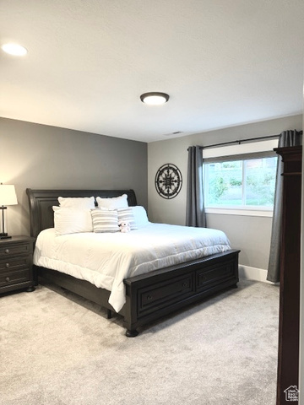
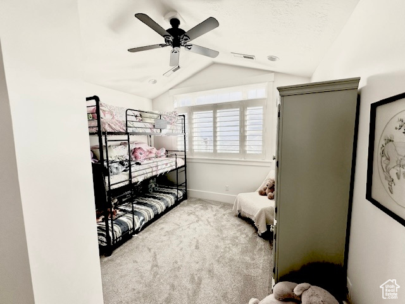
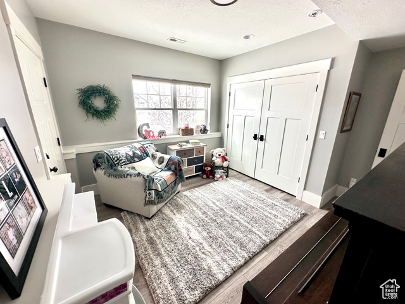
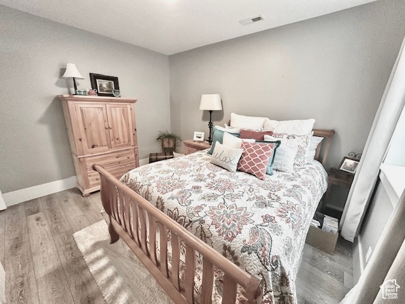
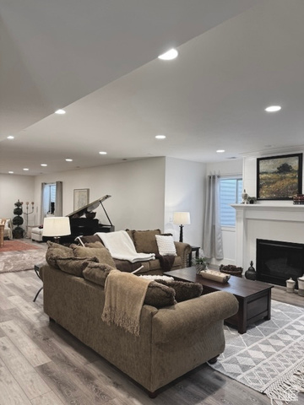
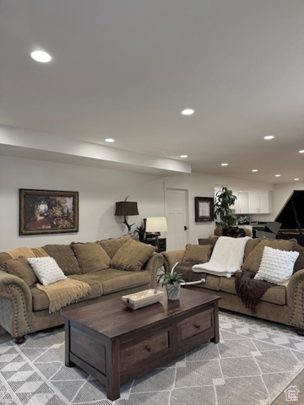
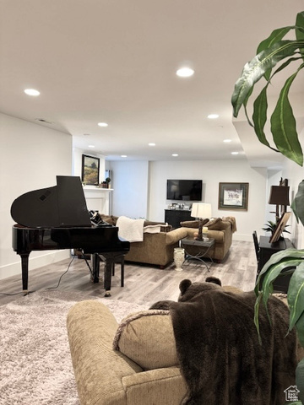
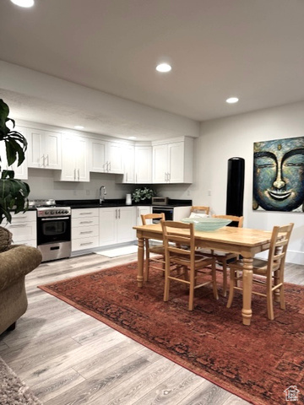
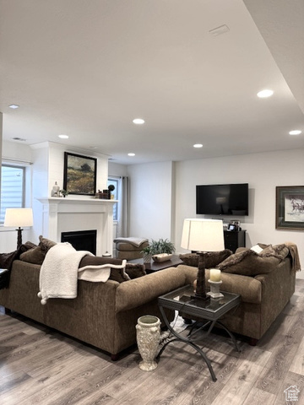
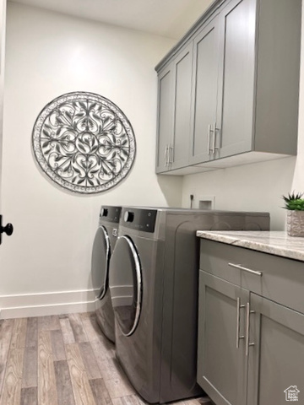
Custom Craftsman Home with Breathtaking Views in Deer Crest, Pleasant View.Discover this stunning 5-bedroom, 3.5-bathroom home perched high on the bench in the sought-after Deer Crest community. With unparalleled mountain and valley views, this fully finished home offers elegant design, functional spaces, and premium features throughout. Main Level: Open-concept living room with a gas fireplace, Gourmet kitchen with granite island, pull-out drawers, stainless steel appliances, LVP flooring & pantry,Spacious master suite with vaulted ceilings, walk-in closet & luxurious en-suite (jetted tub, separate shower, dual sinks with granite countertops), Private office with built-in desk and natural lighting,Main-level laundry for added convenience. Upper Level: Open family room, perfect for entertaining, Two bedrooms with ample storage, Full bathroom with modern finishes. Fully Finished Walkout Basement: Ideal mother-in-law suite, Second full kitchen with plenty of storage, Large family room with fireplace, Two bedrooms & full bathroom. Walkout entrance with plenty of natural light. Exterior & Additional Features: Three-car garage with oversized bay & RV pad, Professionally landscaped half-acre lot with stunning seasonal blooms, Covered back patio to enjoy mountain views year-round. This exceptional home combines comfort, style, and breathtaking surroundings. Don't miss your chance to own a piece of paradise in Pleasant View! Schedule a private tour today!
Amenities
- Ceiling Fan
- Microwave
- Range Hood
- Refrigerator
- Water Softener Owned
Interior Features
- Cool System: Central Air
- Heat System: Forced Air, Gas: Central, Gas: Stove
- Floors: Carpet, Tile
- Fireplaces: 2
- Interior: Bath: Primary, Bath: Sep. Tub/Shower, Central Vacuum, Closet: Walk-In, Den/Office, Disposal, Gas Log, Great Room, Jetted Tub, Kitchen: Second, Range: Gas, Vaulted Ceilings, Granite Countertops
Exterior Features
- Parking: Rv Parking
- Siding: Asphalt, Stone, Cement Siding
- Roof: Asphalt
- Pool: false
- Exterior: Basement Entrance, Bay Box Windows, Double Pane Windows, Entry (Foyer), Out Buildings, Patio: Covered, Walkout, Patio: Open
Additional Features
- County: Weber
- Property Type: Single Family Residence
- Tax Number: 16-261-0011
- Water/Sewer: Sewer: Connected
- Stories: 3
- Year Built: 2014