
Location
Agent Comments
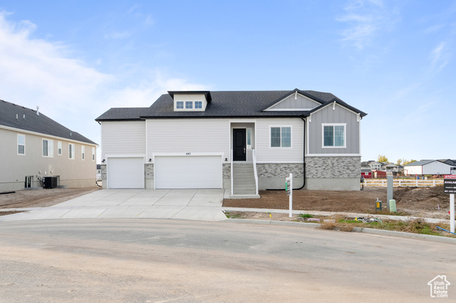
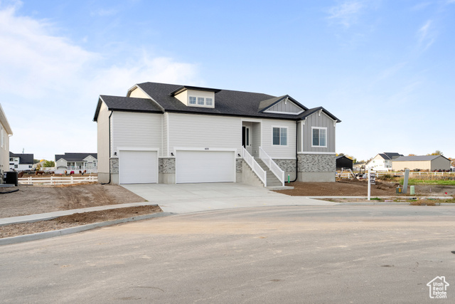
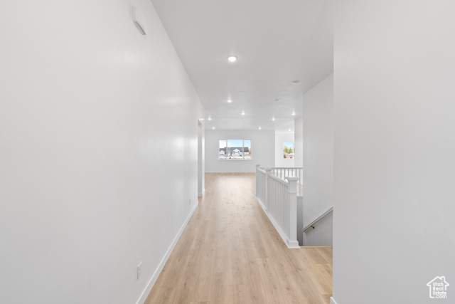
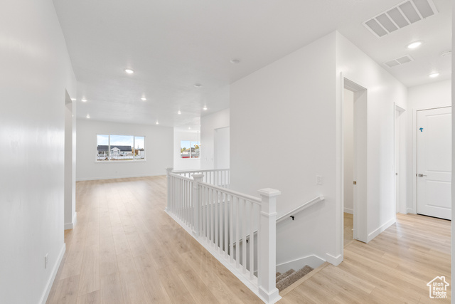
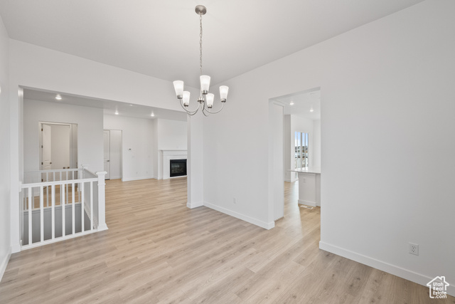
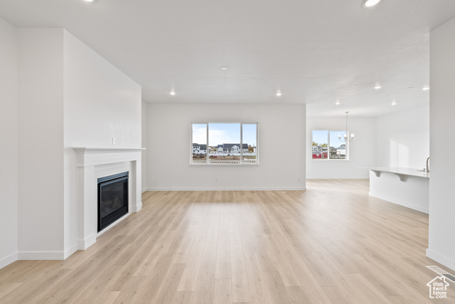
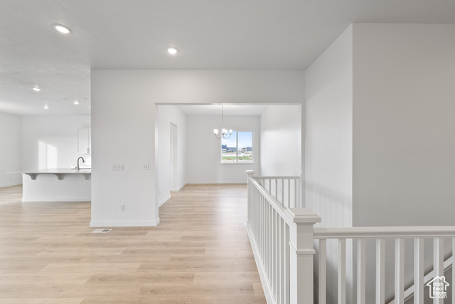
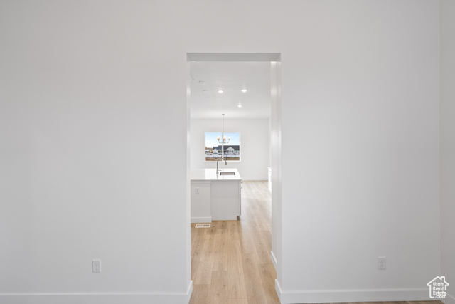
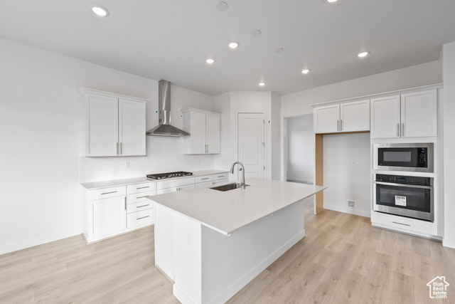
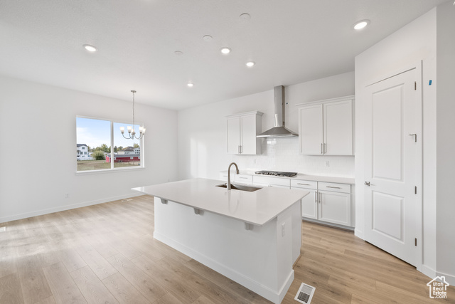
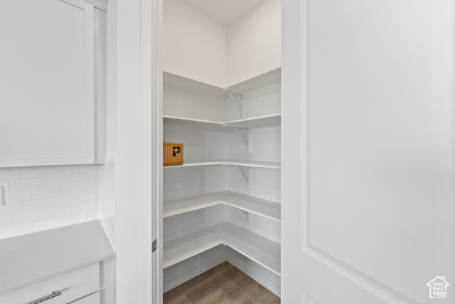
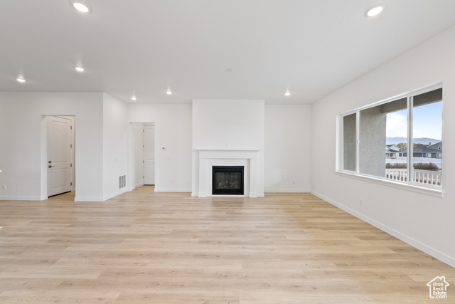
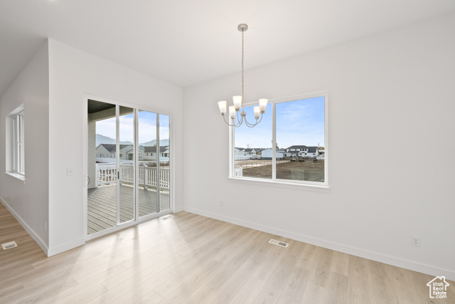
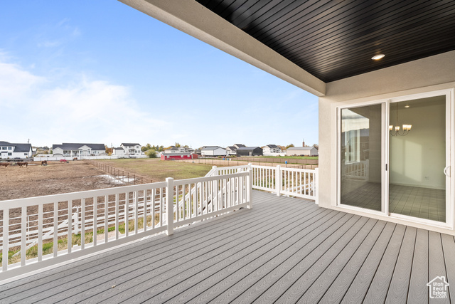
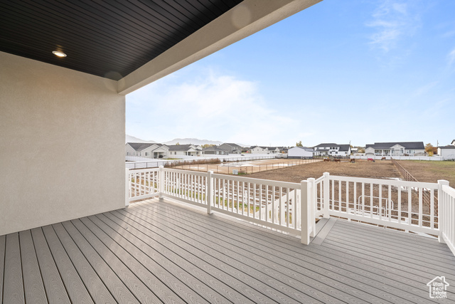
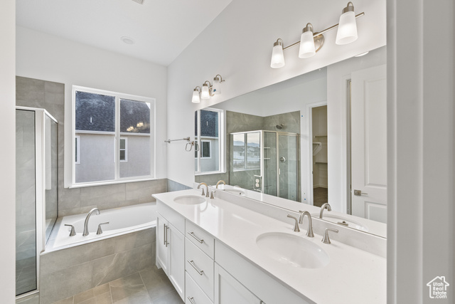
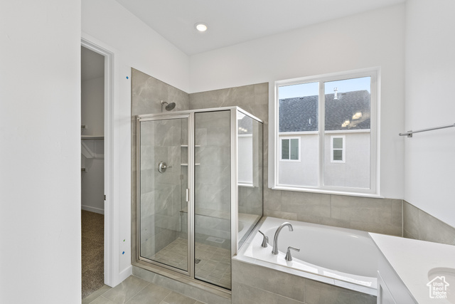
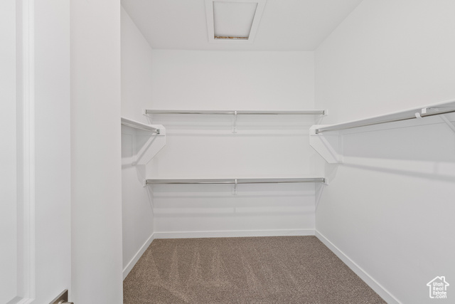
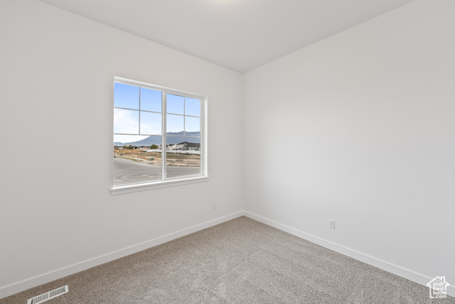
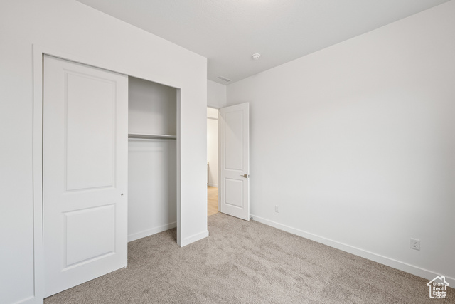
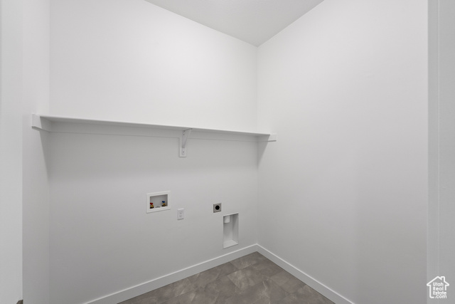
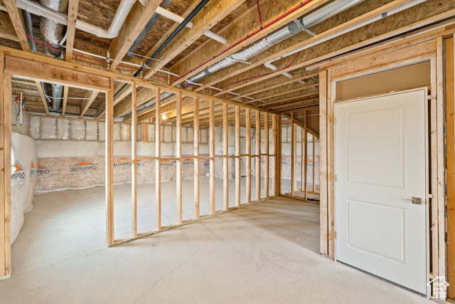
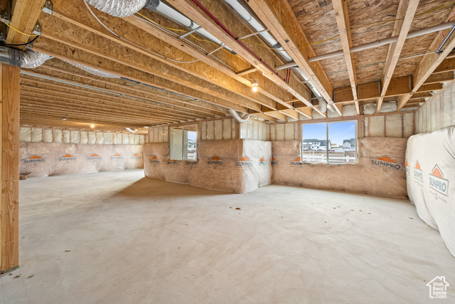
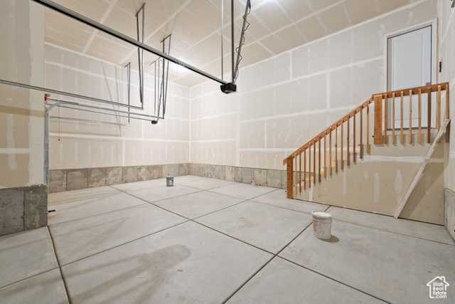
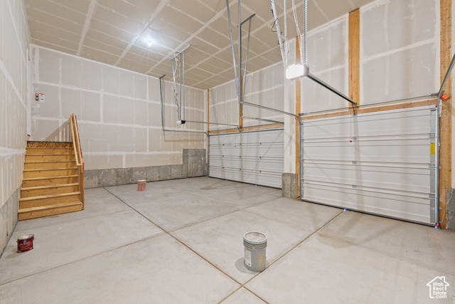
***CONTRACT ON THIS HOME TODAY AND QUALIFY FOR UP TO $54K IN INCENTIVES. Restrictions apply. Contact for more information***Designed for entertaining, the ranch-style Delaney plan boasts a formal dining room, an expansive great room and a well-appointed kitchen with a walk-in pantry, center island, breakfast nook and optional gourmet features. Other highlights include a 3-car garage, private study, central laundry and lavish primary suite featuring an oversized walk-in closet and private bath. Personalize this plan with an extra bedroom, deluxe primary bath, finished basement and 4- or 5-car garage!
Amenities
- Microwave
- Range Hood
Interior Features
- Cool System: Central Air
- Heat System: Forced Air, >= 95% efficiency
- Floors: Carpet, Tile
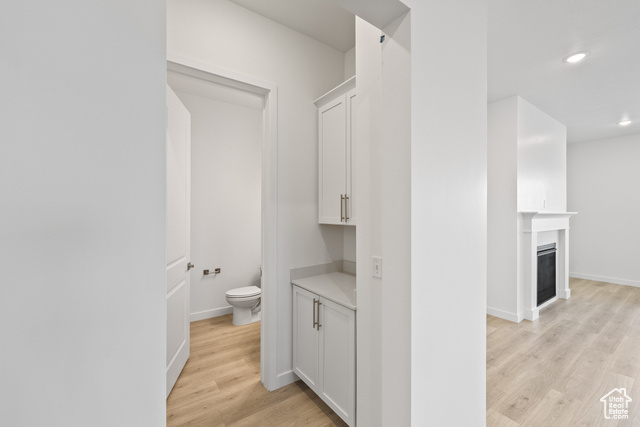
- Fireplaces: 1
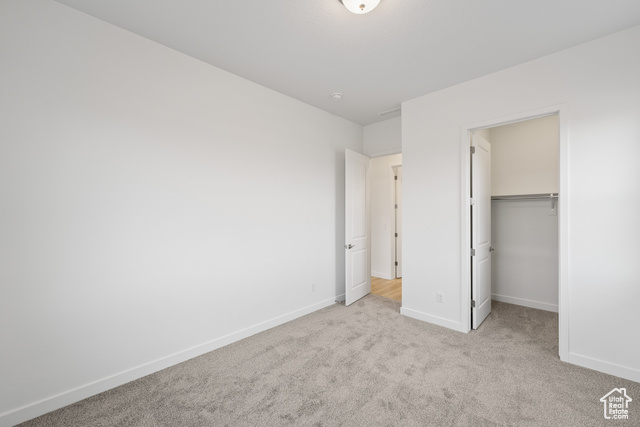
- Interior: Alarm: Fire, Closet: Walk-In, Great Room, Oven: Wall, Range: Countertop, Range: Gas, Video Door Bell(s)
Exterior Features
- Siding: Stone, Stucco, Cement Siding
- Roof: Asphalt
- Pool: false
- Exterior: Double Pane Windows, Entry (Foyer)
Additional Features
- County: Weber
- Property Type: Single Family Residence
- Tax Number: 15-857-0016
- Water/Sewer: Sewer: Connected
- Stories: 2
- Year Built: 2025