




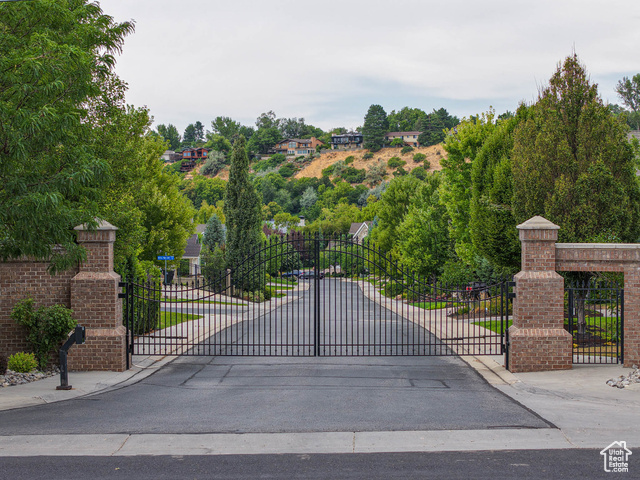
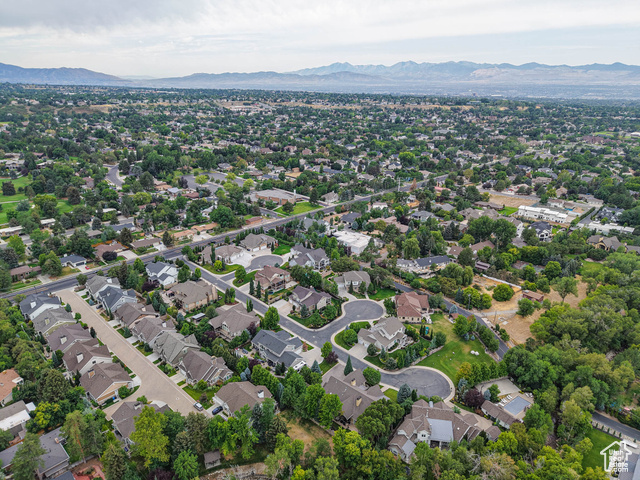
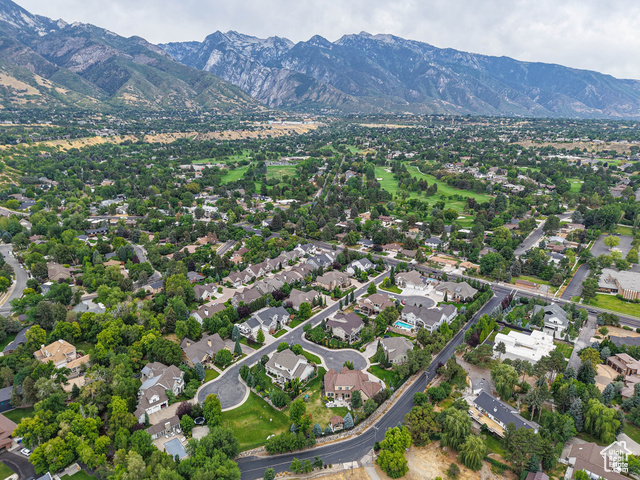







Location
Agent Comments
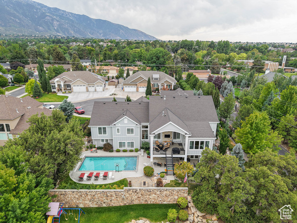
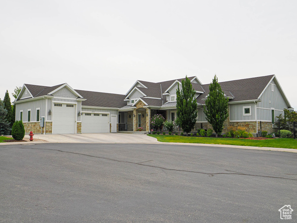
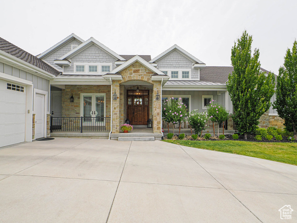
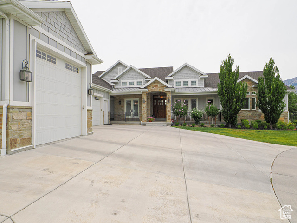
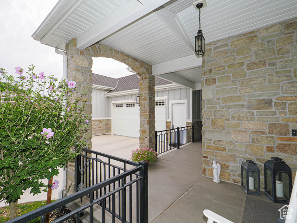
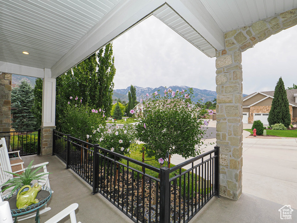
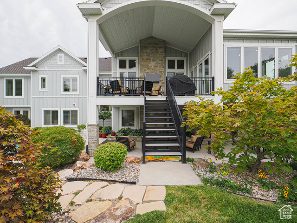
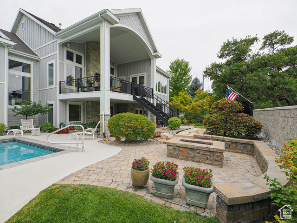
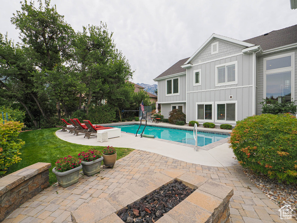
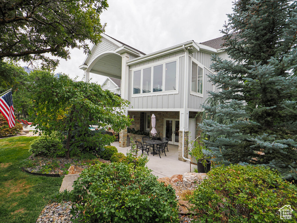
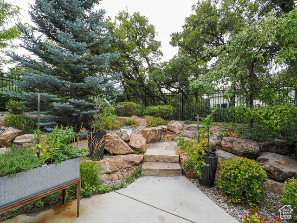
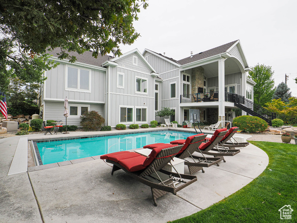
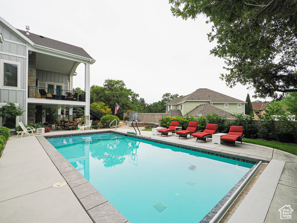
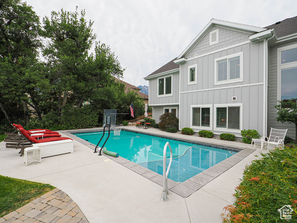

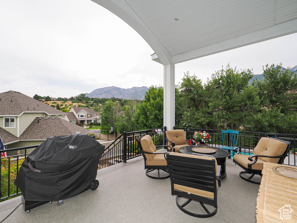
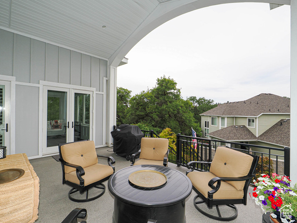
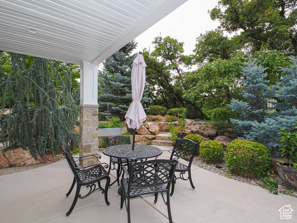
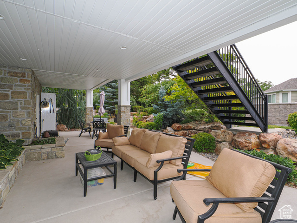
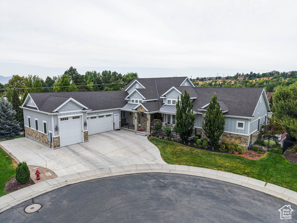
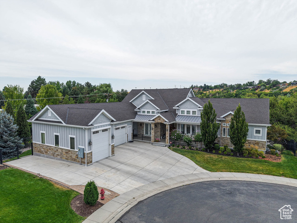

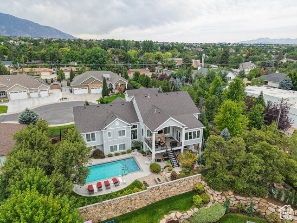
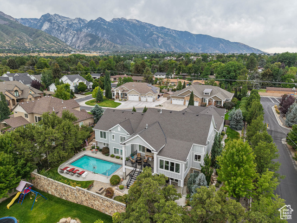
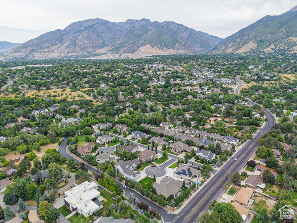
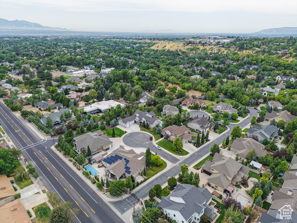

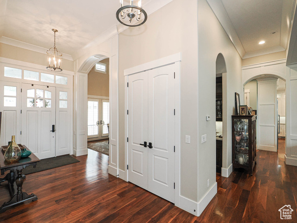
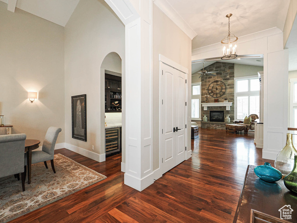
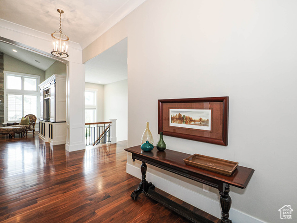
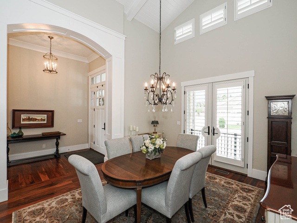
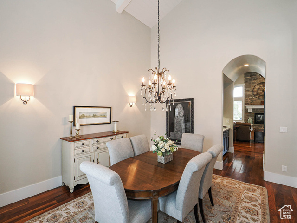
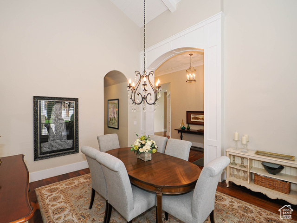
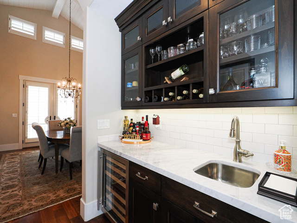
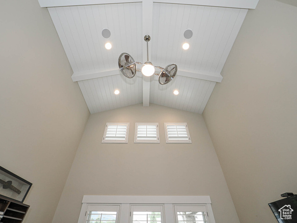
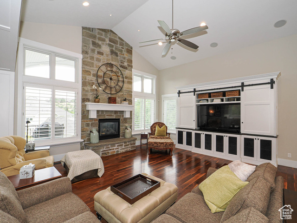
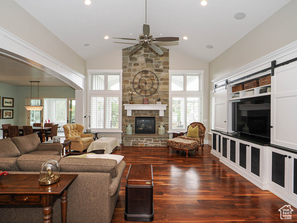
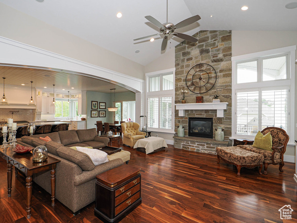
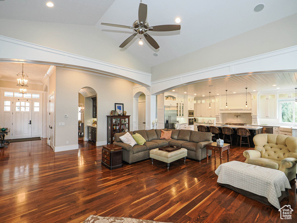
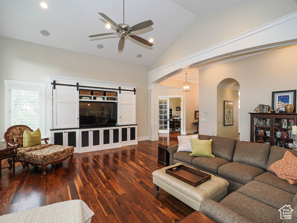
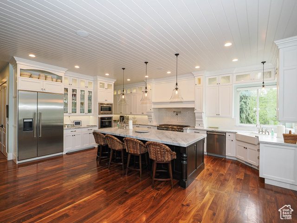
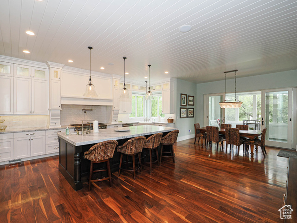
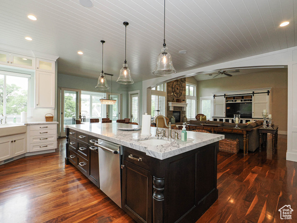
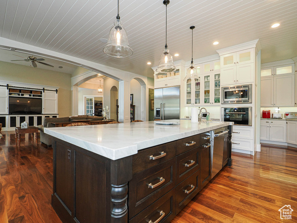
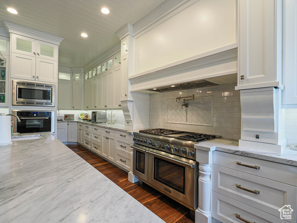

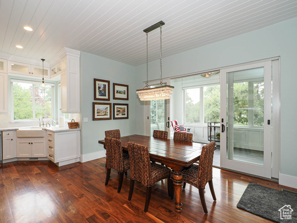
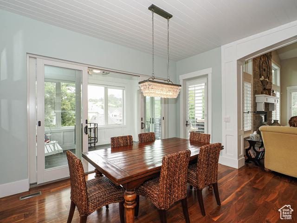
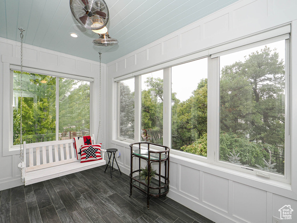
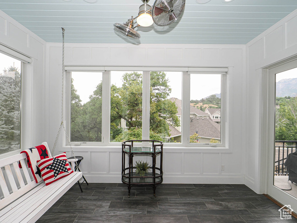
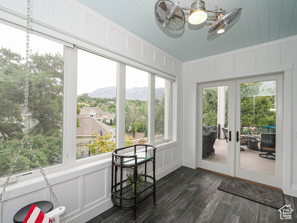
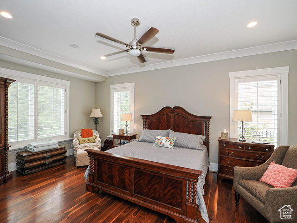

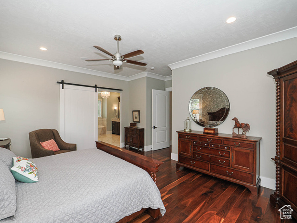

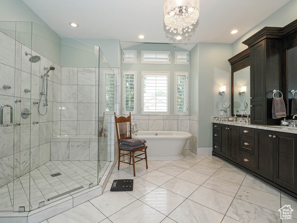
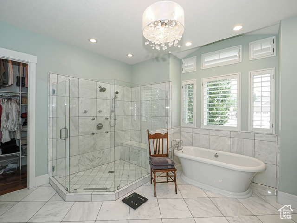
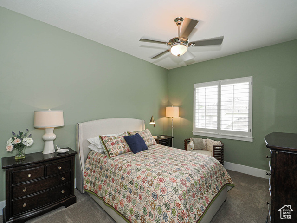
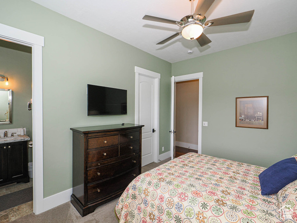
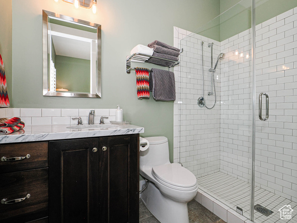
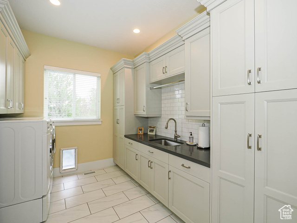
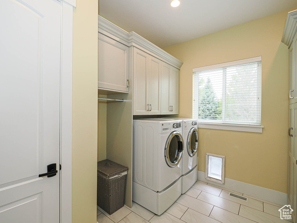
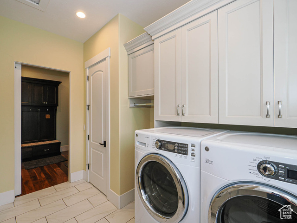
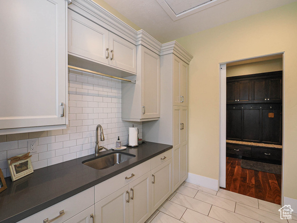
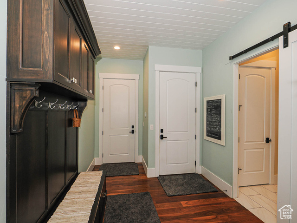
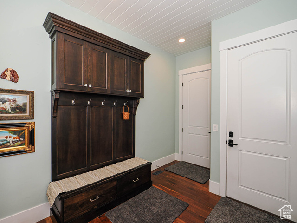
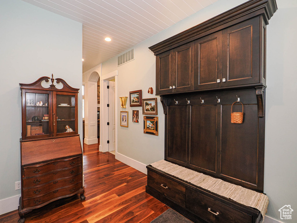
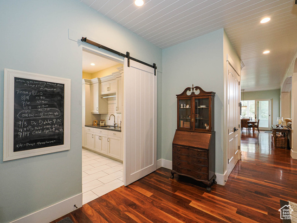
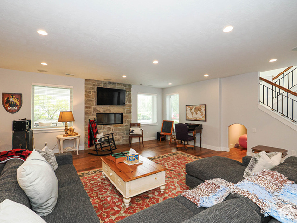
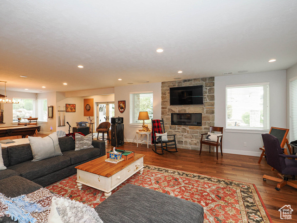
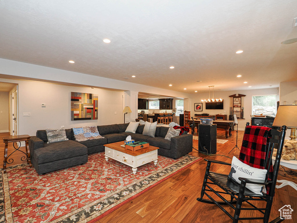
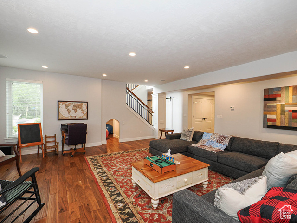
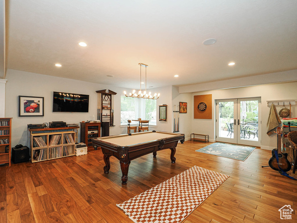
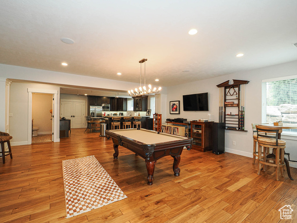
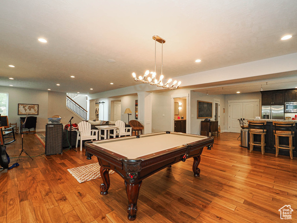
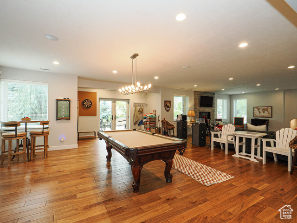
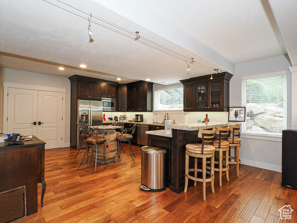
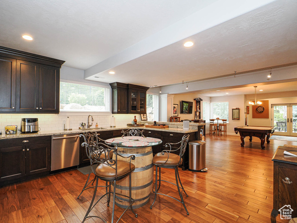
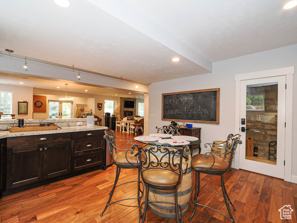
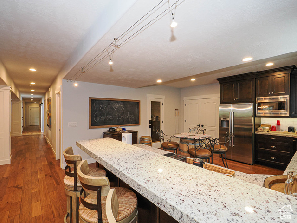
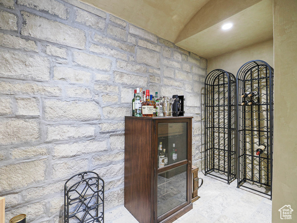
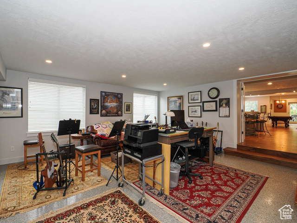
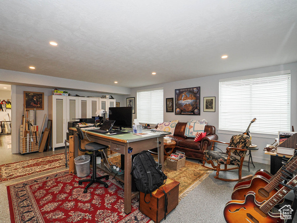
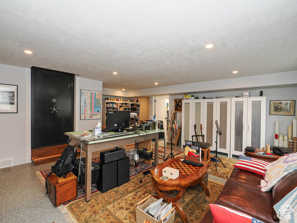
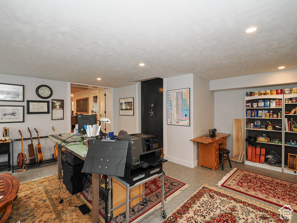
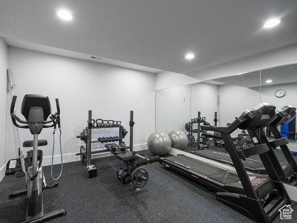
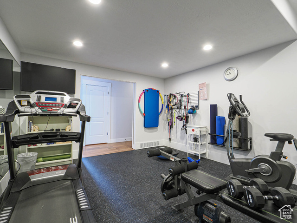
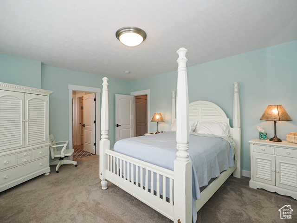
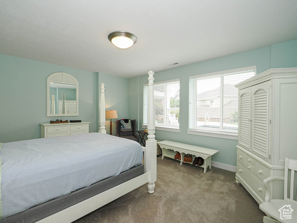

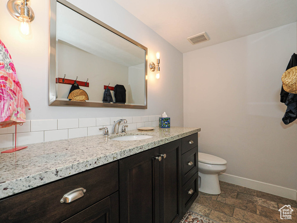
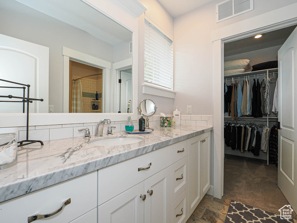
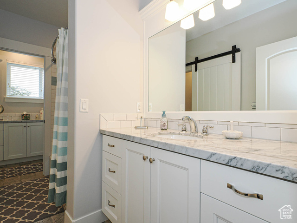
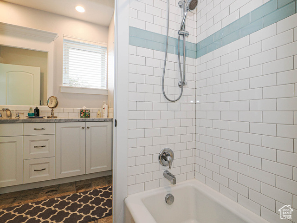
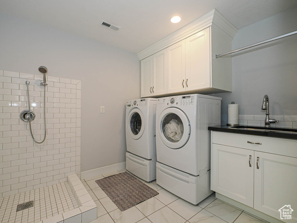
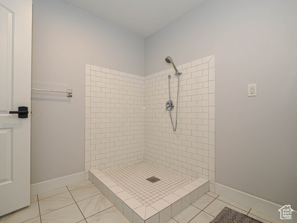
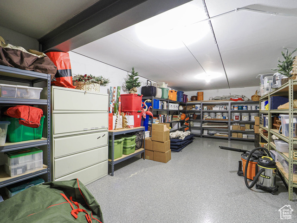
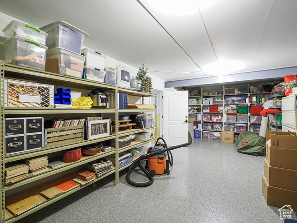
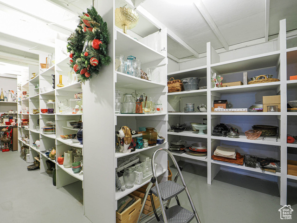
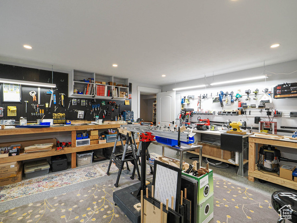
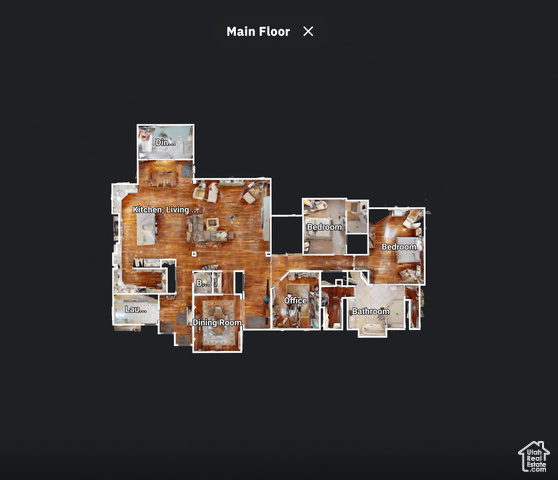
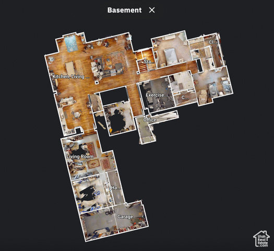
Welcome to this extraordinary 4-bedroom, 5-bathroom rambler in one of Cottonwood Heights' most prestigious gated communities-Royal Oaks Estates. Designed with both elegance and comfort in mind, this residence delivers a refined living experience from top to bottom.The primary suite is a private haven, featuring dual expansive walk-in closets and a spa-inspired bathroom with radiant-heated marble floors. The gourmet kitchen is a chef's delight, outfitted with premium Thermador appliances, including two dishwashers, a steam oven, and instant hot water. Just steps from the formal dining room, a sophisticated wet bar makes entertaining effortless. Rich walnut hardwood floors create a warm and inviting atmosphere, while the lower level offers an impressive range of amenities: a full gym, craft room, wine cellar, secondary kitchen, whimsical children's play nook under the stairs, and a spacious workshop. Security and storage are enhanced by a gun room with a vaulted door, and the suspended slab beneath the garage provides significant bonus square footage. Indoor-outdoor living shines with a bright sunroom, an open covered patio perfect for watching TV while overlooking the pool, and a lower-level patio that leads to a stone gas firepit. The oversized 4-car garage is built for enthusiasts, featuring an industrial gas heater, generous width, and a 30-foot-deep bay-ideal for boats, RVs, or other large equipment-plus ample space for bikes, tools, and gear. Thoughtful conveniences include two laundry rooms, a dedicated pet shower, abundant closets throughout, and a whole-home generator for peace of mind. This remarkable home combines luxury, practicality, and location-making it a rare find in the sought-after Royal Oaks Estates. Square footage figures are provided as a courtesy estimate only and were obtained from the county records. Buyer is advised to obtain an independent measurement.
Amenities
- Microwave
- Refrigerator
- Water Softener Owned
Interior Features
- Cool System: Central Air
- Heat System: Forced Air, Radiant Floor
- Floors: Hardwood, Laminate, Tile
- Fireplaces: 2
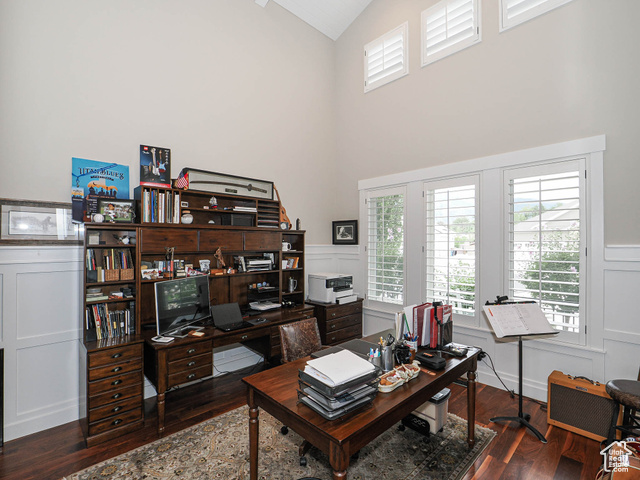
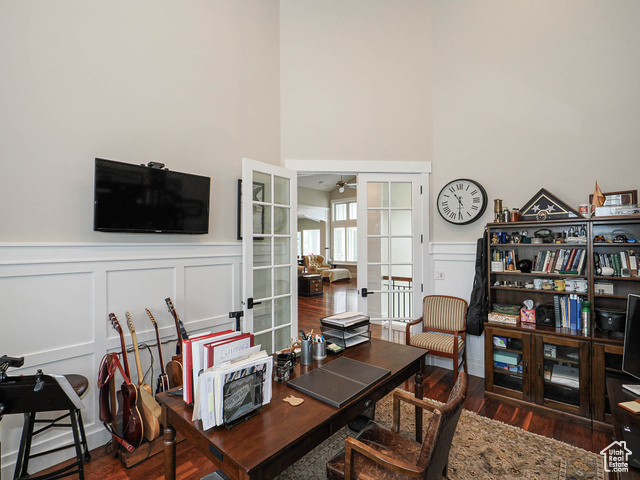
- Interior: Bar: Dry, Den/Office, Kitchen: Second, Granite Countertops
Exterior Features
- Parking: Rv Parking
- Siding: Asphalt, Stone, Cement Siding
- Roof: Asphalt
- Pool: true
- Exterior: Balcony, Basement Entrance, Deck; Covered, Entry (Foyer), Patio: Covered, Porch: Open, Porch: Screened, Walkout
Additional Features
- County: Salt Lake
- Property Type: Single Family Residence
- Tax Number: 22-34-254-018
- Water/Sewer: Sewer: Connected, Sewer: Public
- Stories: 2
- Year Built: 2013