
Location
Agent Comments
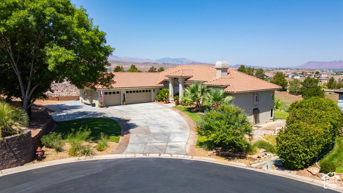
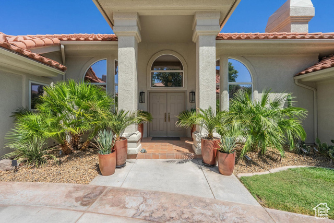
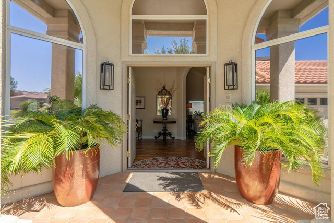
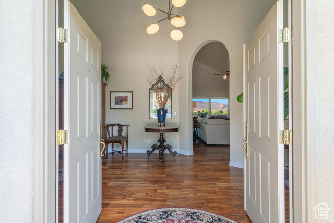
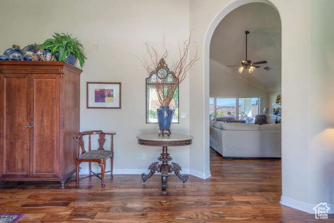
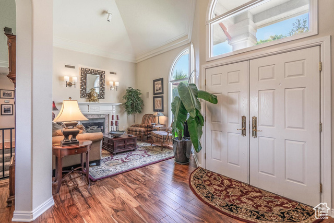
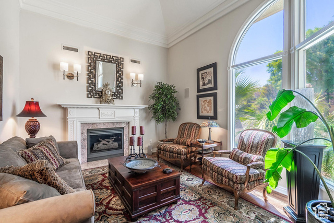


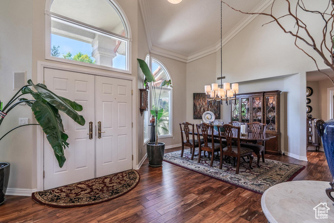
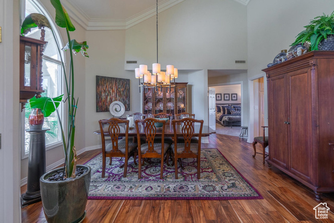
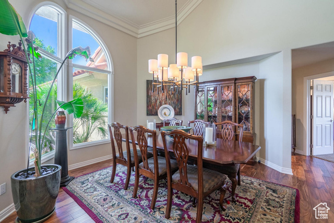
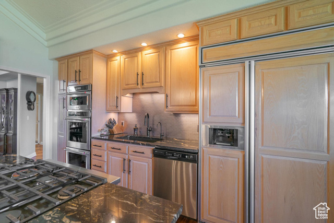
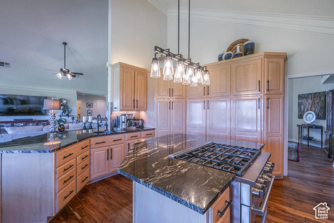
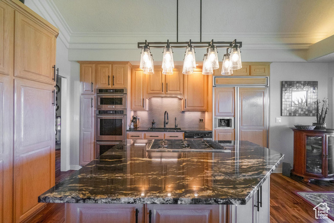
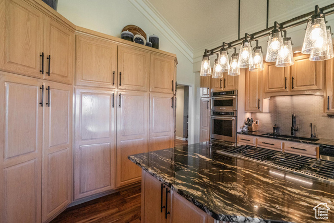
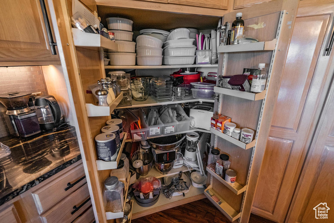
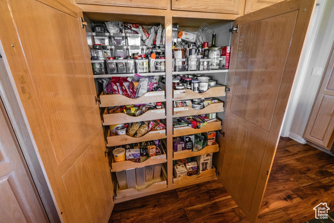
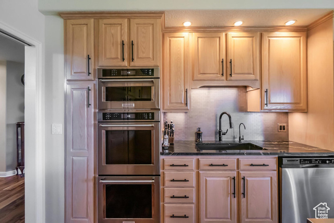
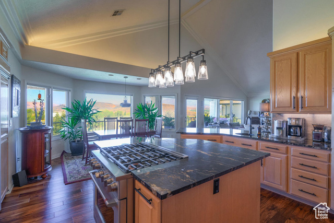
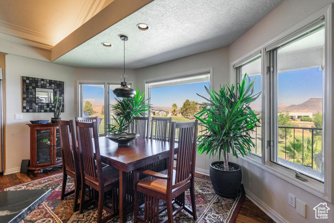
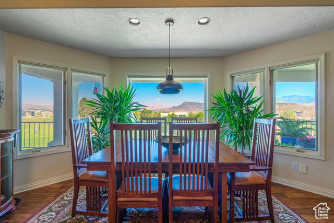
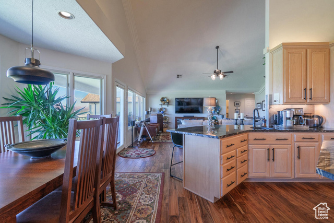
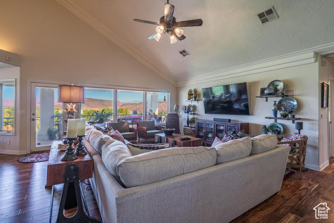
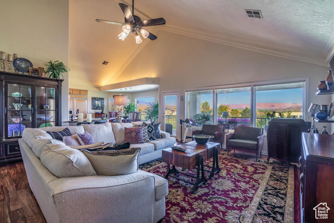
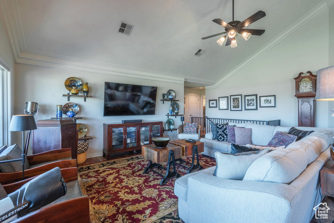
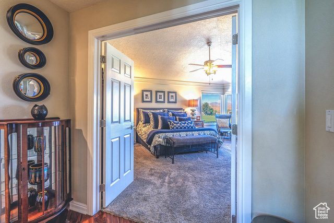
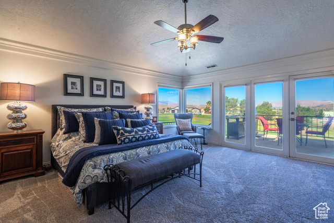
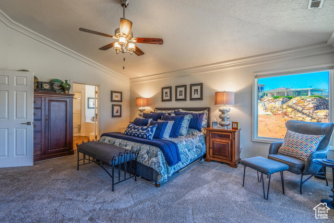
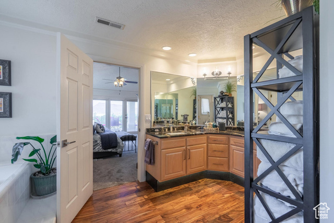
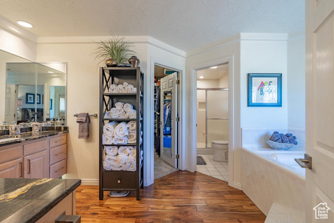
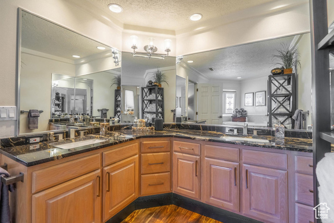
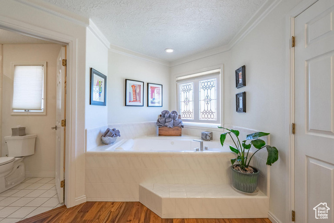
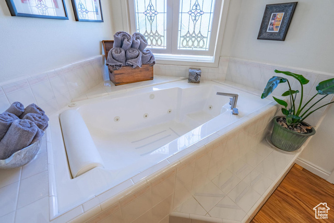
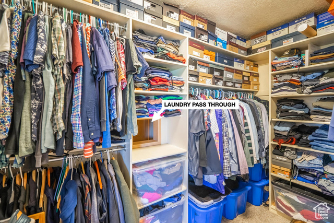
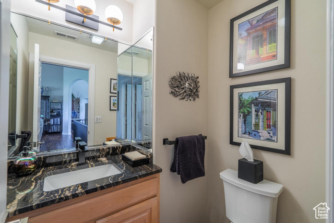
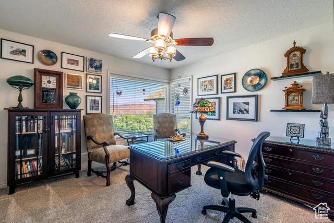
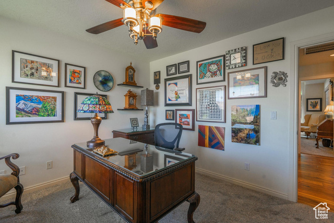
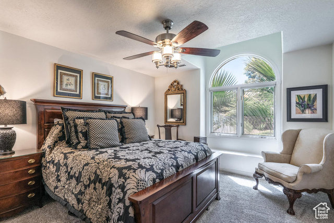
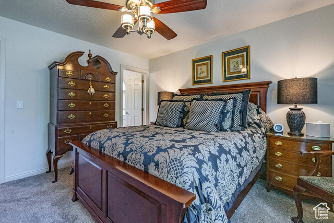
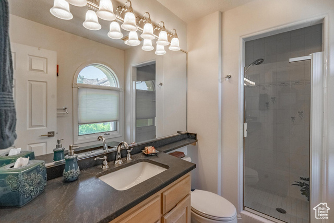
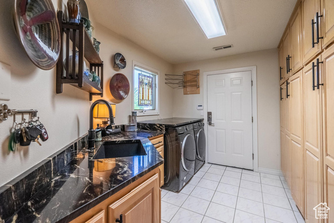
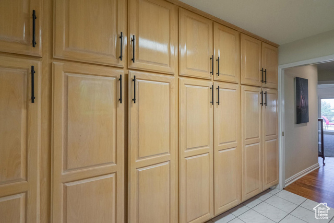
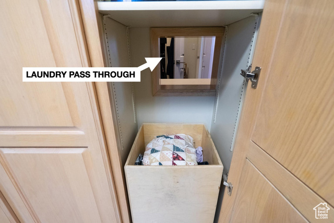
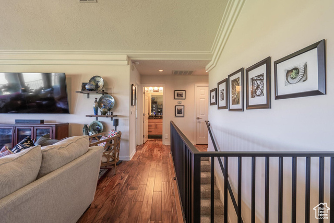
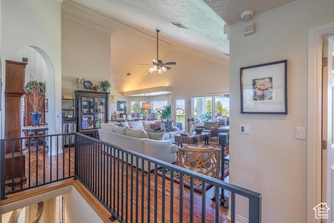
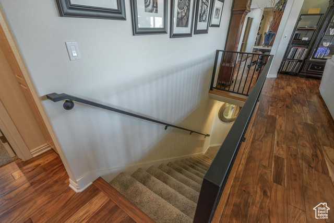
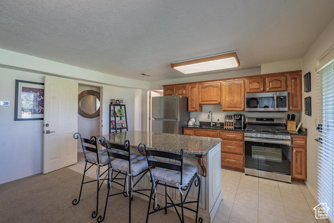
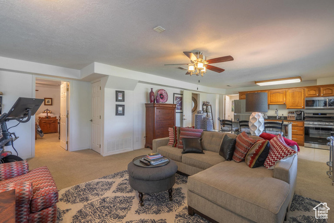
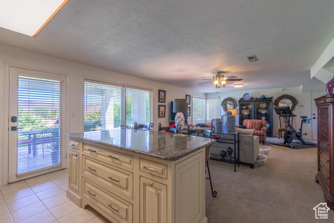
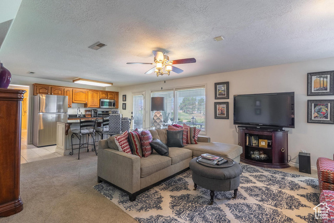
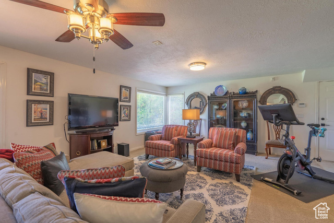
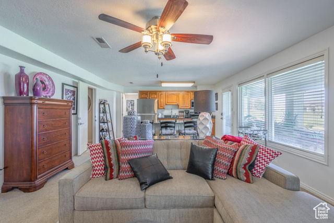
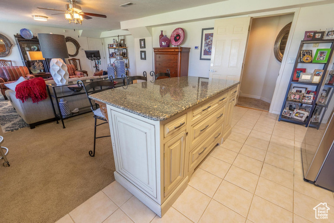
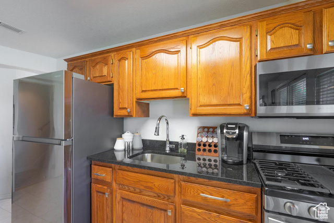
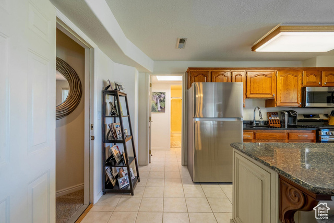
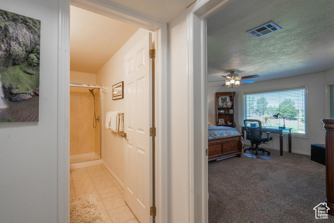
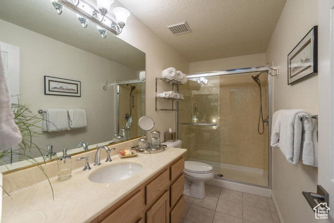
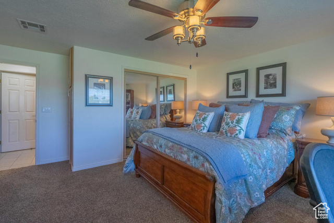
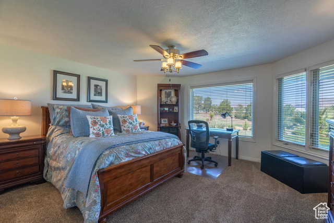
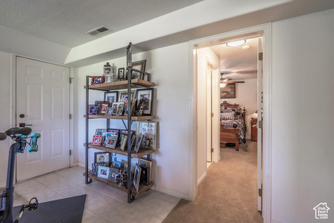
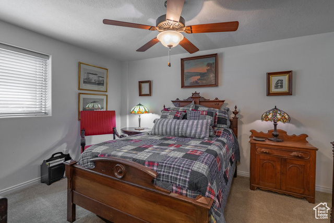
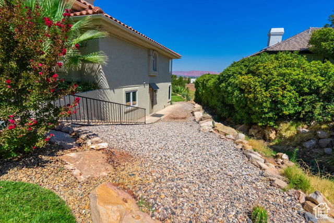
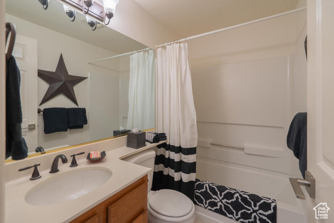
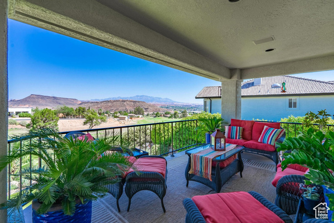
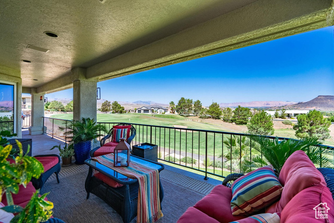
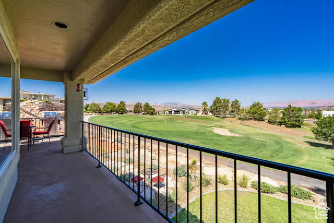
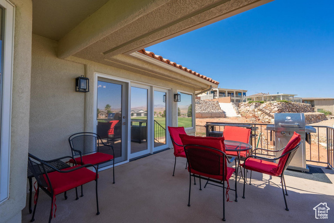
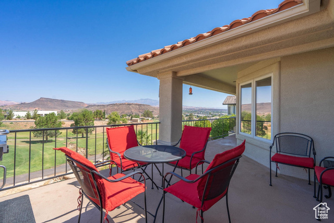
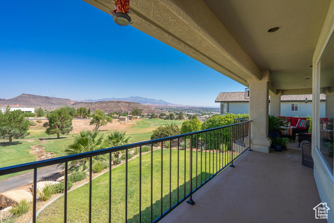
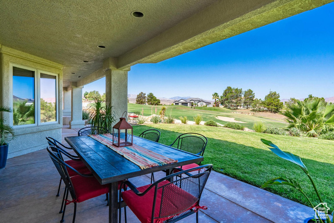
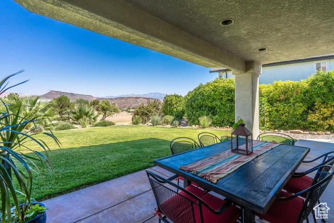
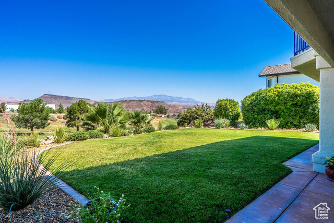
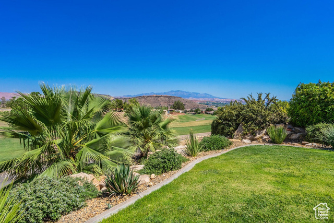
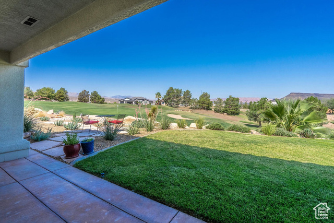
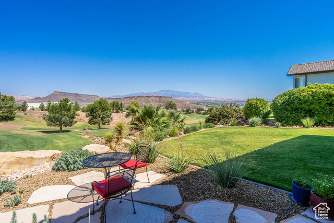
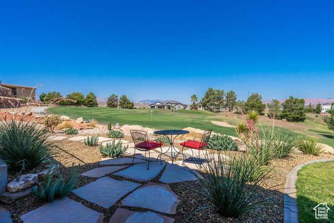
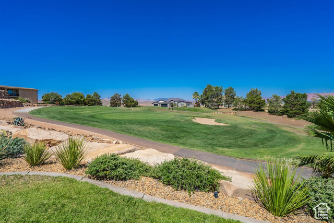
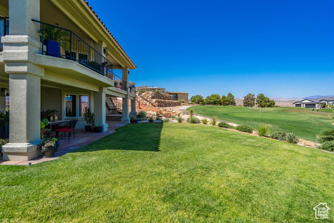
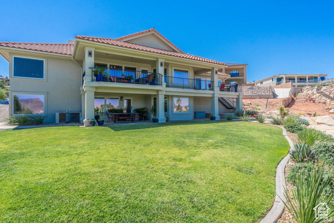
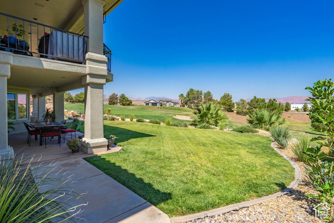
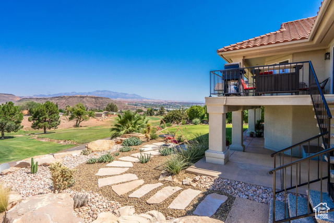
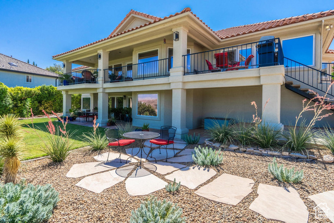
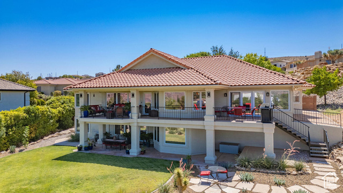
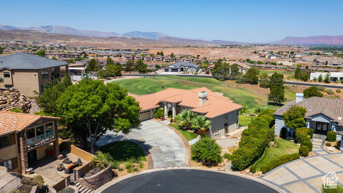
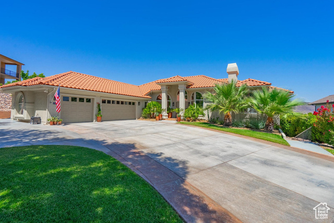
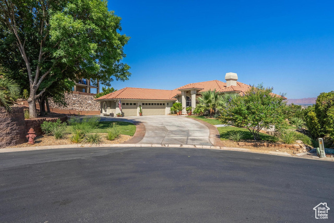
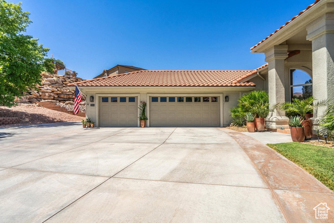
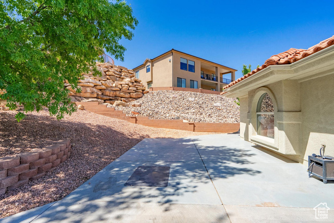
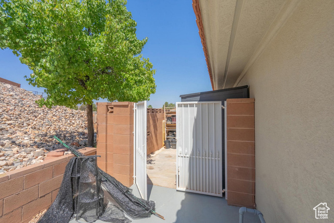
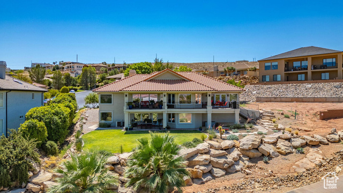
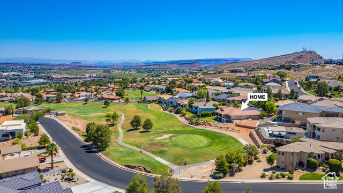

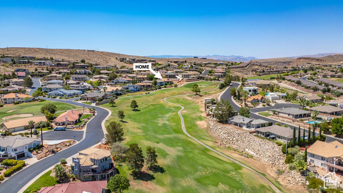
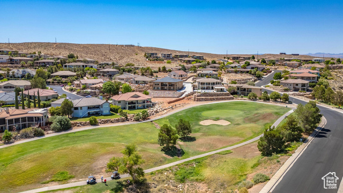
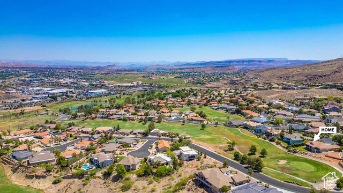
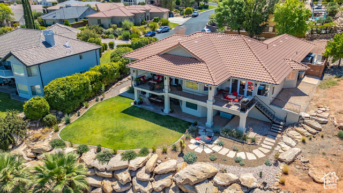
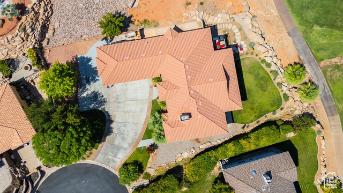
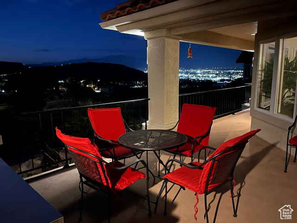
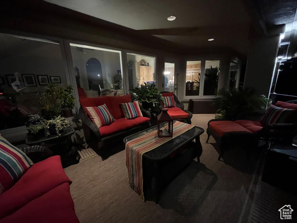
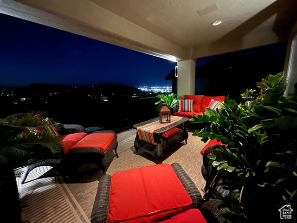
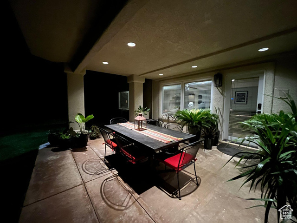
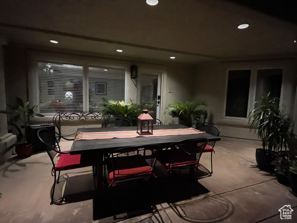
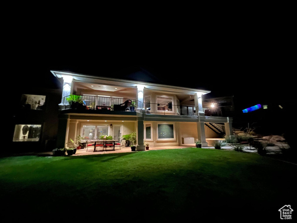
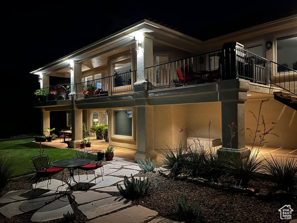
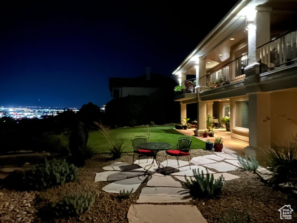
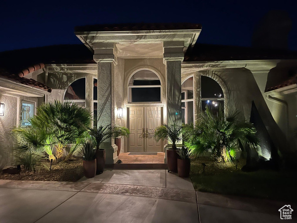
Million-Dollar View on the 11th Green Prepare to be impressed from the moment you arrive. This beautifully updated 5-bed, 4.5-bath builder's home sits directly on the 11th green of the Southgate Golf Course, surrounded by refreshed landscaping and elevated interior finishes that give the entire property a clean, modern elegance. Inside, soaring cathedral ceilings and an open floor plan designed for today's living create a sense of brightness and volume. Classic traditional architecture is seamlessly paired with curated luxury-Brazilian hardwood floors, premium designer lighting, and rare, high-end Brazilian granite throughout the home, delivering a level of detail and material quality that's immediately felt. At the center of the main level, the fully remodeled chef's kitchen features top-tier appliances, custom cabinetry, designer faucets and sinks, and perfect flow into the main living and dining spaces-all oriented toward sweeping golf-course and mountain views. The primary suite is a retreat unto itself: spacious, serene, and positioned to capture the morning light. It offers a sophisticated en-suite bath, generous closets, and its own private porch overlooking the fairway. A second full-length porch spans the lower level, extending indooroutdoor living across two levels of the home. A large laundry room adds everyday convenience with pantry-style storage, thoughtful organization, and abundant workspace. The finished walk-out lower level is exceptionally versatile and lives like its own residence. It features an open-concept floor plan, a generous living area, and a full kitchen with a large island-perfect for guests, multigenerational living, or a rental opportunity. With 2 bedrooms, 2 bathrooms, a private patio, and a separate entrance, the entire level functions beautifully as an independent suite. Outside, the home offers a setting that feels almost transportive. Many visitors describe the experience as resort-like, thanks to the lush landscaping, long golf-course views, and the calm way indoor and outdoor spaces blend together. Sunrises, sunsets, and vistas stretching from Utah Hill to Zion and Snow Canyon make everyday living feel like a getaway. Additional highlights include: Three-car garage Dedicated RV parking Whole-house generator Quiet cul-de-sac location Low annual HOA dues This is a rare opportunity to own a meticulously updated home with true resort-level comfort and exceptional golf-course frontage. Schedule your private tour today
Amenities
- Ceiling Fan
- Dryer
- Microwave
- Refrigerator
- Washer
- Water Softener Owned
Interior Features
- Cool System: Central Air
- Heat System: Forced Air, Gas: Central, Heat Pump
- Floors: Carpet, Hardwood, Tile
- Fireplaces: 1
- Interior: Basement Apartment, Bath: Sep. Tub/Shower, Central Vacuum, Closet: Walk-In, Jetted Tub, Mother-in-Law Apt., Range: Gas, Vaulted Ceilings, Granite Countertops
Exterior Features
- Parking: Rv Parking
- Siding: Stucco
- Roof: Tile
- Pool: false
- Exterior: Balcony, Basement Entrance, Bay Box Windows, Deck; Covered, Double Pane Windows, Entry (Foyer), Patio: Covered, Porch: Open, Walkout, Patio: Open
Additional Features
- County: Washington
- Property Type: Single Family Residence
- Tax Number: SG-FWH-36
- Water/Sewer: Sewer: Connected
- Stories: 2
- Year Built: 1990