
Location
Agent Comments
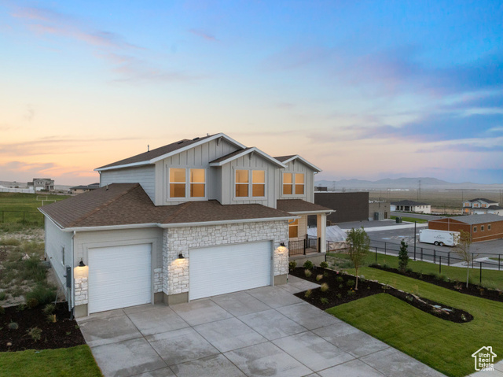
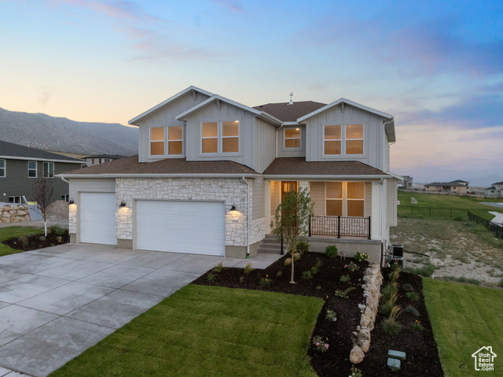
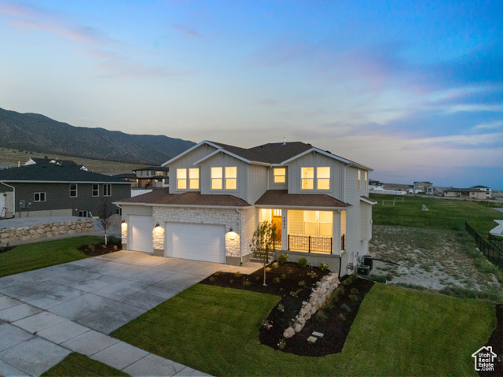
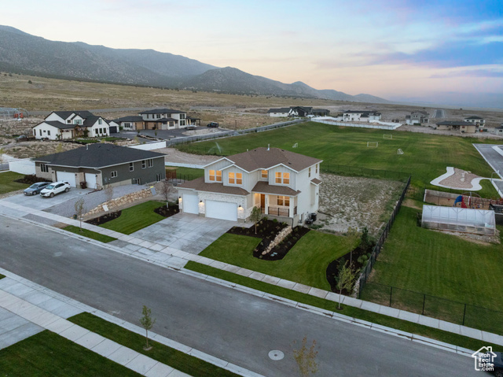

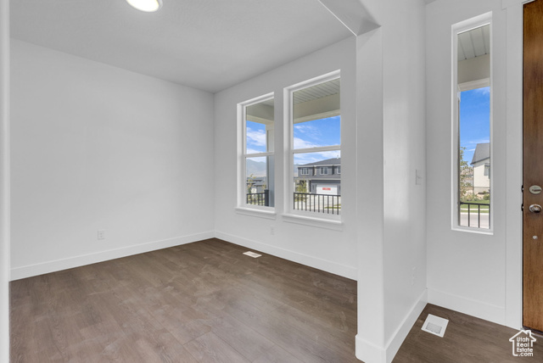
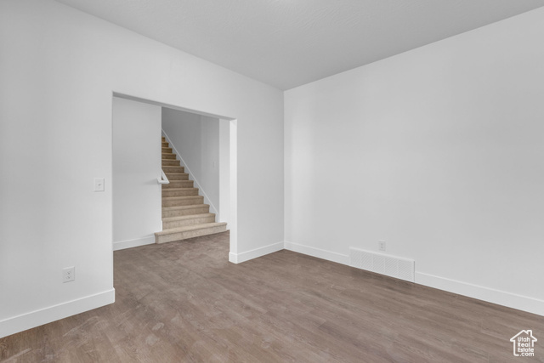

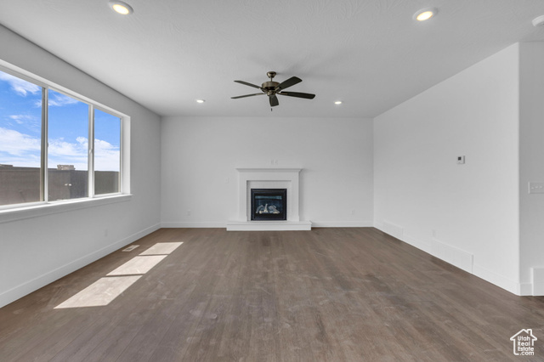
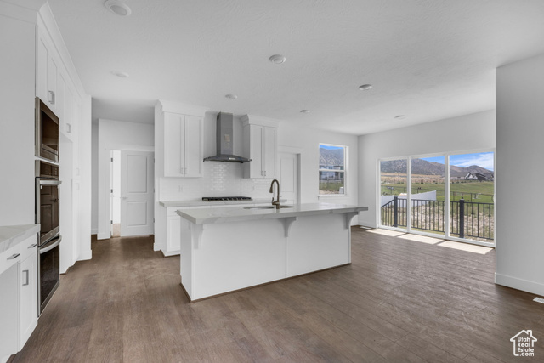
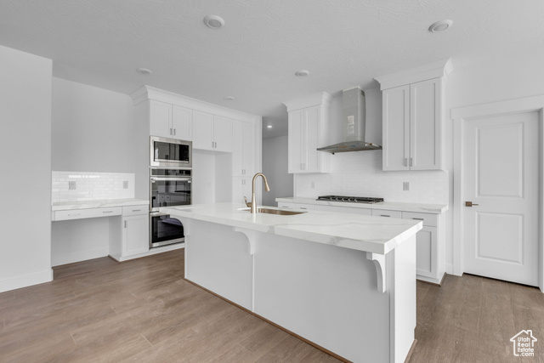
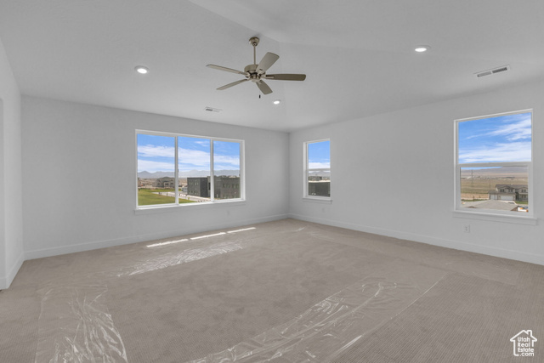
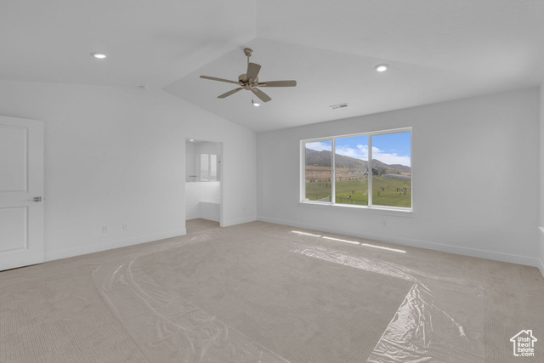
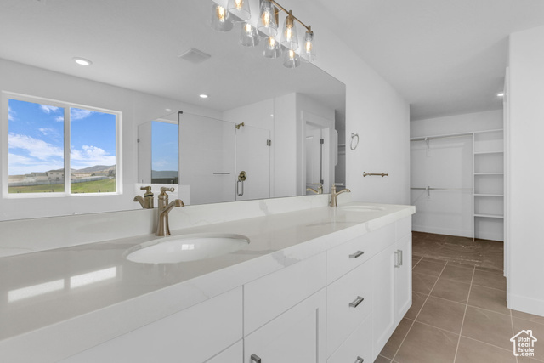
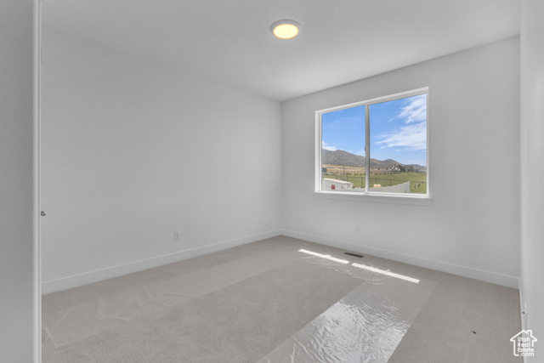
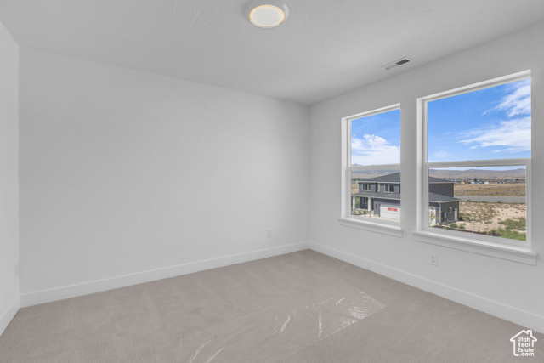
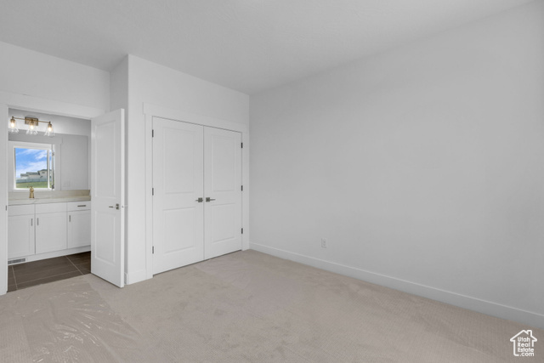
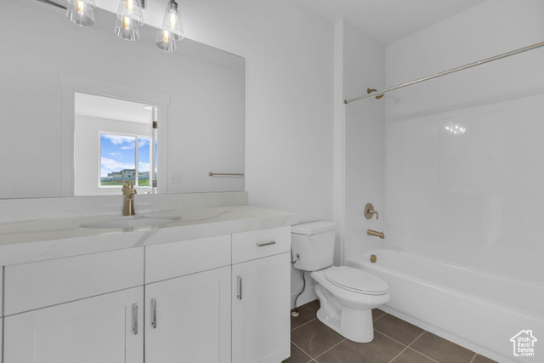
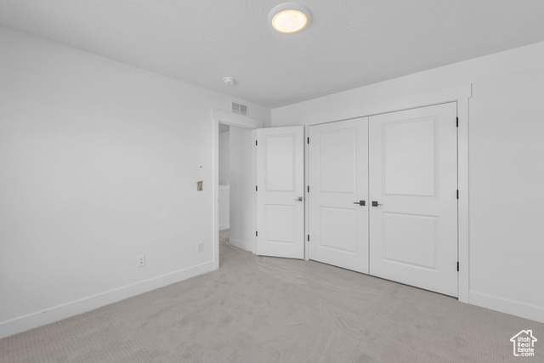
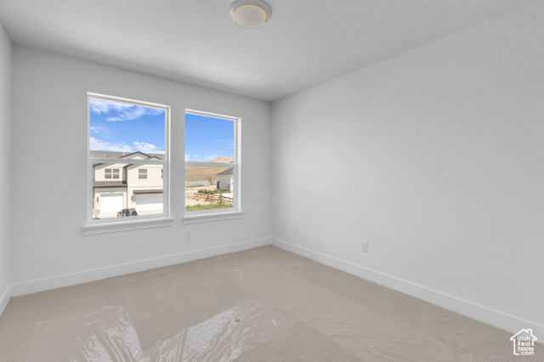
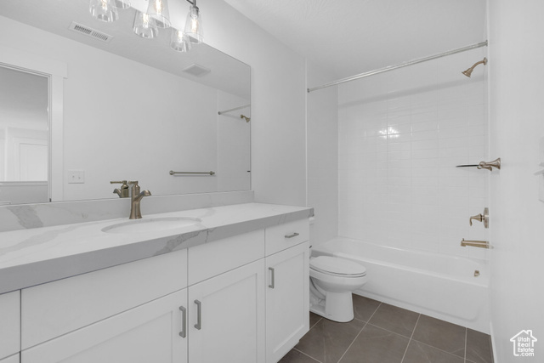
Must-see Scarlet Ridge Community in Eagle Mountain! Move-in ready! This beautiful, 4,300 sq. ft. home on a half-acre view lot is built by Flagship Homes. It features 5 bedrooms, 3.5 bathrooms, quartz slab countertops, painted cabinets, laminate flooring on the main level, landscaped front yard and a 3 car garage. A full bedroom attached to a full bathroom is on the main floor. The backyard can be landscaped for an additional charge and is fenced on two sides. The primary bedroom has a vaulted ceiling, large walk-in closet, and dual sinks with a separate tub/shower. With an unfinished basement with 9' ceilings, this home provides space for storage and room to grow. (If preferred, basement can be finished for an additional charge.) 1GB fiber optic internet included in the HOA dues. Call for more information or stop by our model home at 1546 E. Starling Lane, Eagle Mountain for a tour. Model home hours: Monday-Saturday 11 AM - 6 PM. Buyers to verify all information. Square footage is from house plans.
Amenities
- Ceiling Fan
- Microwave
Interior Features
- Cool System: Central Air
- Heat System: Gas: Central, Hot Water
- Floors: Carpet, Laminate, Tile
- Interior: Bath: Primary, Bath: Sep. Tub/Shower, Closet: Walk-In, Den/Office, Disposal, French Doors, Oven: Wall, Vaulted Ceilings
Exterior Features
- Siding: Concrete, Stone, Stucco
- Roof: Asphalt
- Pool: false
- Exterior: Double Pane Windows, Porch: Open, Sliding Glass Doors
Additional Features
- County: Utah
- Property Type: Single Family Residence
- Tax Number: 66-892-0140
- Water/Sewer: Sewer: Connected
- Stories: 3
- Year Built: 2024