
Location
Agent Comments
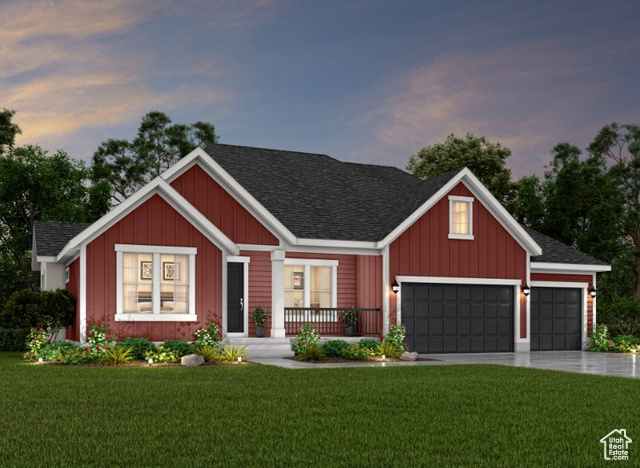
This stunning Creighton Farmhouse is located in a great master planned community near parks, schools, shopping and more! The inside showcases a chef's kitchen with white maple cabinets with LED lighting, quartz countertops, full-height tile backsplash and stainless steel Caf gas appliances with double ovens. Also highlighted is a box window and atrium door in the nook, blending style with functionality. The home offers laminate hardwood, tile, and carpet flooring for a durable finish, while structural features include 3-car garage, an upstairs loft, 9-foot basement foundation walls, a walk-up basement, and finished basement space for additional space. Also included you will find can lighting, Christmas light outlets, gas line to BBQ & dryer, and a radon ventilation system. Elegant upgrades such as French doors to the living room, tile surrounds in bathrooms, black matte hardware, loft base & casing, and textured walls with 2-tone paint give the home a refined, timeless appeal. You do not want to miss out on this home!
Amenities
- Microwave
Interior Features
- Cool System: Central Air
- Heat System: Forced Air, Gas: Central
- Floors: Carpet, Laminate, Tile
- Fireplaces: 1
- Interior: Bath: Primary, Bath: Sep. Tub/Shower, Closet: Walk-In, Disposal, Gas Log, Great Room, Oven: Double, Oven: Gas, Range: Gas, Vaulted Ceilings
Exterior Features
- Siding: Stucco, Other
- Roof: Asphalt
- Pool: false
- Exterior: Bay Box Windows, Double Pane Windows, Porch: Open
Additional Features
- County: Salt Lake
- Property Type: Single Family Residence
- Tax Number: 26-03-252-207
- Water/Sewer: Sewer: Connected, Sewer: Public
- Stories: 3
- Year Built: 2025