
Location
Agent Comments
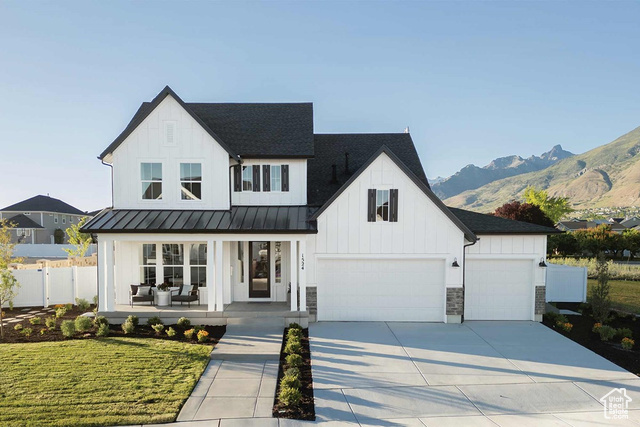
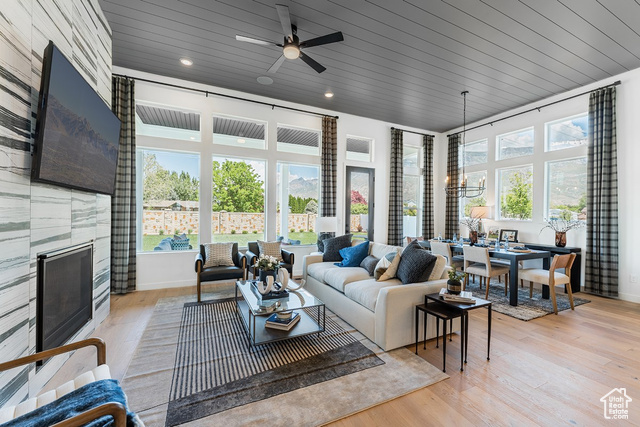
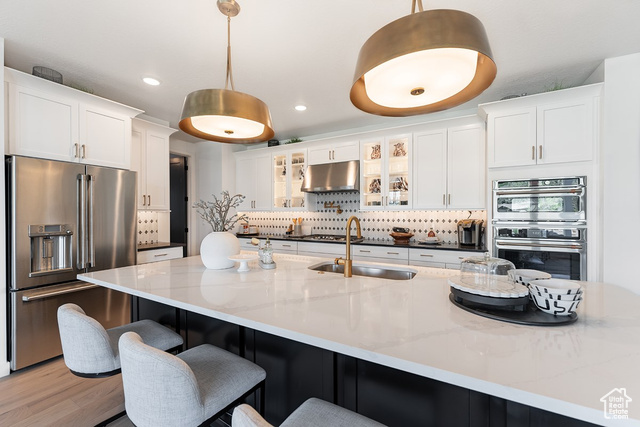
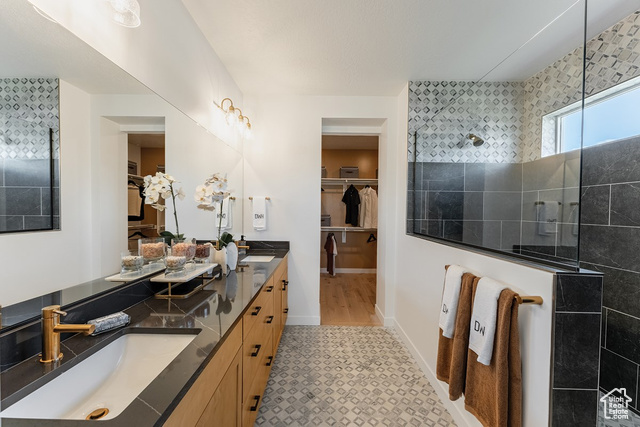
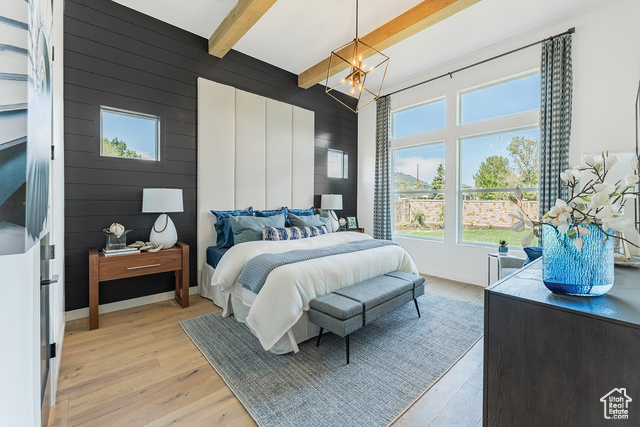
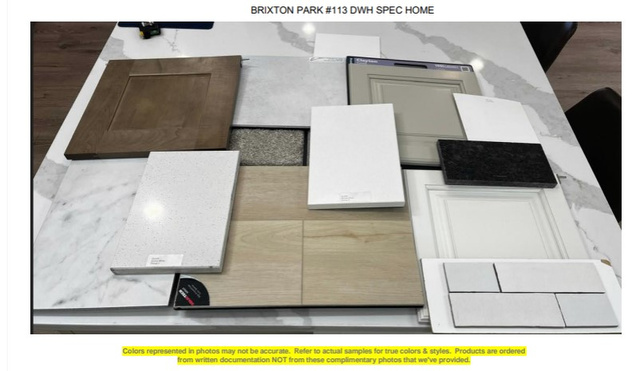
Price reduction! Approx completion Nov/Dec. 25k rate buy down with preferred lender plus 1% of loan amount for Closing costs. The kitchen boasts exquisite quartz countertops, & it's gourmet chef's dream, & spacious island. The open concept design invites you into a world of luxury living, where the living areas flow seamlessly, creating a space perfect for family gatherings & entertaining. The abundant natural light & the view of the serene neighborhood make this home feel even more inviting. The Owner's retreat is a sanctuary of comfort and style. The Super shower & the spacious Owner's closet ensures that your wardrobe is well-organized & easily accessible. In addition to these amenities, the home boasts 9 to12 foot ceilings, and 9 ft basement wall is a feature that is both practical and adds an extra layer of sophistication to the living space. The exterior benefits also bring a relaxation component to the large front porch. Square footage figures are provided as a courtesy estimate only and were obtained from Builder plans. Buyer is advised to obtain an independent measurement
Interior Features
- Cool System: Central Air
- Heat System: >= 95% efficiency
- Floors: Carpet, Laminate, Tile
- Fireplaces: 1
- Interior: Bath: Primary, Bath: Sep. Tub/Shower, Closet: Walk-In, Den/Office, Disposal, Gas Log, Oven: Wall, Range/Oven: Built-In, Low VOC Finishes
Exterior Features
- Siding: Asphalt, Stone, Stucco, Cement Siding
- Roof: Asphalt
- Pool: false
Additional Features
- County: Utah
- Property Type: Single Family Residence
- Tax Number: 35-863-0113
- Stories: 3
- Year Built: 2025