
Location
Agent Comments

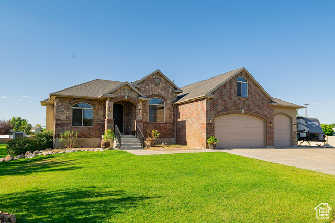
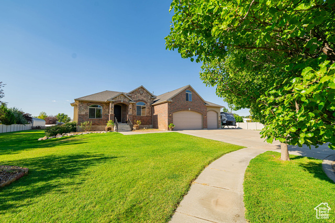
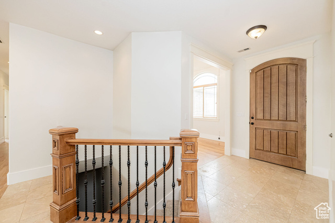
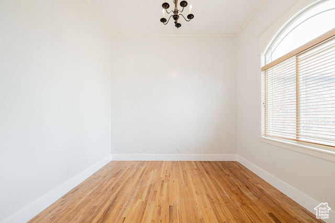
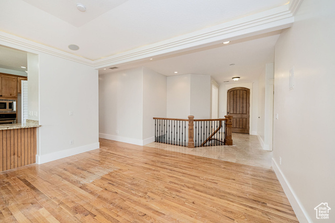
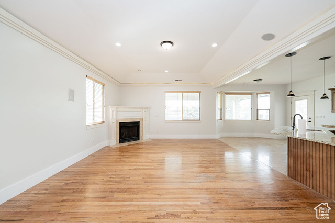
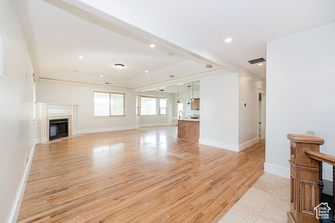
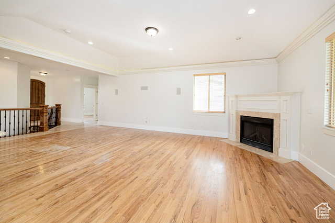
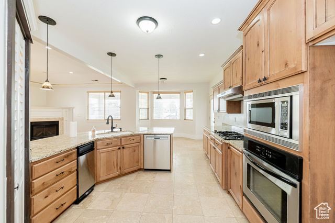
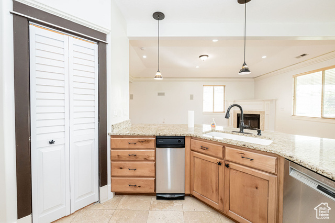
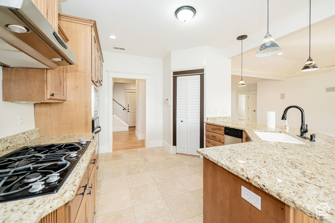
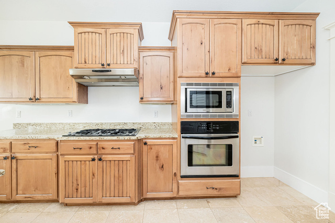
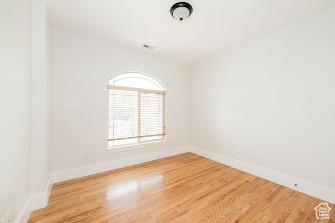
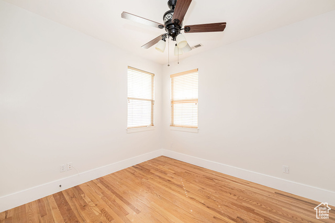

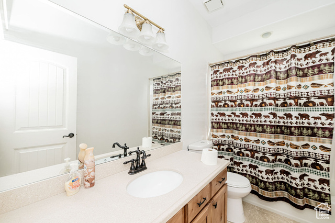
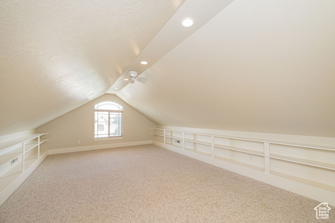
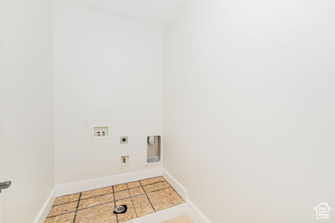
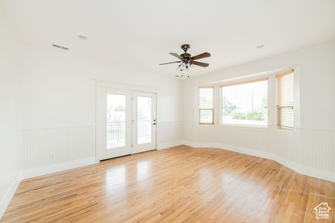
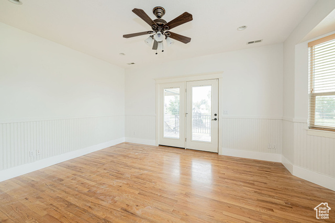
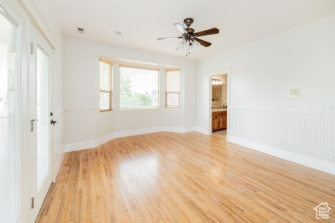
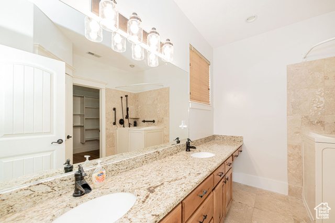
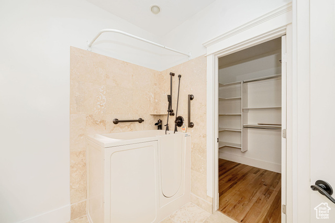
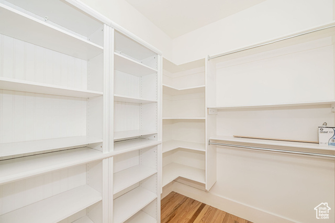
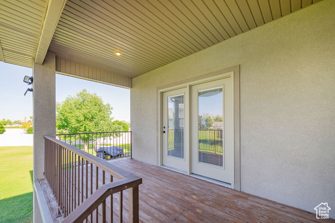
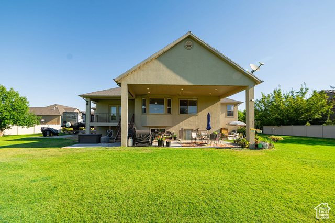
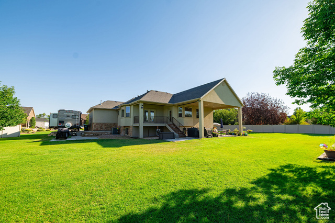
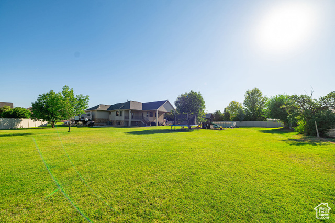
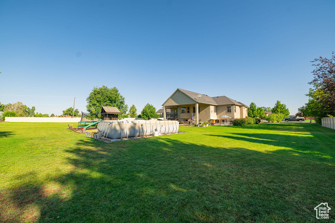
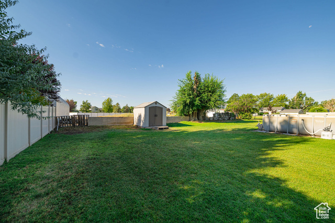
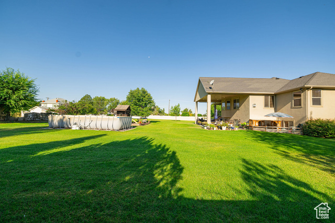
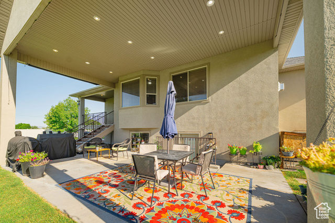
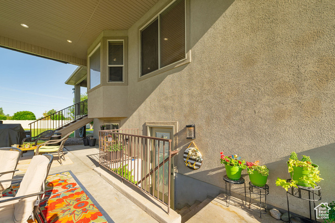

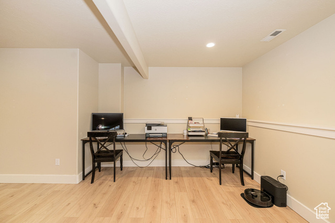
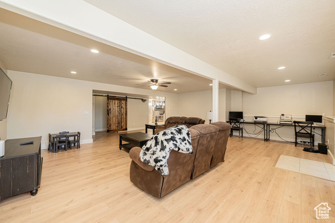
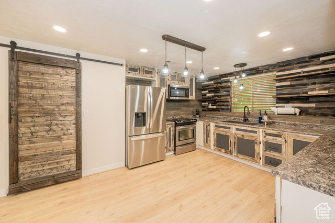
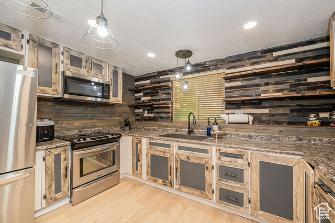
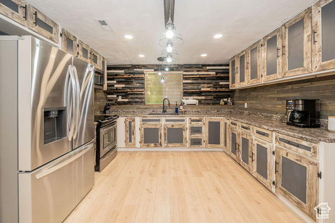
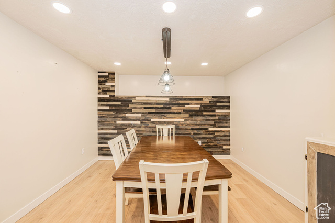
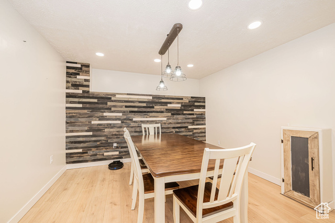
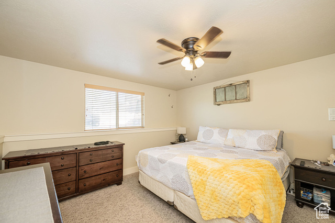
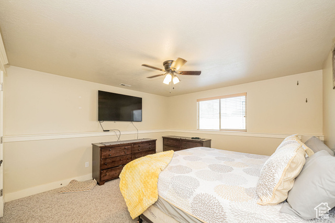
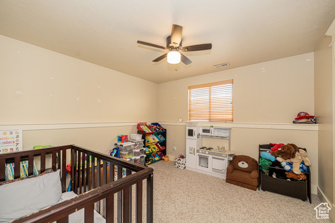
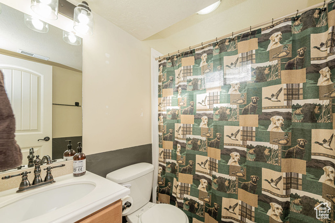
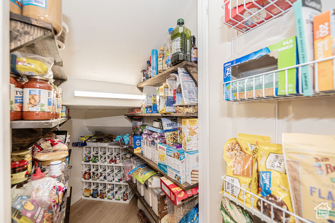
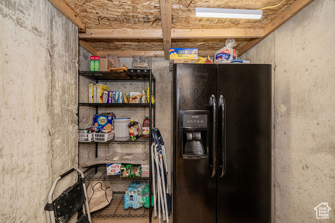
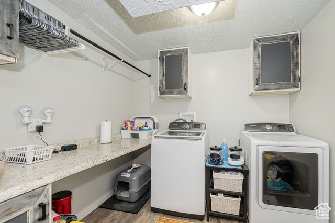
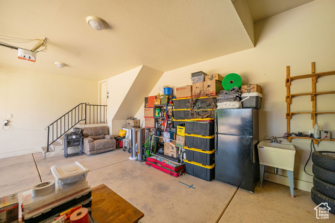
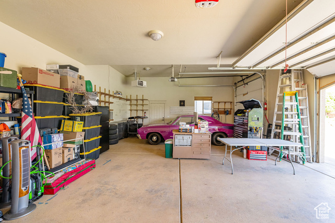

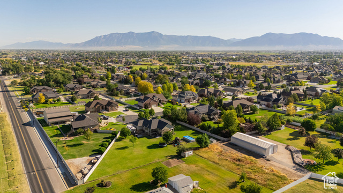
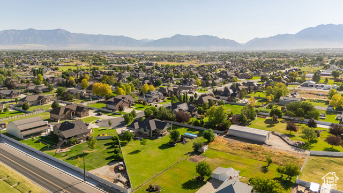
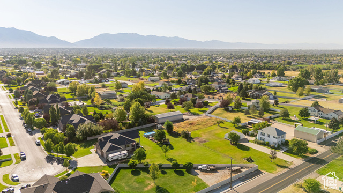
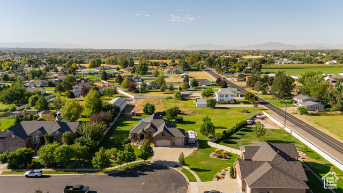
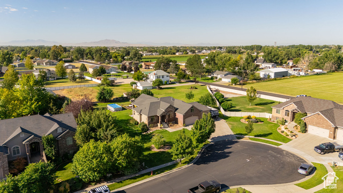
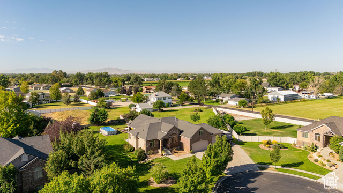
Located in the highly desirable West Haven, Utah area, this fantastic home features Fresh Paint throughout the entire upstairs a full basement apartment and a generous nearly-acre lot with rural-feel landscaping. Ideal for two families or an income opportunity, this residence offers versatile living spaces and smart separation of needs. Enjoy close proximity to I-15, shopping, world-class skiing, and downtown historic 25th Street with a variety of dining options. Inside, the upper level boasts 3 bedrooms, including a primary bedroom with an ensuite bathroom and access to a covered deck. A bonus room above the garage provides added flex space. The great room is set up for entertaining with an adjoining kitchen and dining area, creating an open-concept living space. The downstairs layout includes 2 bedrooms, a full kitchen, a full bathroom, laundry, and a large family/TV room with its own entrance, offering convenient separate living quarters or rental potential. Outdoors, you'll find an extra-large covered patio, RV parking, and ample space for a garden, shop, or future outbuildings. Call today to schedule a private tour. ****Square footage figures were obtained from county records and are considered reliable, buyer to verify all information. water softener is rented and is not included. refrigerator included is black one in basement
Amenities
- Ceiling Fan
- Trash Compactor
- Microwave
- Water Softener Rented
Interior Features
- Cool System: Central Air
- Heat System: Forced Air
- Floors: Carpet, Hardwood, Travertine
- Fireplaces: 1
- Interior: Accessory Apt, Basement Apartment, Bath: Primary, Central Vacuum, Closet: Walk-In, Disposal, French Doors, Gas Log, Great Room, Kitchen: Second, Mother-in-Law Apt., Range: Countertop, Range: Gas, Range/Oven: Built-In, Vaulted Ceilings, Granite Countertops
Exterior Features
- Parking: Rv Parking
- Siding: Brick, Stone, Stucco
- Roof: Asphalt
- Pool: true
- Exterior: Attic Fan, Basement Entrance, Deck; Covered, Double Pane Windows, Entry (Foyer), Lighting, Patio: Covered, Walkout
Additional Features
- County: Weber
- Property Type: Single Family Residence
- Tax Number: 08-441-0013
- Water/Sewer: Sewer: Connected, Sewer: Public
- Stories: 3
- Year Built: 2005