
Location
Agent Comments
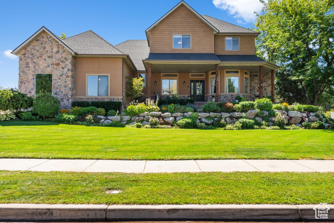
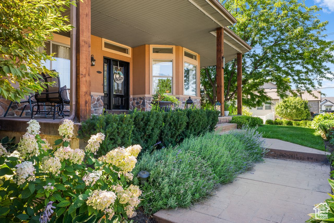
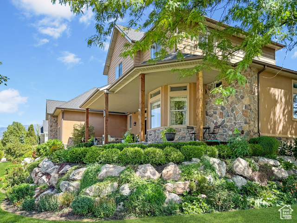
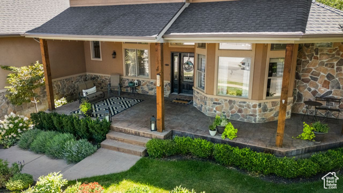
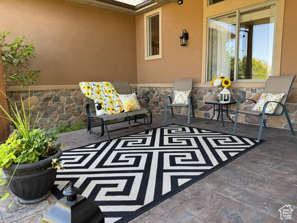
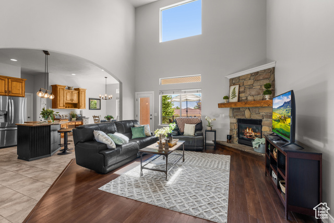
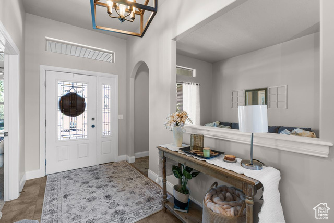
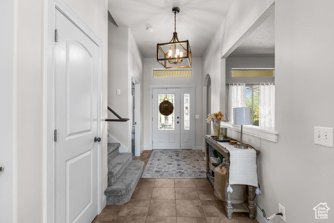
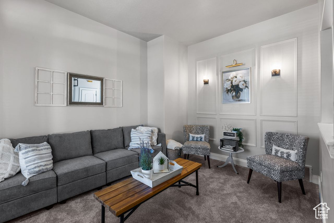
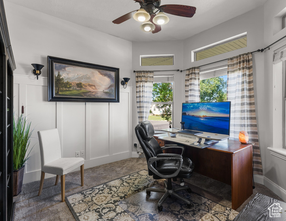
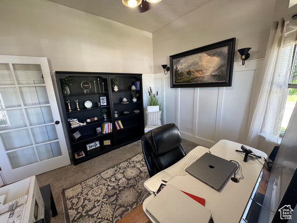
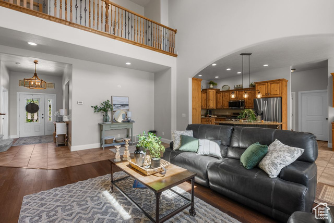
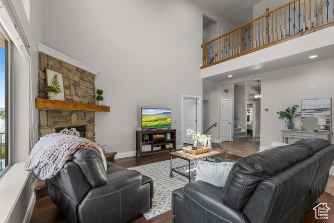
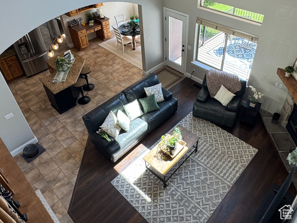
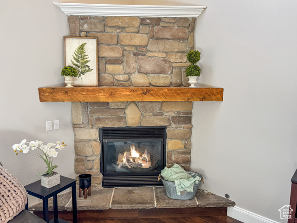
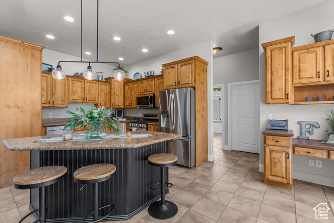
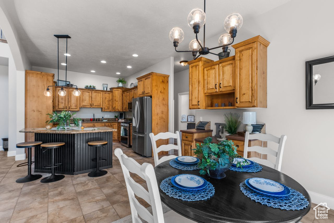
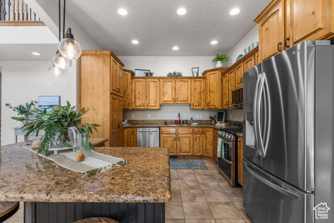
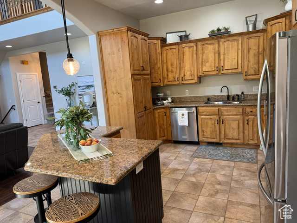
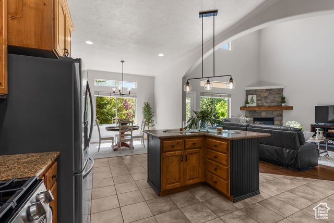
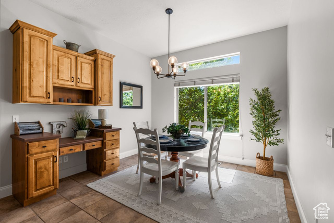
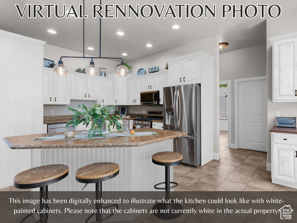
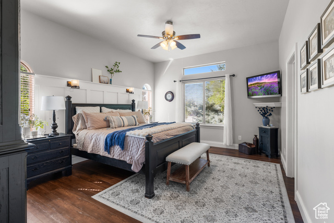
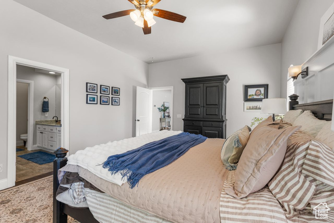
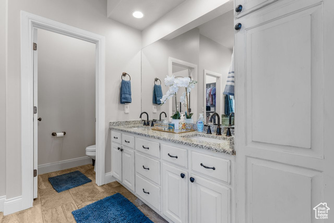
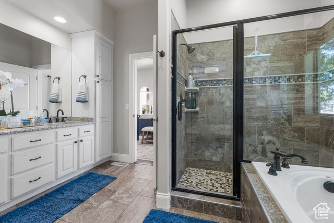
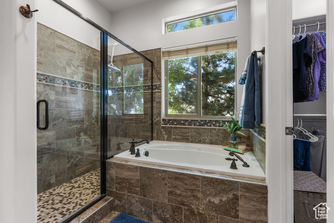
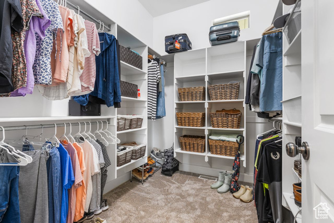
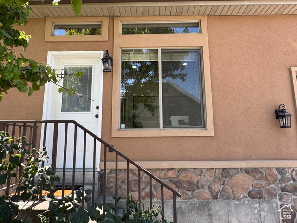
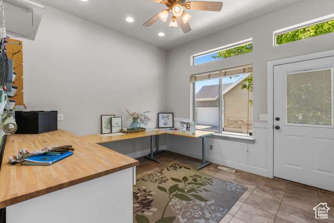
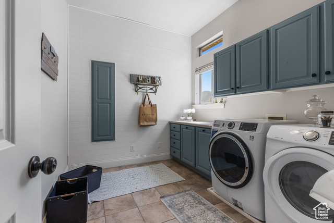
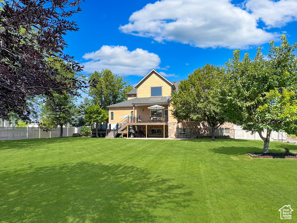
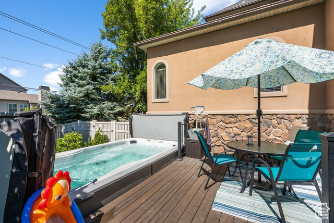
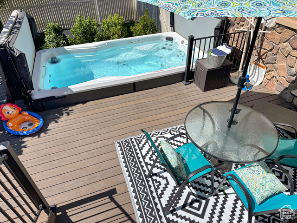
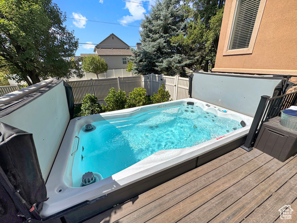
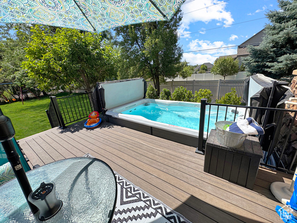
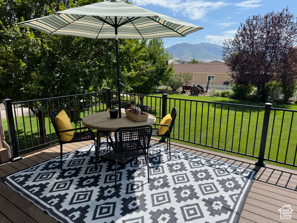
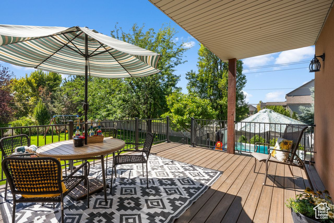
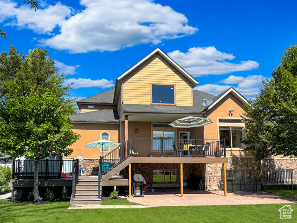
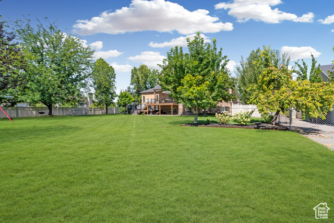
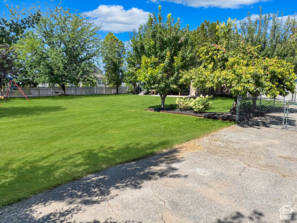
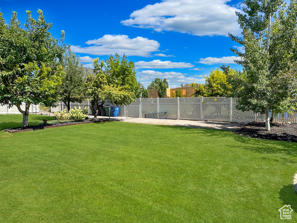
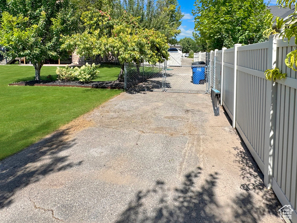
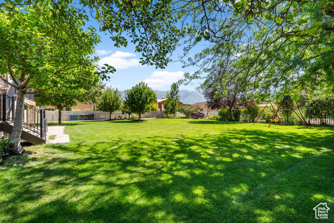
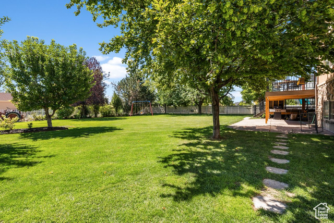
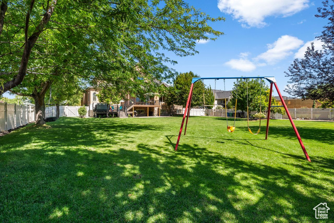
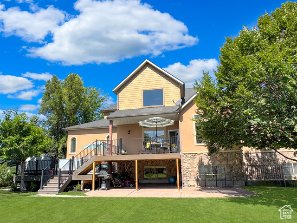
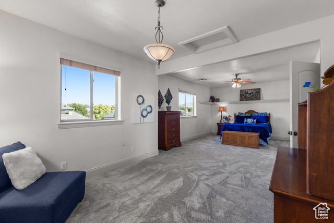
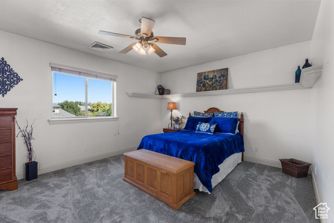
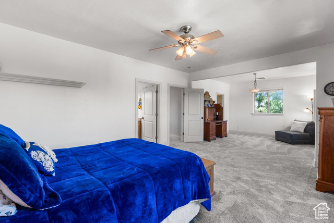
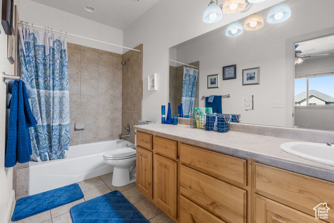
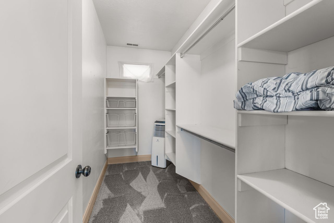
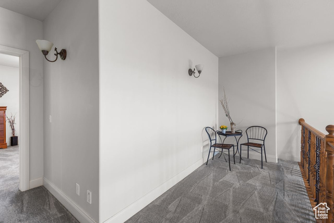
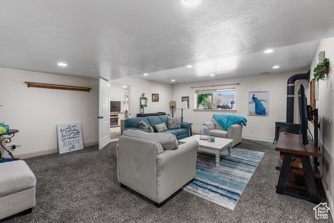
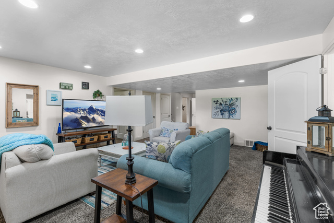
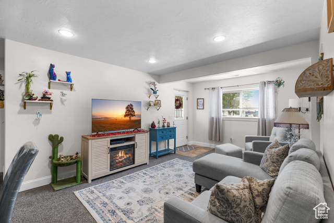
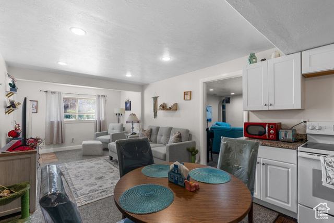
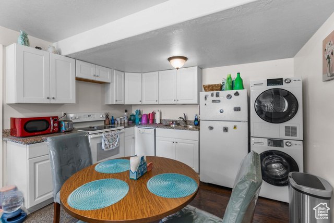
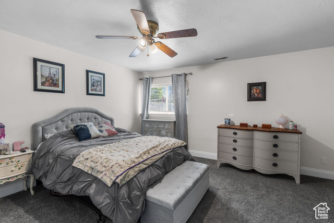
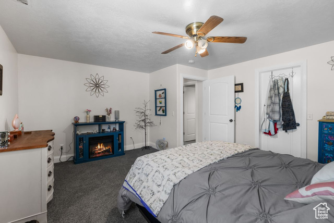
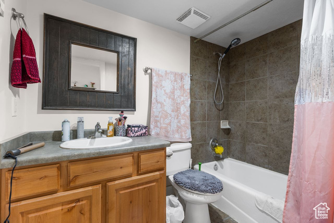
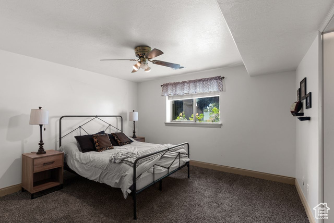
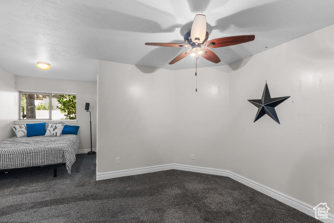
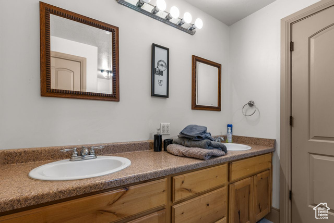
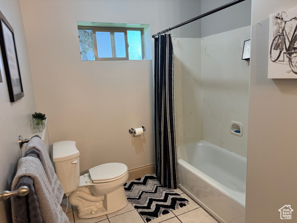
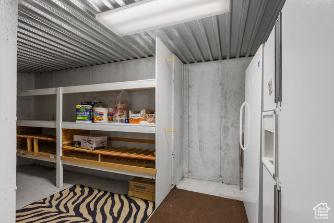
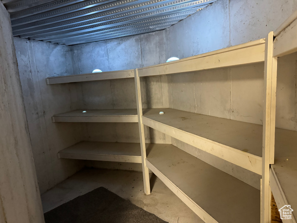
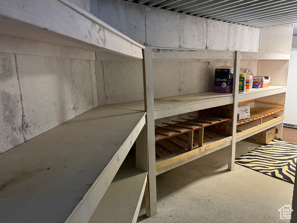
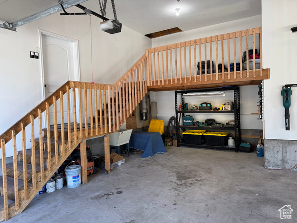
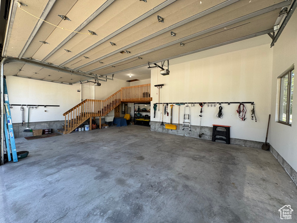
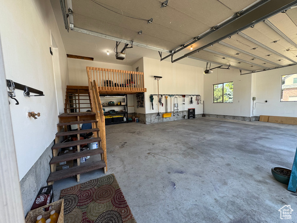
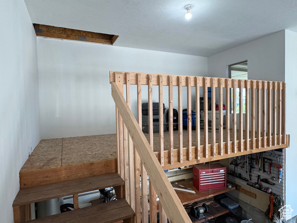
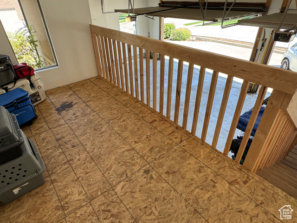
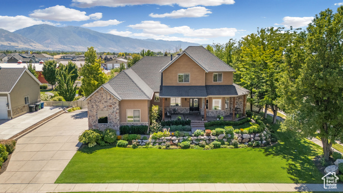
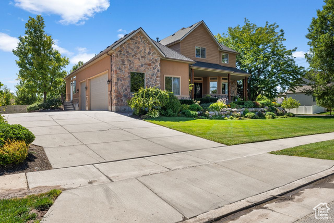
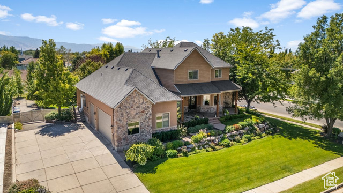
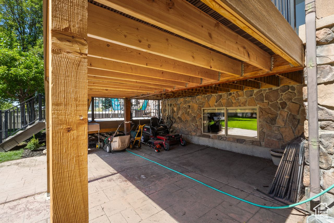
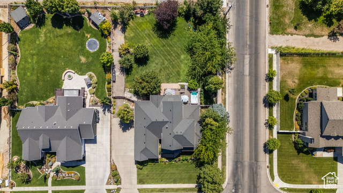
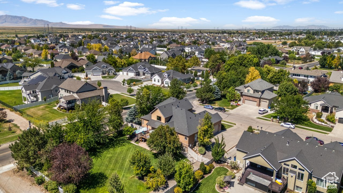
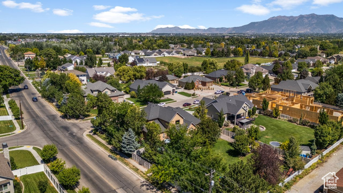
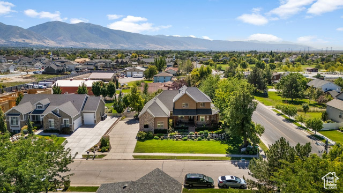
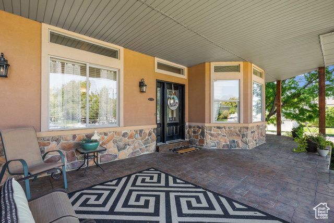
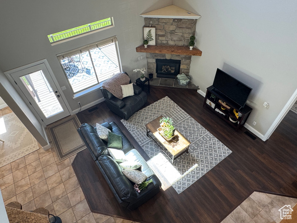
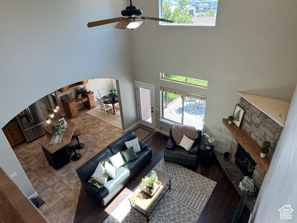
Step into a home where thoughtful design meets everyday comfort. This beautifully maintained, custom-built residence in Kaysville offers a perfect blend of formal elegance and casual living. Greet guests on the unique, covered front porch, ideal for year-round entertaining. Inside, the home office just off the entry features a generous bay window, flooding the space with natural light. A formal living room flows into the two-story great room, anchored by a commanding gas fireplace, creating a warm and inviting centerpiece for gatherings. The chef's kitchen is a culinary dream with new double ovens, gas range, granite countertops, a built-in china hutch, and a spacious dining room. Designed for connection, the kitchen opens directly to the great room for seamless entertaining. This home offers two primary suites-one on the main level with a spa-inspired bath featuring a dual vanity, oversized soaking tub, separate shower, and walk-in closet; and another upstairs with its own sitting area, walk-in closet, and full bath, easily convertible to two large bedrooms. Your main level also offers LVP flooring in the entry, great room and the main level primary bedroom. The walk-out lower level includes a cold-storage room, an additional gathering area, and a fully equipped accessory dwelling unit (ADU) with its own entrance, kitchen, laundry, living room, bedroom, and bath-ideal for multi-generational living or rental income. Step outside to a two-level composite deck, partially covered and featuring a built-in swim spa for exercise or relaxation. The spacious backyard offers RV parking, full fencing, vegetable gardens, fruit trees, mature landscaping, mountain views, and a large grassy area for play and events. Additional highlights include a main-level bonus room with an exterior door, perfect for a home business, salon, or studio, plus a spacious laundry room, 3-car garage, and fresh updates with new carpet and professional paint in many areas. High-speed Fiber Internet is available at a very low cost, perfect for those who work from home. Roof shingles were replaced about 5 years ago, and the furnace & AC were both replaced about 2 years ago. All of this is set in a prime location with quick access to the West Davis Corridor, making commutes north or south a breeze. Lovingly maintained by its original owners, this home was designed for large-scale entertaining and versatile living.
Amenities
- Ceiling Fan
- Microwave
- Refrigerator
- Water Softener Owned
Interior Features
- Cool System: Central Air
- Heat System: Forced Air, Gas: Central
- Floors: Carpet, Tile
- Fireplaces: 2
- Interior: Basement Apartment, Bath: Primary, Bath: Sep. Tub/Shower, Central Vacuum, Closet: Walk-In, Den/Office, Disposal, Gas Log, Great Room, Jetted Tub, Kitchen: Second, Mother-in-Law Apt., Oven: Double, Vaulted Ceilings
Exterior Features
- Siding: Stone, Stucco, Cement Siding
- Roof: Asphalt
- Pool: false
- Exterior: Basement Entrance, Bay Box Windows, Deck; Covered, Double Pane Windows, Entry (Foyer), Porch: Open, Walkout, Patio: Open
Additional Features
- County: Davis
- Property Type: Single Family Residence
- Tax Number: 11-471-0023
- Water/Sewer: Sewer: Connected
- Stories: 3
- Year Built: 2003