
Location
Agent Comments
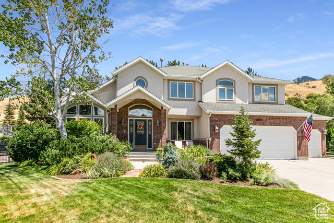
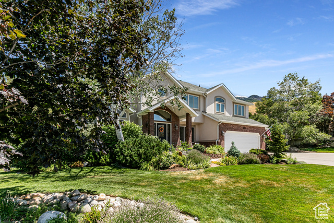
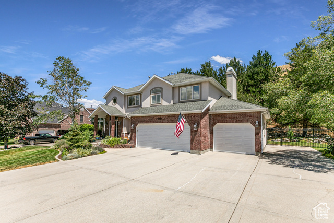
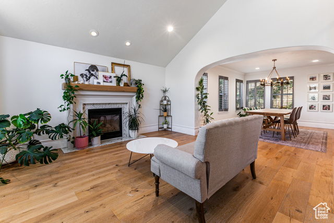
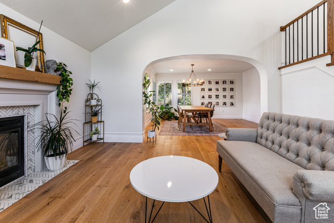
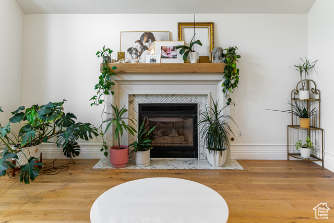
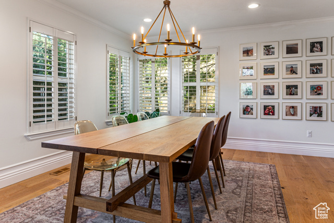
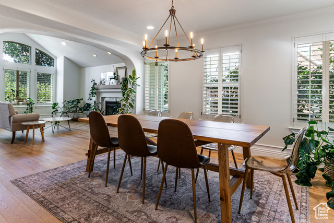
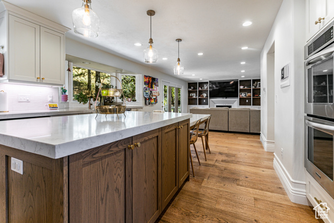
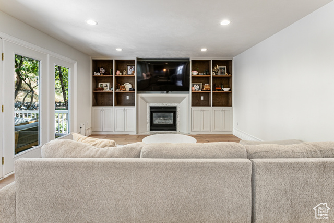
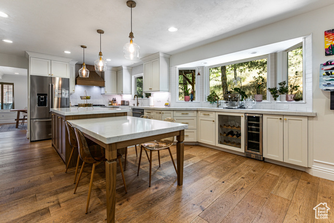
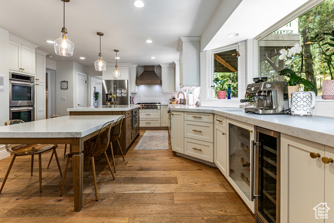
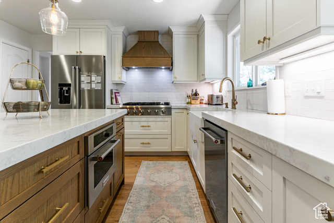
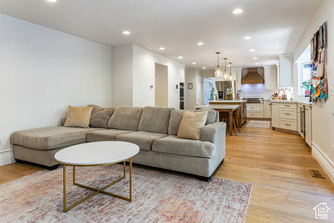
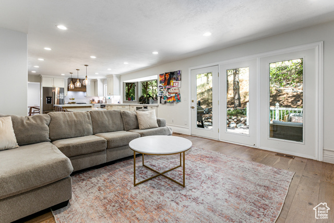
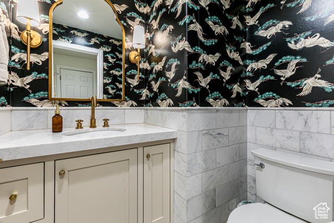
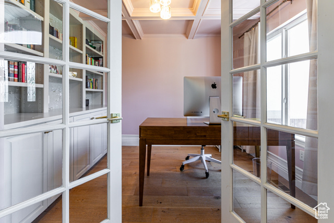
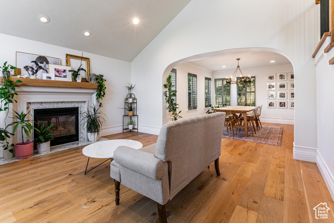
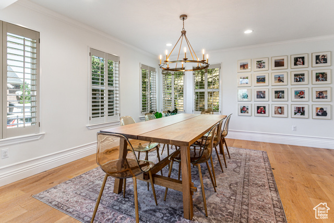
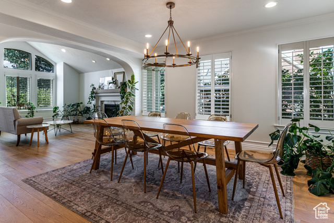
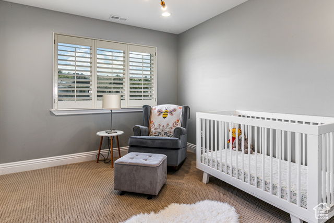
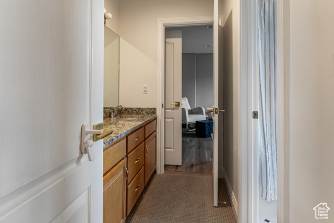
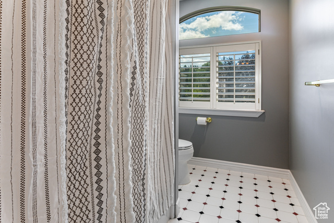
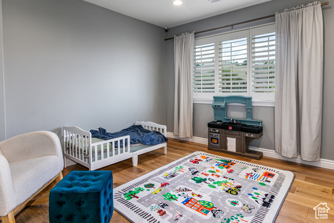
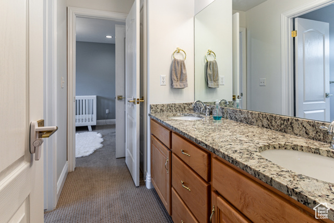
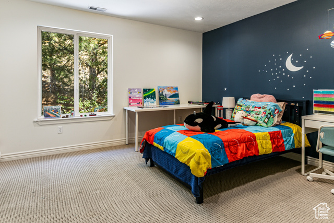
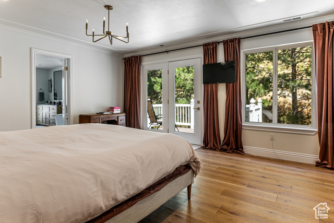
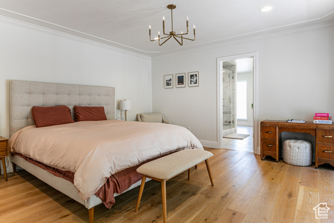
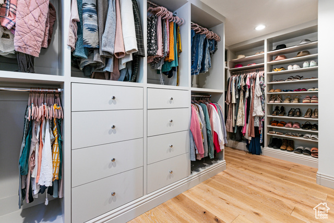
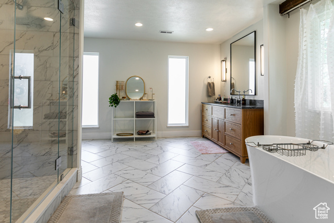
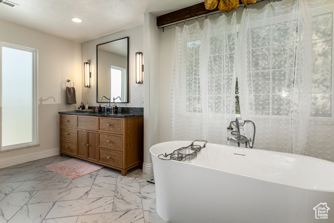
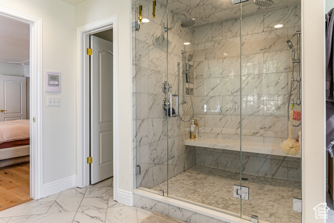
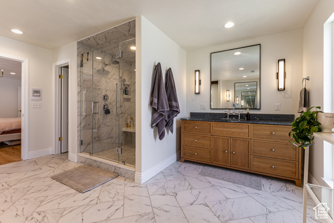
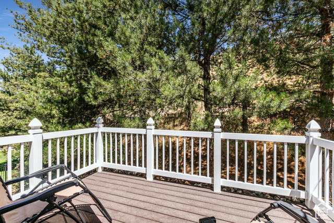
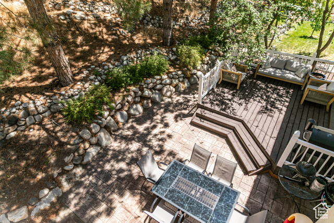
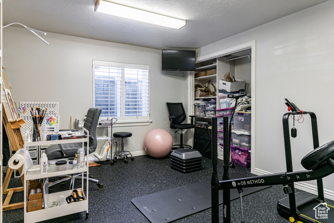
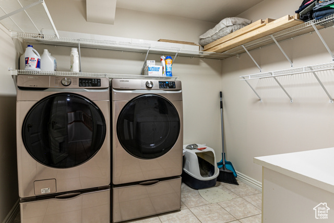
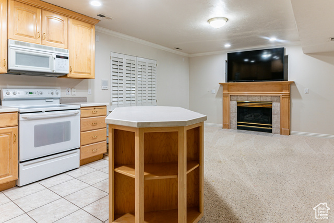
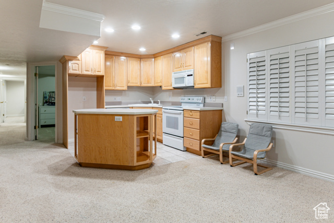
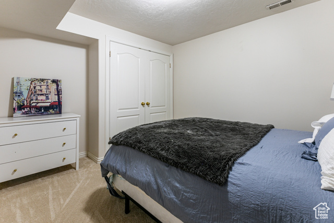
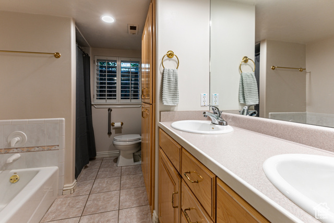
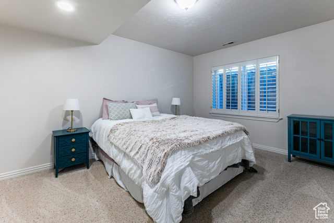
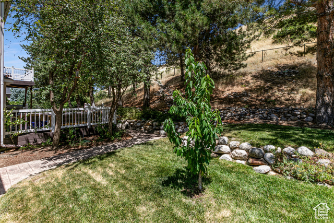
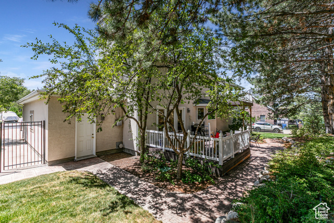
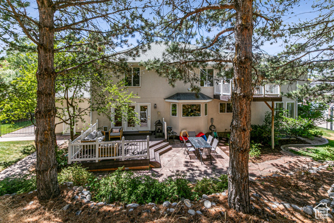
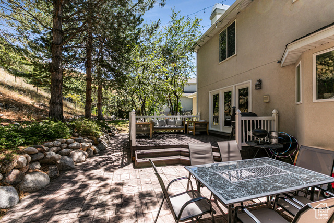
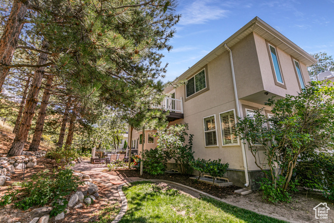
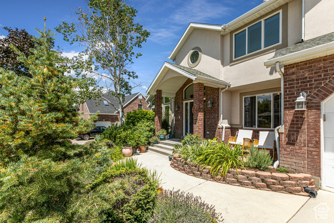
Welcome to this stunning estate in Willow Creek Estates, where luxury and functionality meet on a private 0.78-acre lot with breathtaking mountain views. This meticulously updated 7-bedroom, 5-bathroom home offers 4,496 sq ft of elegant living space, thoughtfully designed for comfort, entertaining, and multi-generational living. Inside, soaring vaulted ceilings, hardwood and marble floors, plantation shutters, and bay windows create an airy feel. The chef's kitchen boasts double ovens, built-in range, stainless appliances, and seamless flow to dining and living areas. Relax in the inviting primary suite with jetted tub, walk-in closet, and private balcony. The finished basement is ideal for extended family or guests, complete with a second kitchen, wet bar, office/den, and in-law floorplan. Outdoors, enjoy a large patio, balcony, mature landscaping, full fencing, sprinklers, and RV parking. A 3-car garage plus 4 uncovered spaces provide convenience. Modern upgrades include central air, smart thermostats, video doorbells, central vacuum, and intercom. Originally built in 1993 and fully remodeled in 2021, this home blends timeless style with today's best features. Perfectly located near parks, trails, schools, and shopping-don't miss your chance to own this Sandy showpiece! Other Notable: backyard is prewired for a hot tub, garage is prewired for an EV charger, upstairs bedroom is prewired/plumbed for laundry conversion if Upper Level laundry is desired
Amenities
- Microwave
- Refrigerator
Interior Features
- Cool System: Central Air
- Heat System: Forced Air, Gas: Central, Hot Water
- Floors: Carpet, Hardwood, Marble, Tile
- Fireplaces: 3
- Interior: Bar: Wet, Bath: Sep. Tub/Shower, Central Vacuum, Closet: Walk-In, Den/Office, Disposal, Floor Drains, Gas Log, Intercom, Jetted Tub, Kitchen: Second, Kitchen: Updated, Mother-in-Law Apt., Oven: Double, Oven: Wall, Range/Oven: Built-In, Vaulted Ceilings, Video Door Bell(s)
Exterior Features
- Parking: Parking: Uncovered, Rv Parking
- Siding: Asphalt, Brick, Stucco
- Roof: Asphalt
- Pool: false
- Exterior: Balcony, Bay Box Windows, Double Pane Windows, Entry (Foyer), Lighting, Patio: Open
Additional Features
- County: Salt Lake
- Property Type: Single Family Residence
- Tax Number: 28-02-251-005
- Water/Sewer: Sewer: Connected, Sewer: Public
- Stories: 3
- Year Built: 1993