
Location
Agent Comments

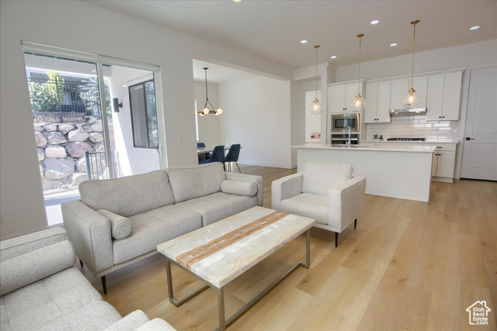
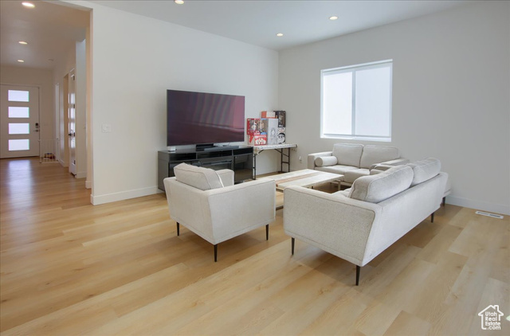
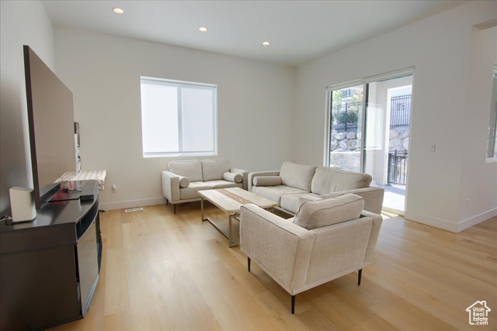
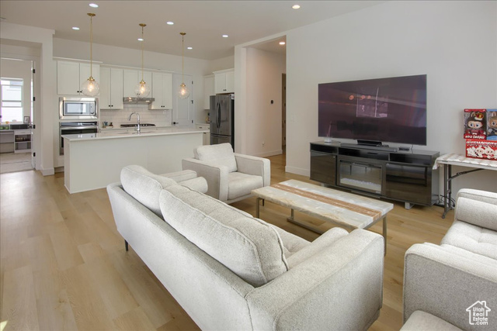
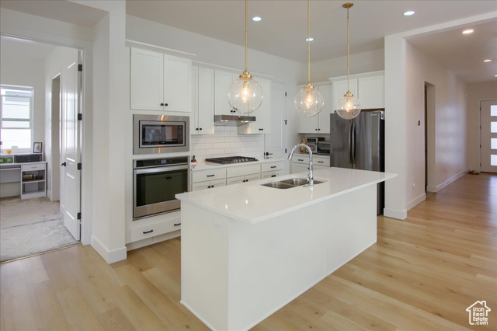
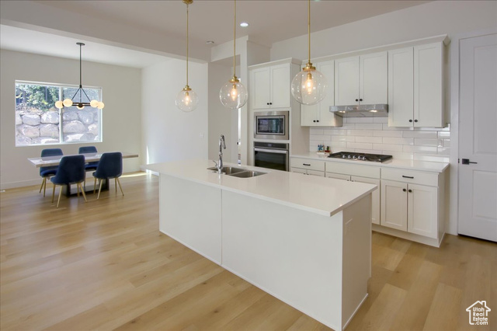
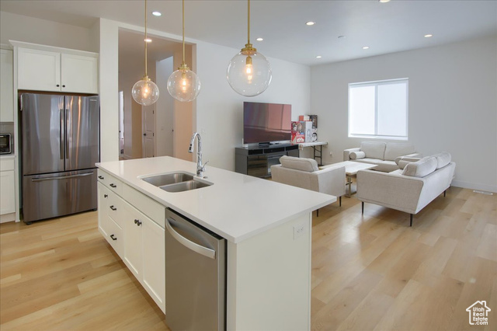
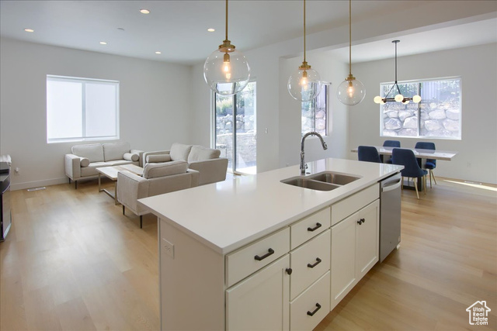
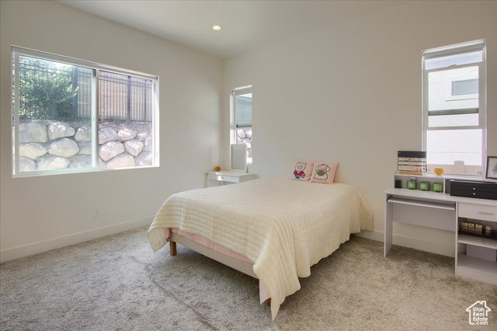
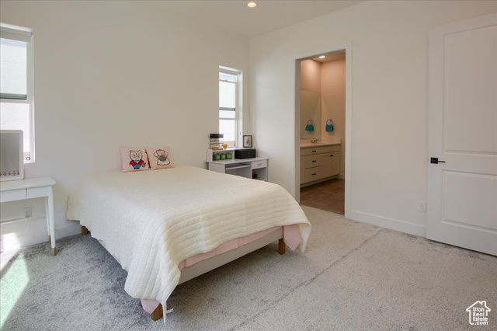
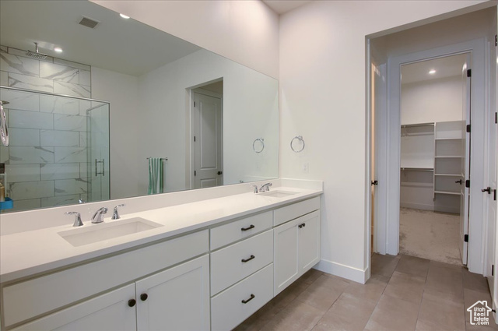
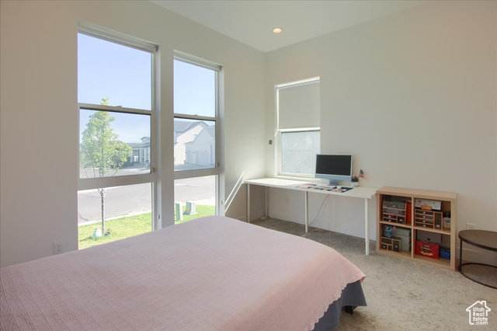
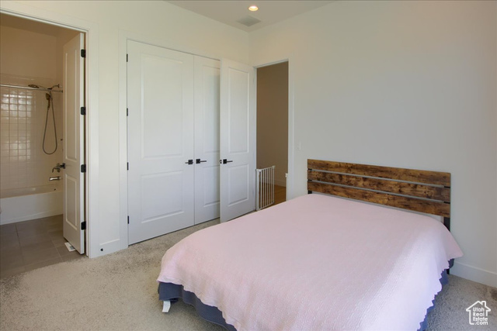
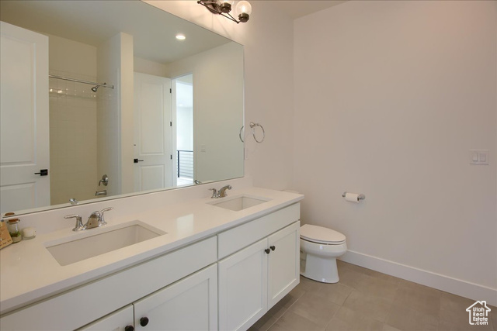
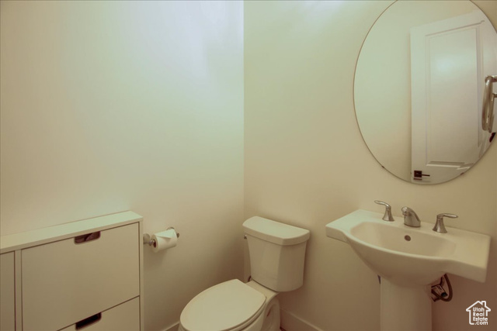
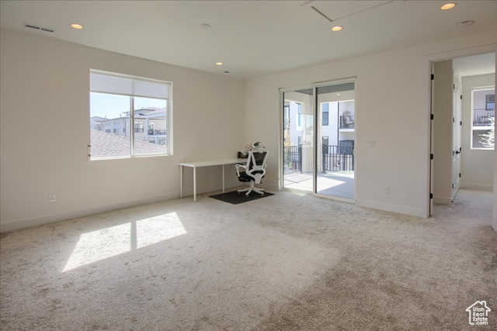
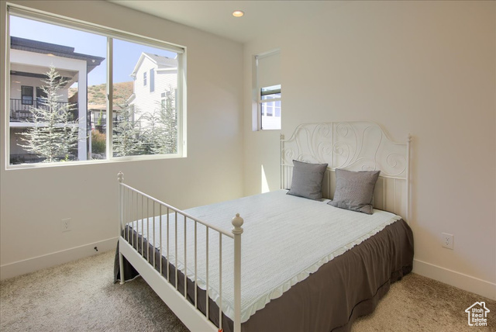
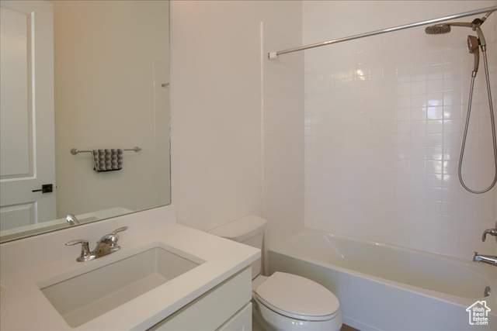
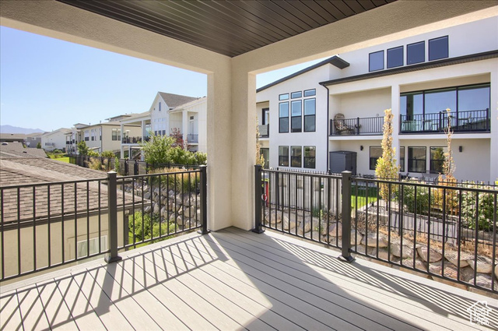
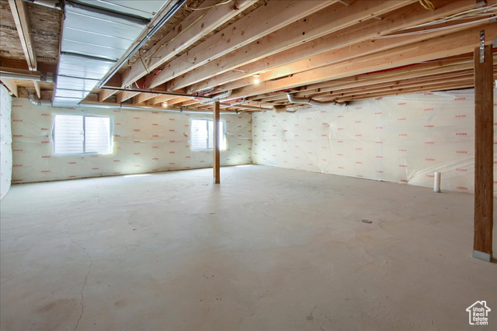
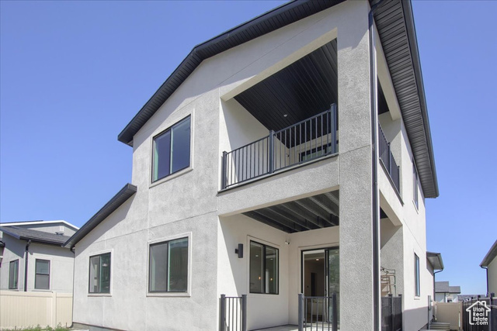
Stunning Toll Brothers Sevier Mountain Modern Floor Plan ,One of Toll Brothers' most popular and functional layouts, this Modern home features 2 bedrooms on the main floor, each with en-suite bathrooms, soaring 10-ft ceilings, and a wide entry hallway leading to an open-concept living area. The gourmet kitchen includes a large island (seating for 4), built-in oven, 5-burner gas cooktop, and walk-in pantry. Tesla/EV charger is already installed in the garage. Upstairs offers a spacious loft with a private deck and breathtaking views of the Wasatch Mountains. The unfinished basement has potential for up to 3 additional bedrooms plus a large living space.Enjoy quick access to the community park, clubhouse, gym, and pool. Don't miss out - this is modern mountain living at its best! Buyer to verify all information to their satisfaction.
Amenities
- Microwave
- Range Hood
- Refrigerator
Interior Features
- Cool System: Central Air
- Heat System: Gas: Central, Gas: Stove, >= 95% efficiency
- Floors: Carpet, Laminate, Tile
- Interior: Bath: Sep. Tub/Shower, Closet: Walk-In, Great Room, Kitchen: Updated, Oven: Wall, Range: Gas, Silestone Countertops
Exterior Features
- Siding: Stone, Stucco, Cement Siding
- Roof: Asphalt
- Pool: true
- Exterior: Double Pane Windows, Entry (Foyer), Lighting, Patio: Covered, Sliding Glass Doors
Additional Features
- County: Salt Lake
- Property Type: Single Family Residence
- Tax Number: 33-07-357-007
- Water/Sewer: Sewer: Connected, Sewer: Public
- Stories: 3
- Year Built: 2021