
Location
Agent Comments
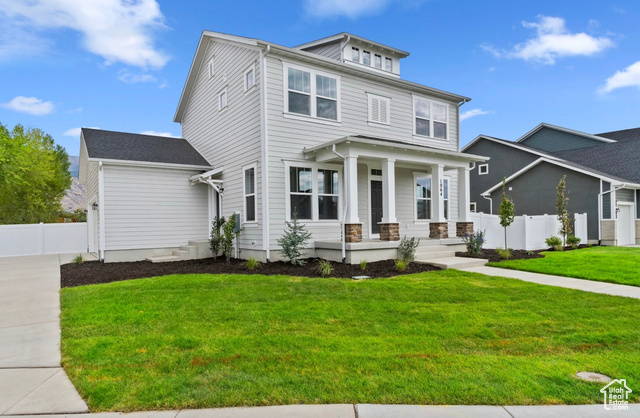
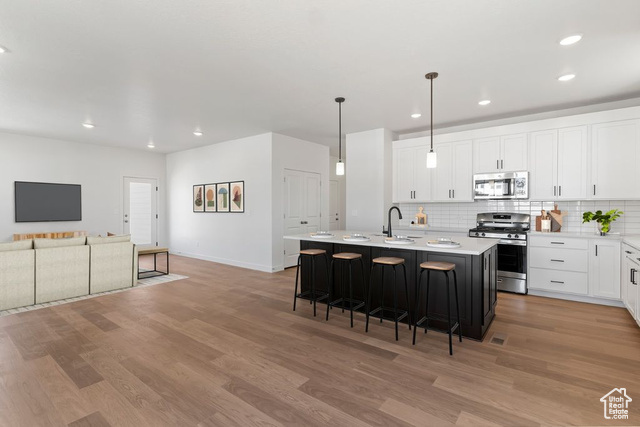

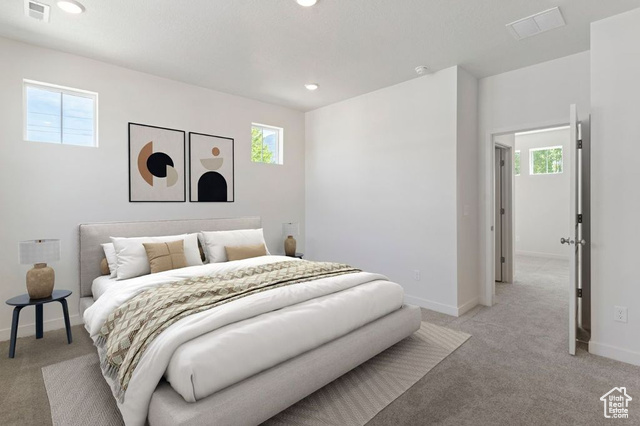
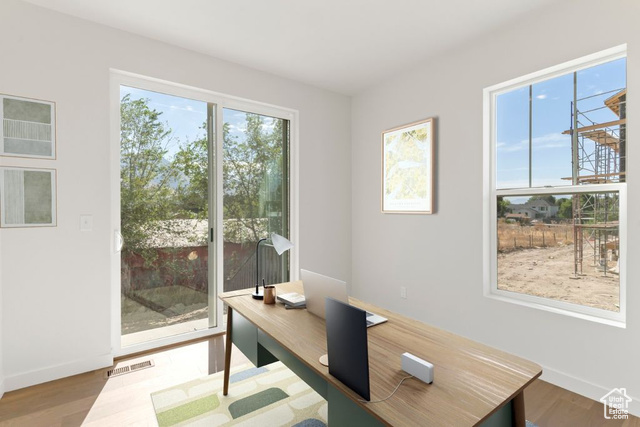
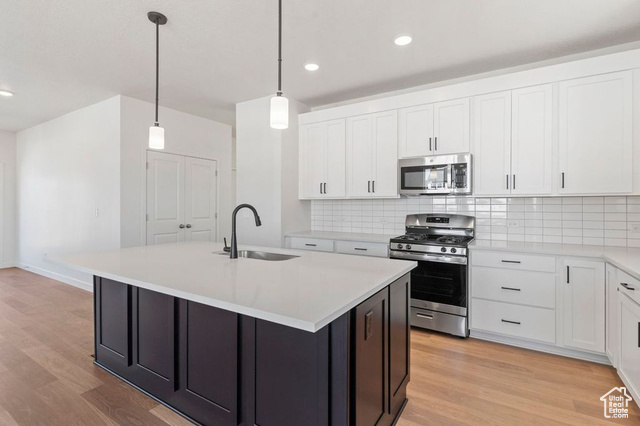
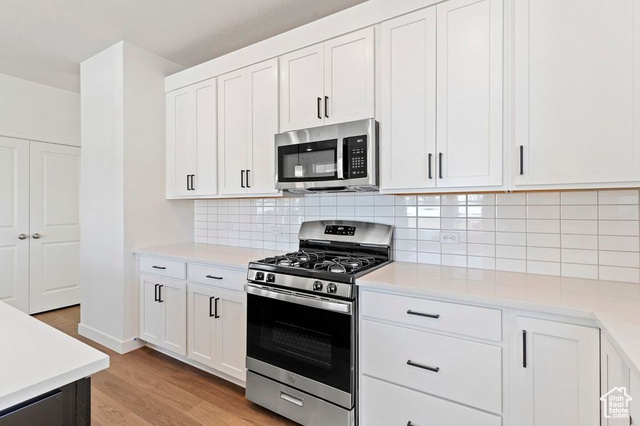
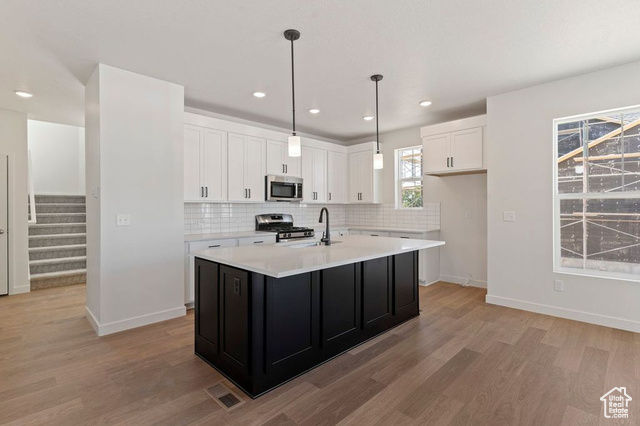

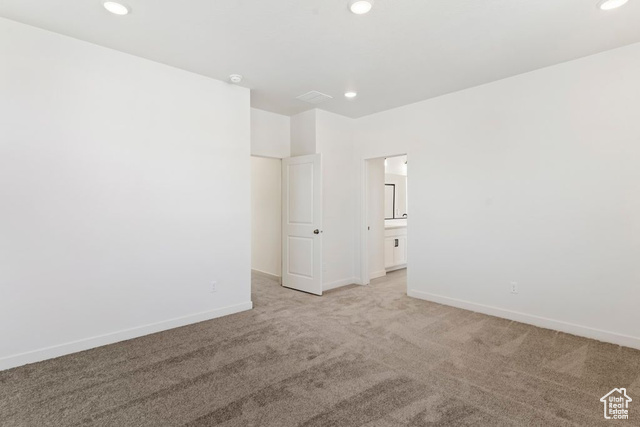
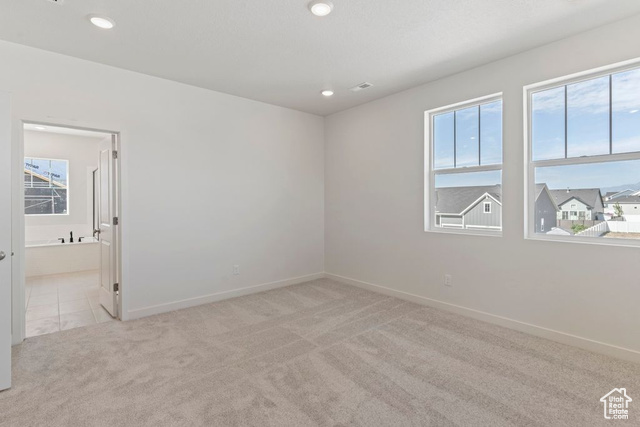
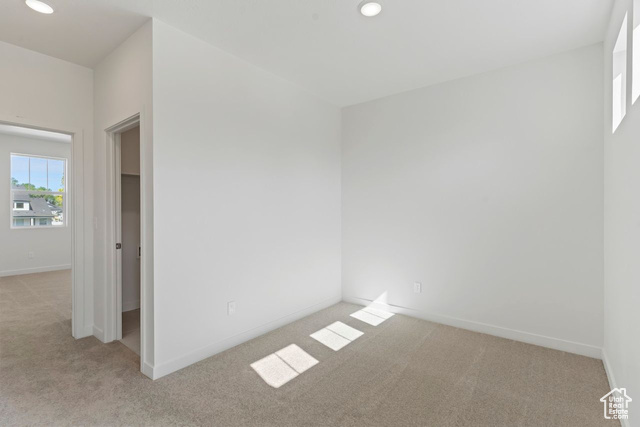
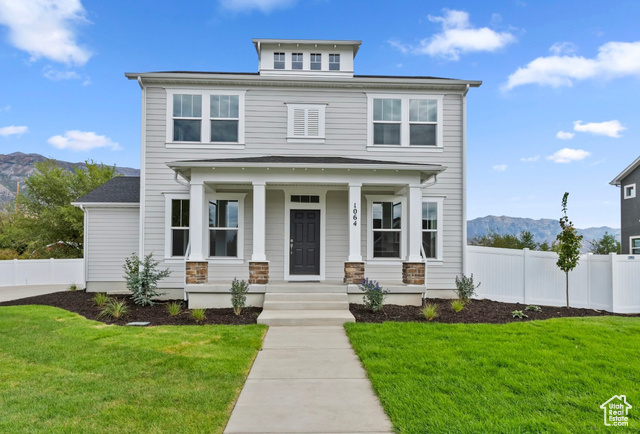

***This home qualifies for rates as low 2.99%*** Restrictions Apply: Contact Us for More Information*** Step into the Firmont and discover a home designed for how you really live. The open-concept layout instantly feels spacious and inviting, with a stunning kitchen at the heart of it all. Featuring an oversized island perfect for gathering, prepping, this is where memories are made. Need a quiet space to work, read, or unwind? The sun-filled study or optional sunroom offers the flexibility to fit your life-and opens directly to your backyard, blending indoor comfort with outdoor charm. Upstairs, retreat to three spacious bedrooms and a versatile loft that adapts to your needs-whether it's a playroom for the kids, or your dream home office. Schedule your tour today and step into the home of your dreams!
Interior Features
- Cool System: Central Air, Seer 16 or higher
- Heat System: Forced Air
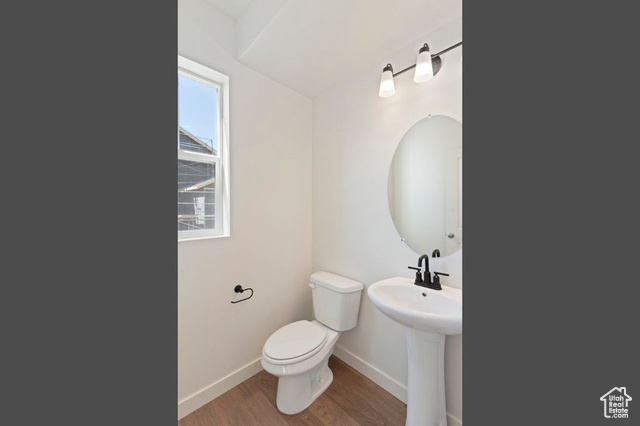
- Floors: Carpet, Laminate, Tile
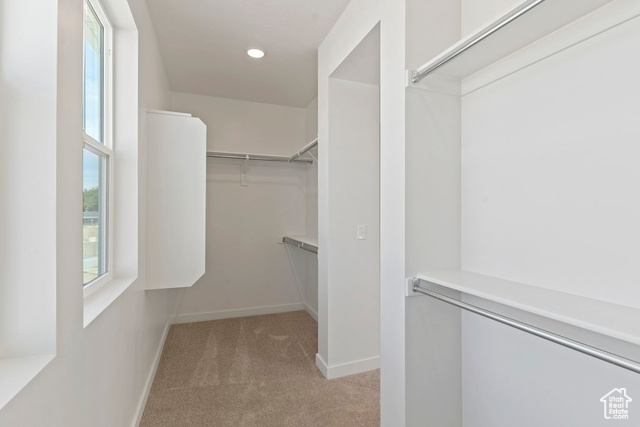
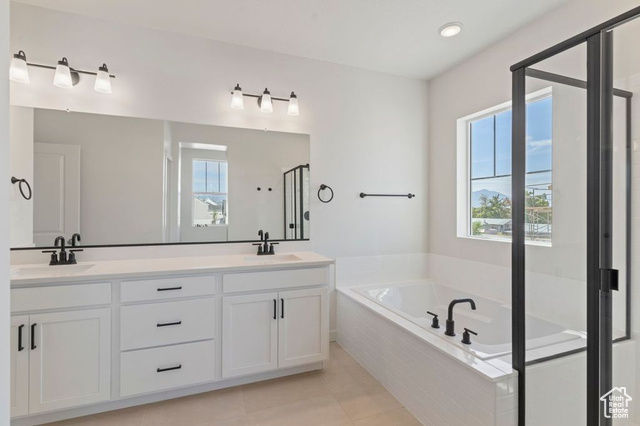
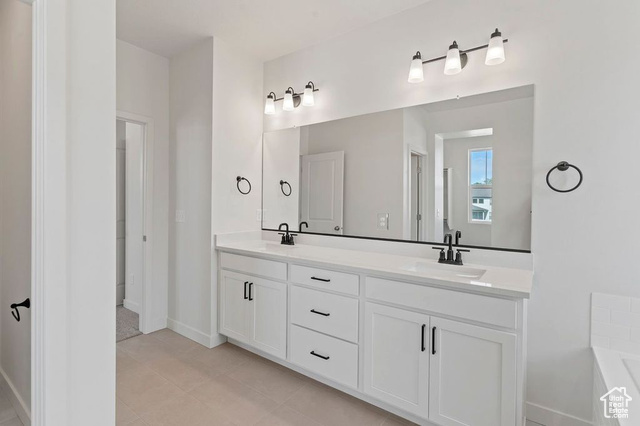
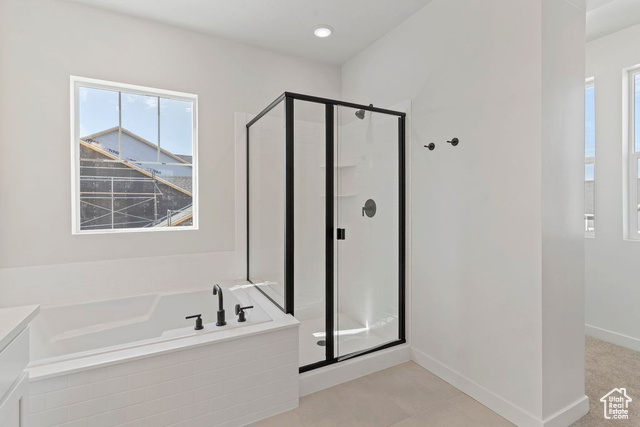
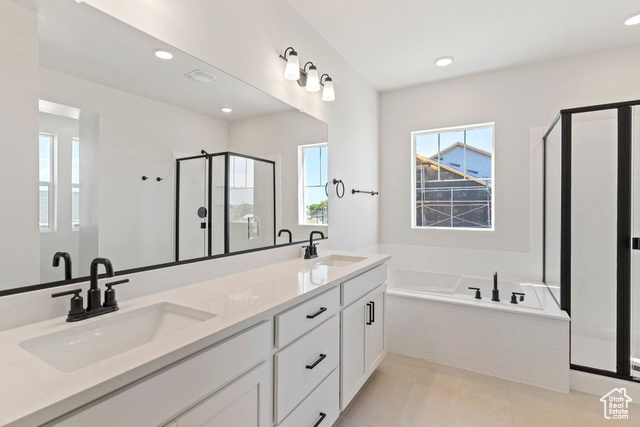
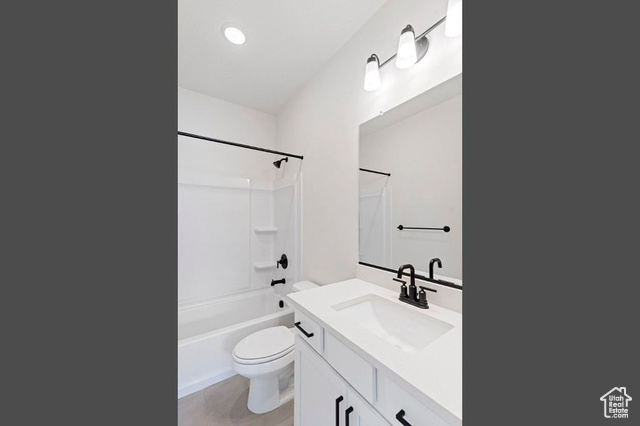
- Interior: Bath: Primary, Bath: Sep. Tub/Shower, Closet: Walk-In, Den/Office
Exterior Features
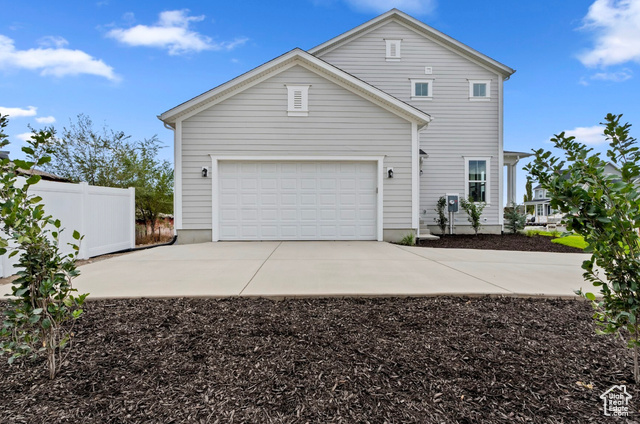
- Parking: Covered
- Siding: Cement Siding
- Roof: Asphalt
- Pool: false
- Exterior: Double Pane Windows, Porch: Open, Sliding Glass Doors
Additional Features
- County: Utah
- Property Type: Single Family Residence
- Tax Number: 40-618-0029
- Water/Sewer: Sewer: Connected
- Stories: 3
- Year Built: 2025