
Location
Agent Comments
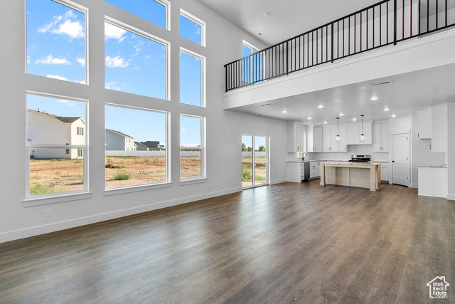
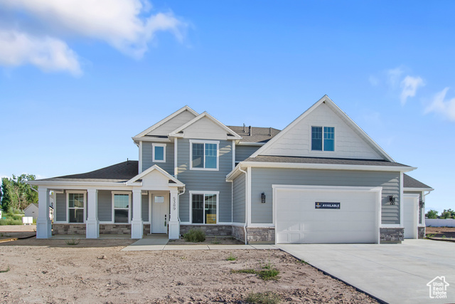

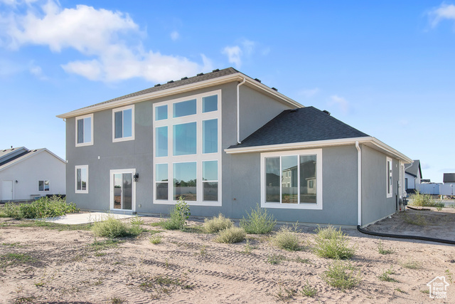
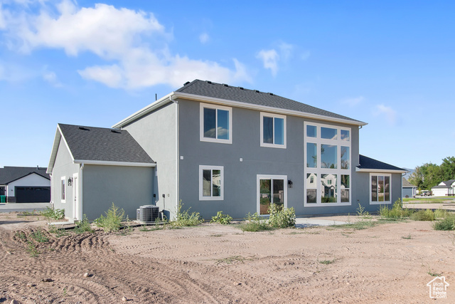
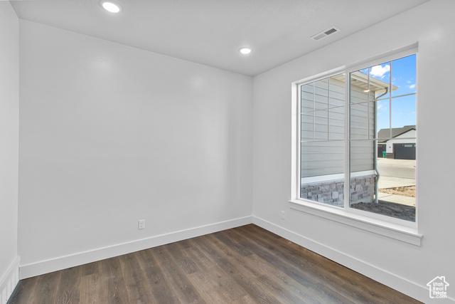
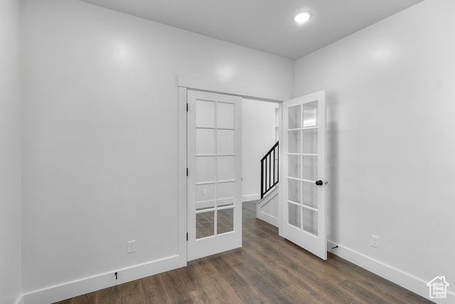
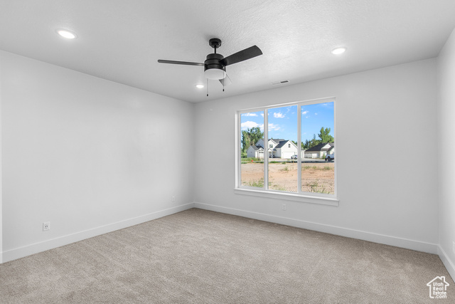
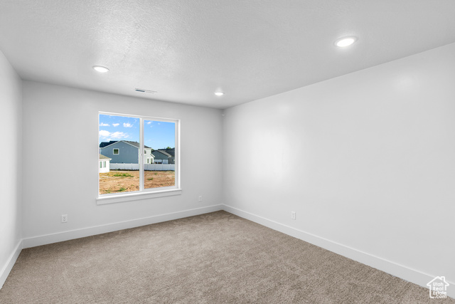
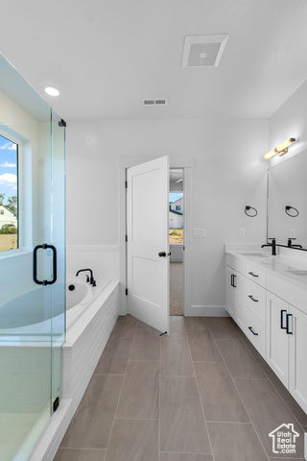
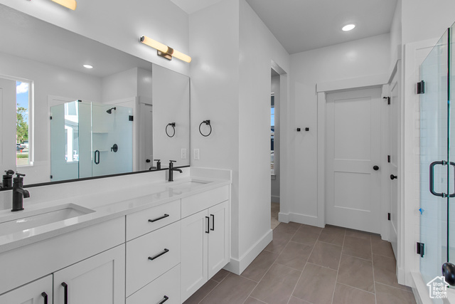
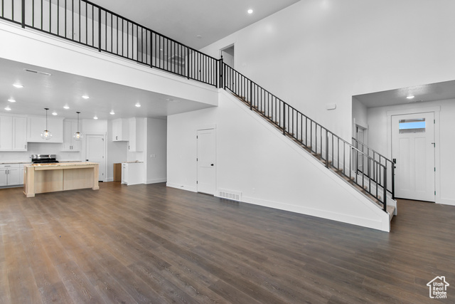
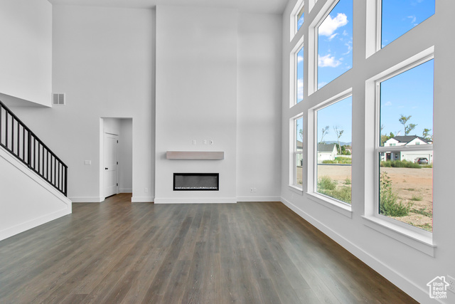
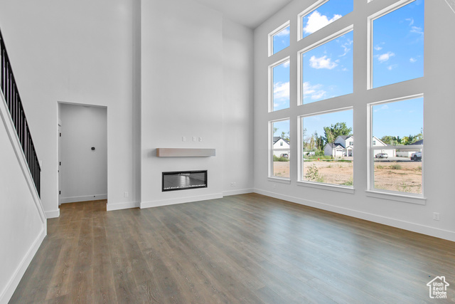
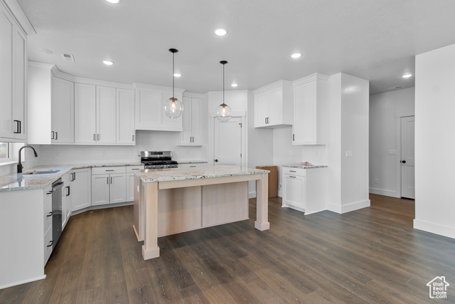
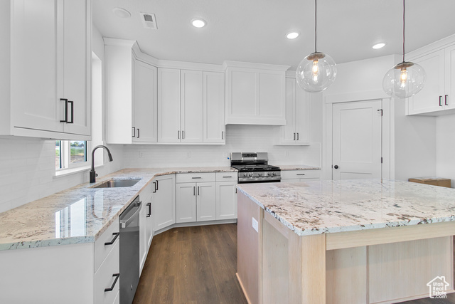
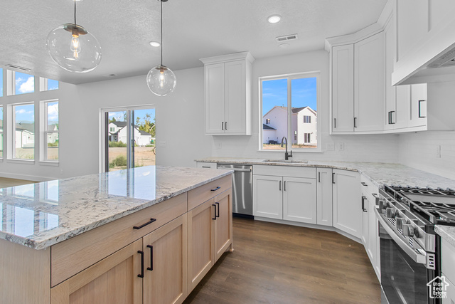
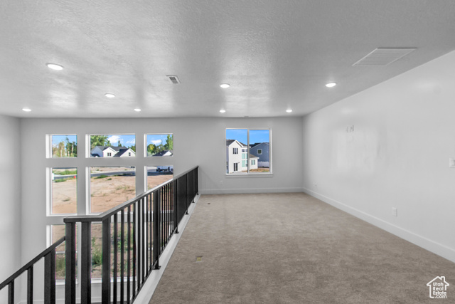
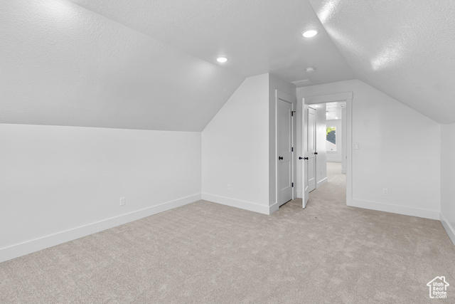
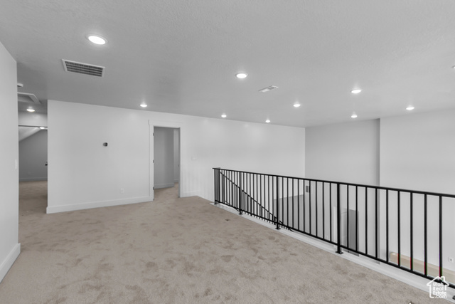
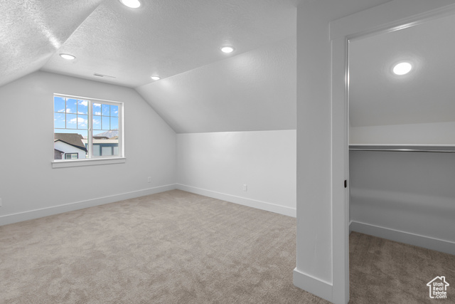
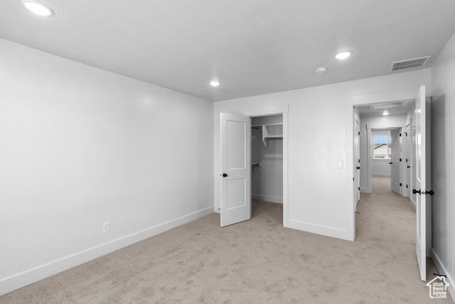
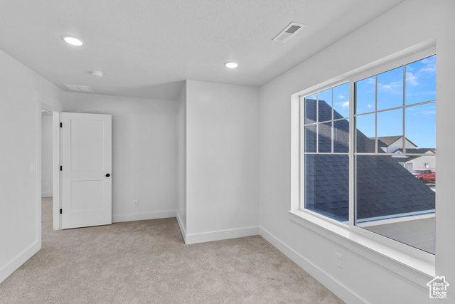
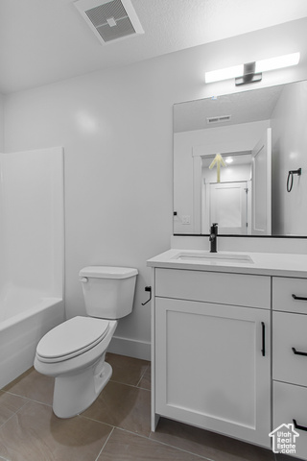
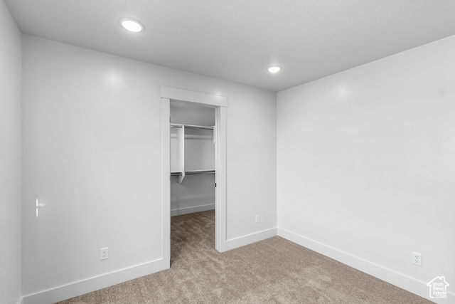
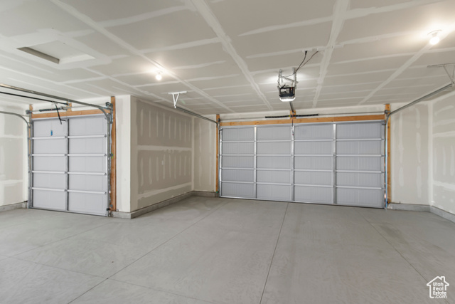
This MOVE IN READY home has it all! The Remington plan boasts 4 spacious bedrooms, 2.5 luxurious bathrooms, a private home office, a versatile loft, and a generous 2,857 sq ft of beautifully designed living space. With its dramatic open-to-below concept and walls of windows, natural light floods every corner- this home truly makes a statement. You'll love the 9-foot ceilings, extended 3-car garage, cozy fireplace, and spa-like separate tub and shower in the primary suite. Designer touches are everywhere, including floor-to-ceiling white cabinets, a striking white oak island, sleek black plumbing and lighting fixtures, upgraded flooring, and an eye-catching designer backsplash.
Interior Features
- Cool System: Central Air
- Heat System: Gas: Central, >= 95% efficiency
- Floors: Carpet, Laminate, Tile
- Fireplaces: 1
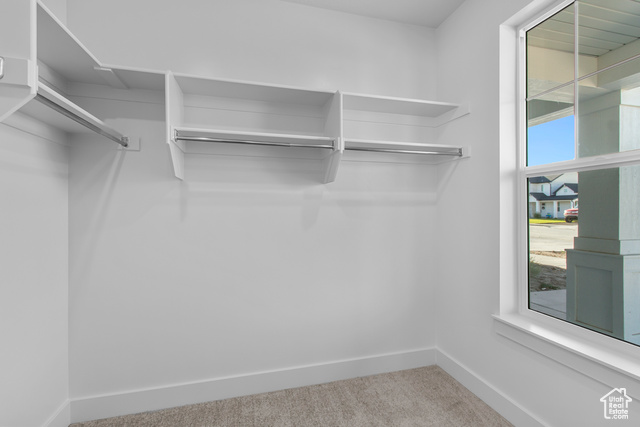
- Interior: Closet: Walk-In, Den/Office, Great Room, Oven: Gas, Range: Gas, Range/Oven: Free Stdng., Granite Countertops, Video Door Bell(s), Smart Thermostat(s)
Exterior Features
- Siding: Stone, Stucco
- Roof: Asphalt
- Pool: false
- Exterior: Double Pane Windows, Sliding Glass Doors
Additional Features
- County: Weber
- Property Type: Single Family Residence
- Tax Number: 08-684-0022
- Water/Sewer: Sewer: Connected
- Stories: 2
- Year Built: 2024