
Location
Agent Comments

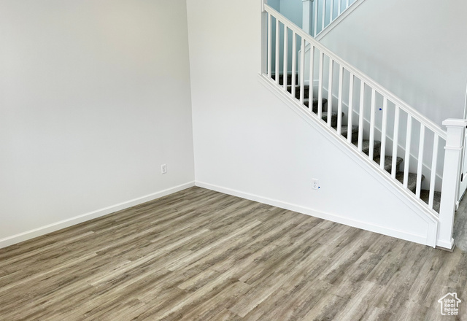
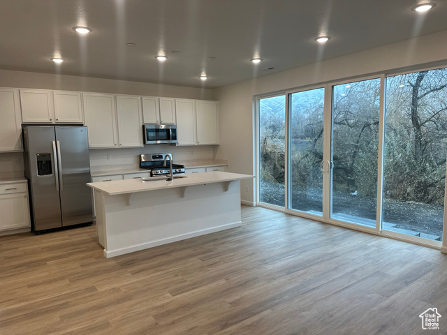
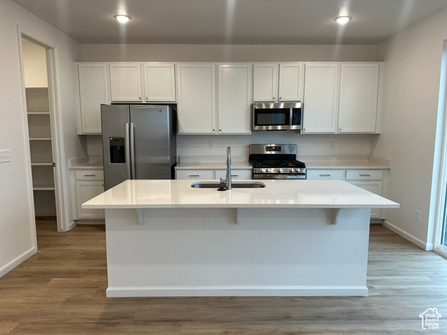
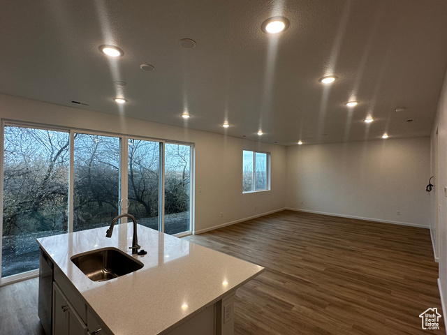
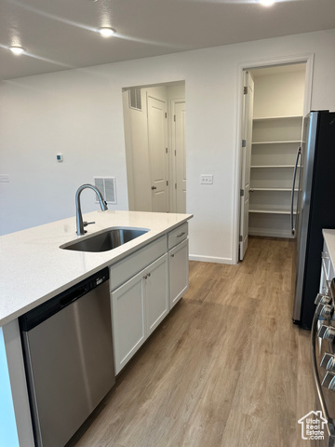
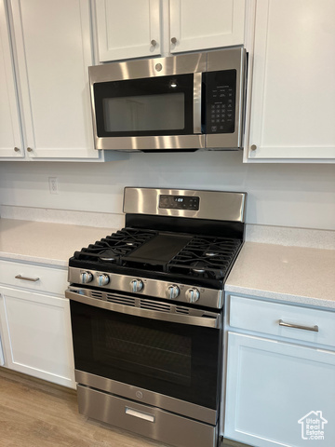
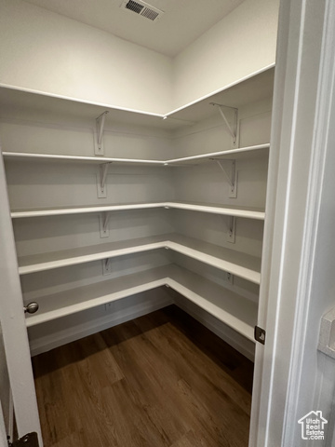
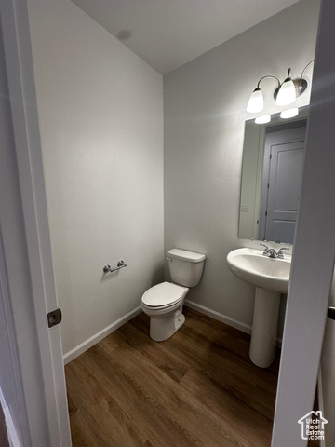
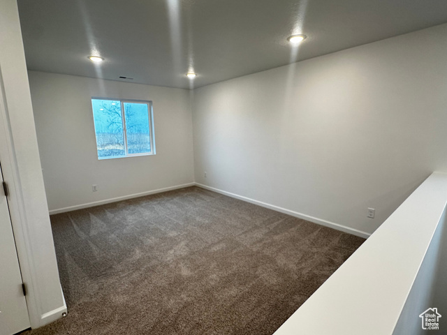
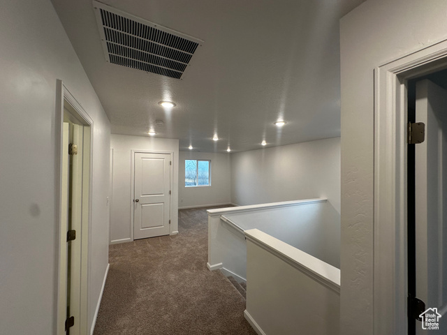
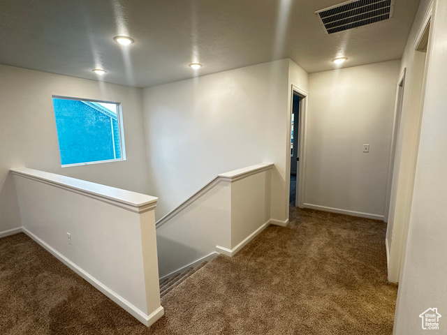
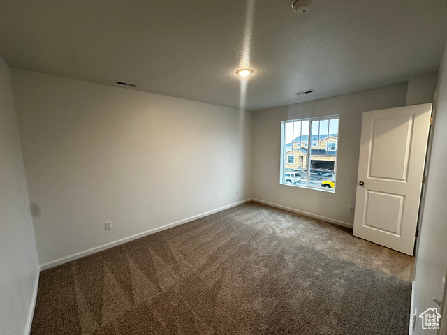
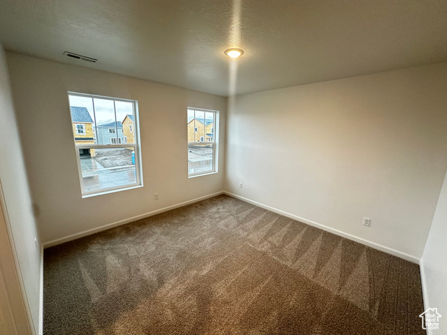
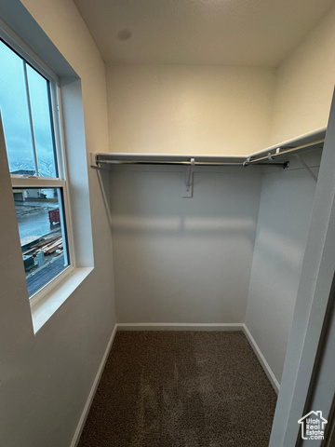
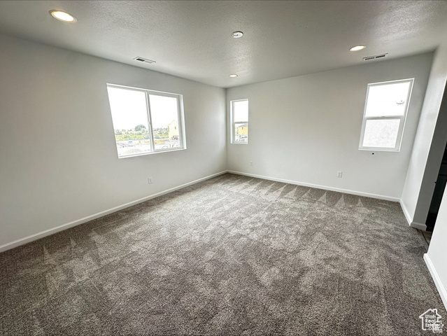
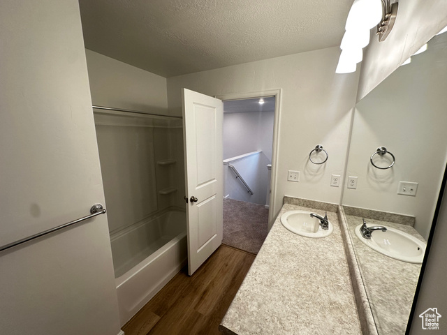
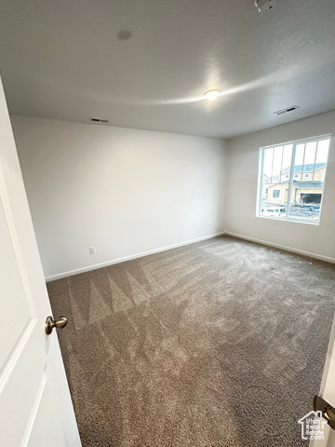
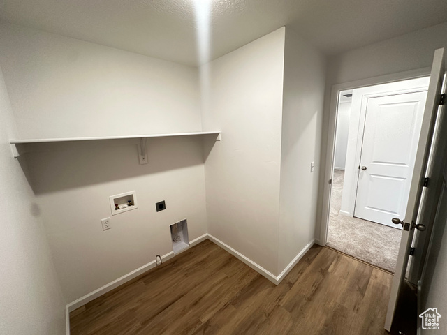

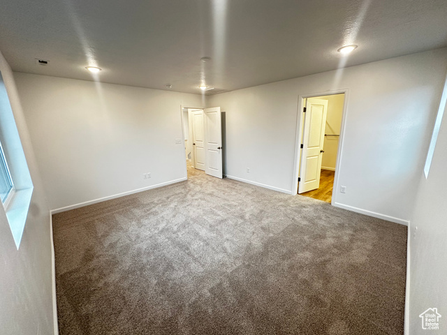
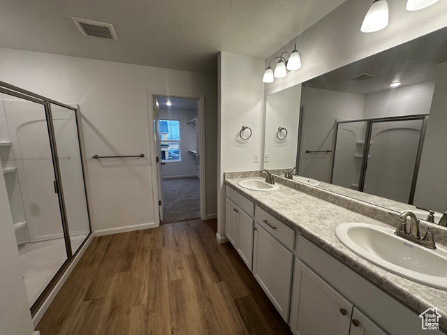
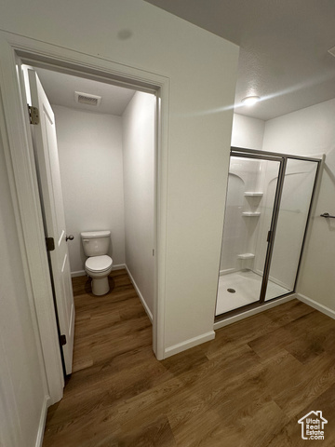
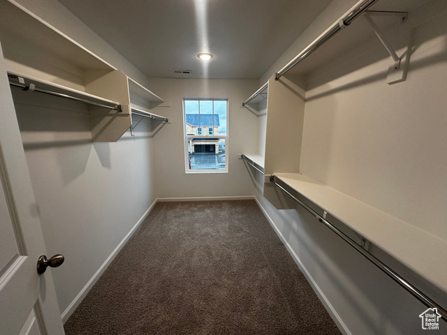
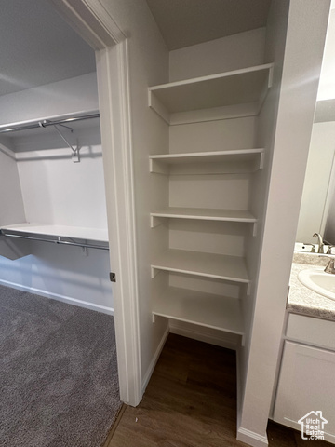
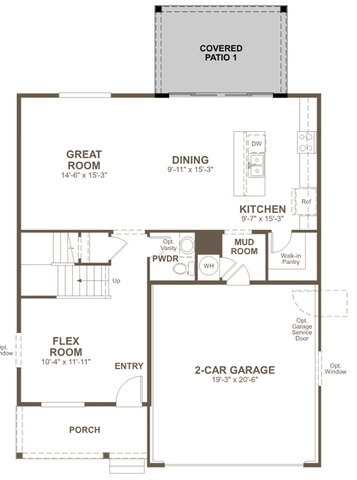

Contract on this today for as low as 3.99% interest through our preferred lender! The main floor of the beautiful Lapis plan offers an inviting great room and an open dining area that flows into a corner kitchen with a center island and walk0in pantry, This level features a flex space. Upstairs enjoy a convenient laundry and a luxurious primary suite. This second floor will be built with a large 4th bedroom. You will love the professionally curated finishes in this home. All of our homes have 4 foot tall, well lit, clean crawl space under the entire main level for ample storage & convenient access, quartz Countertops, slow close cabinets, stainless appliances, oversized 8 x 12 triple glass sliding doors, 9 foot tall ceilings, 8 foot doors, LVP flooring throughout the main, tankless water heaters, front yard landscaping including did, shrubs, bark, tree(s), sprinkling system & more. Note: Photos may be of similarly finished home of the same floor plan. Contact us today for more information or to schedule a tour!
Interior Features
- Cool System: Central Air, Seer 16 or higher
- Heat System: Forced Air, >= 95% efficiency
- Floors: Carpet
- Interior: Disposal, Range: Gas, Range/Oven: Free Stdng.
Exterior Features
- Siding: Stone, Stucco, Cement Siding
- Roof: Asphalt
- Pool: false
- Exterior: Lighting, Porch: Open, Sliding Glass Doors
Additional Features
- County: Box Elder
- Property Type: Single Family Residence
- Water/Sewer: Sewer: Connected, Sewer: Private
- Stories: 2
- Year Built: 2025