




Location
Agent Comments
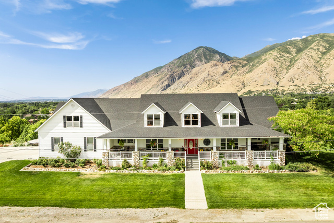
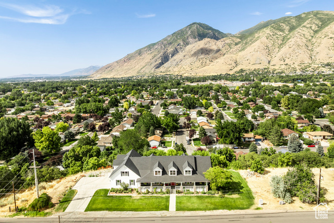
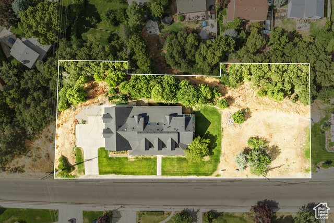
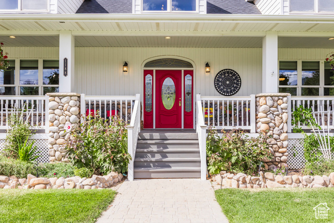
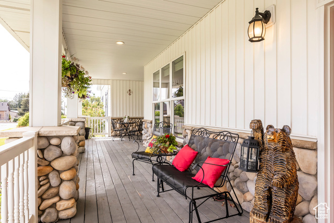
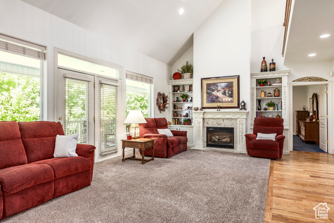
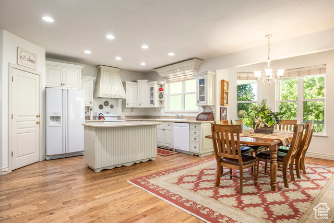
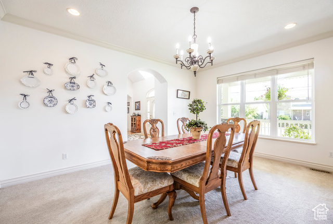
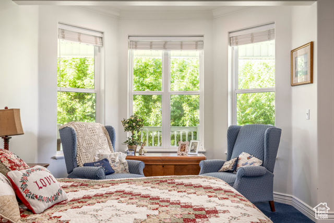
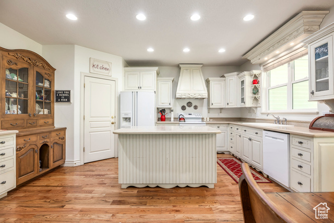
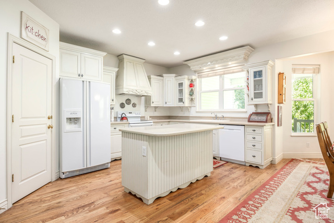
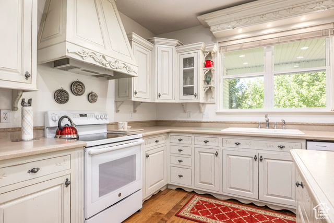
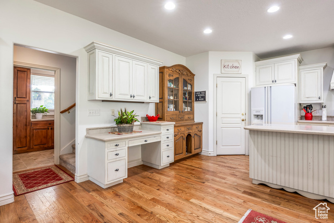
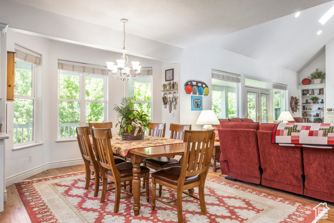
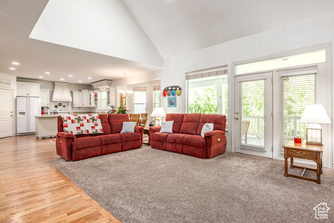
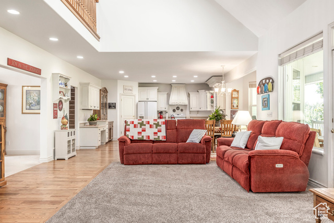
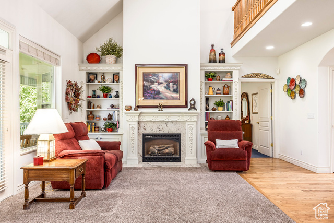
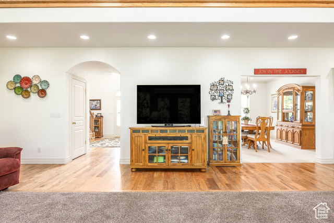
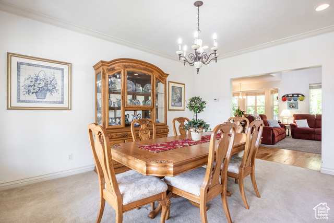
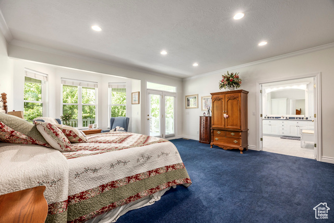
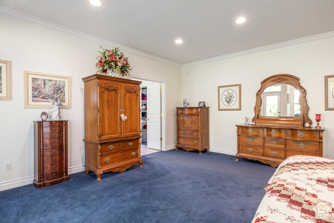
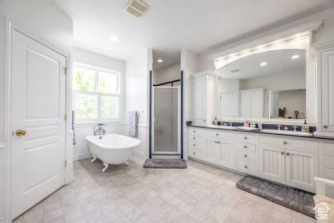
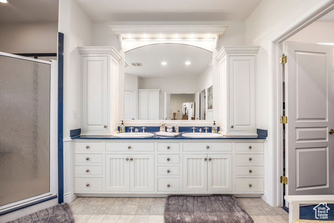
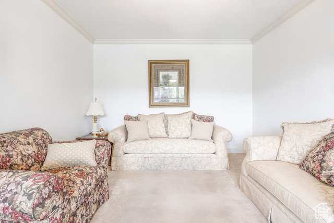
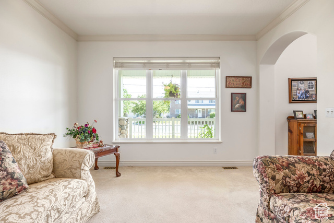
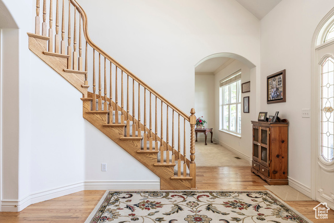
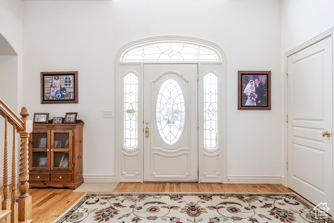
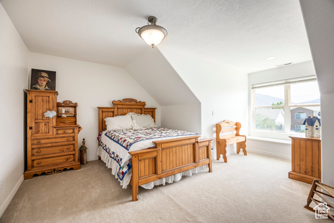
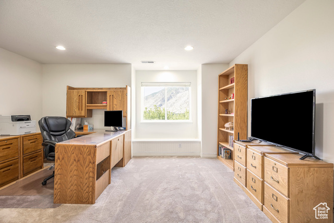
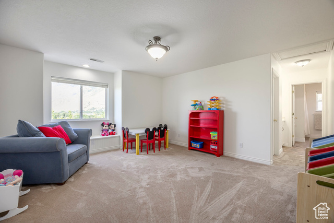
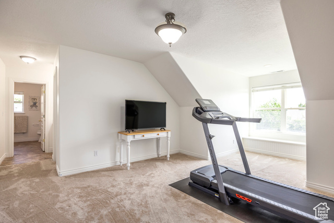
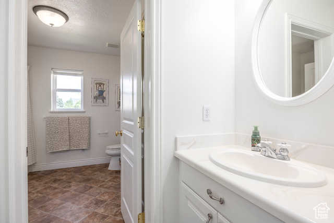
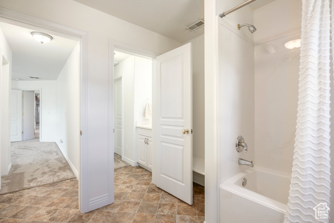
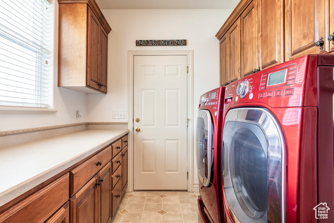
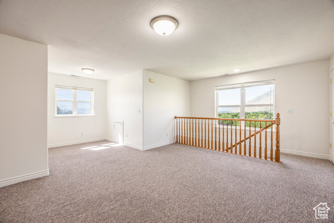
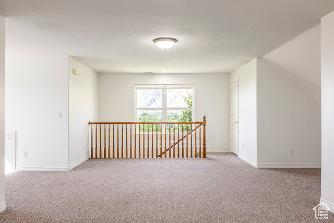
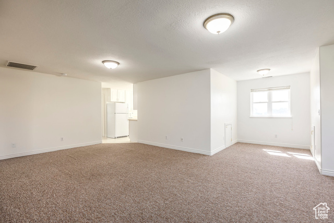
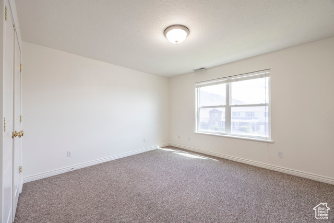
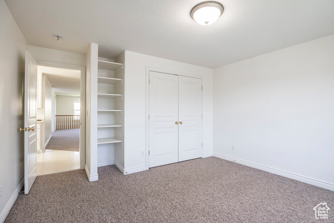
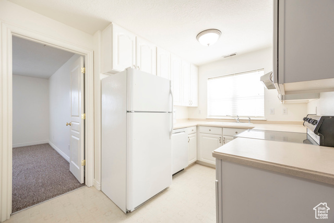
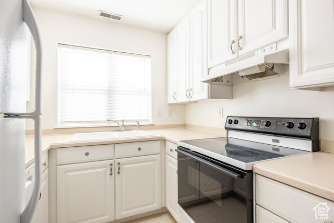
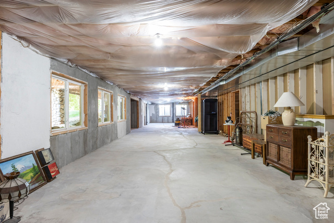
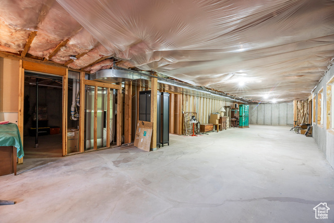
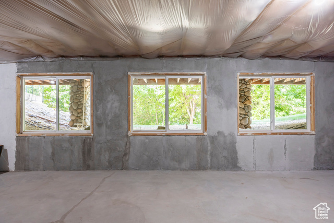
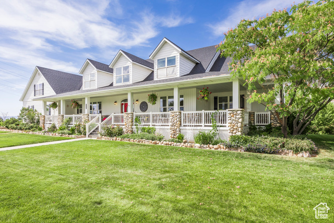
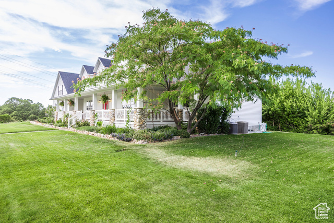
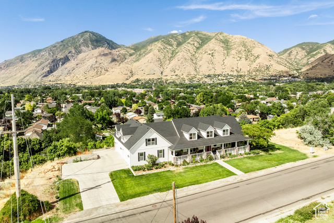
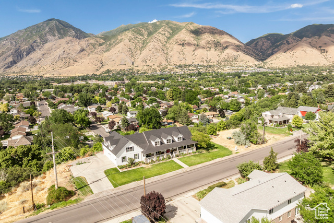
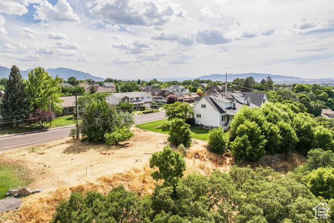
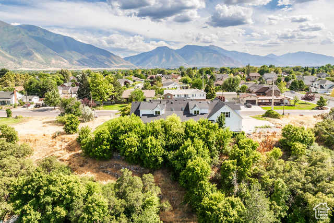
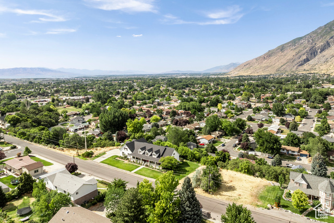
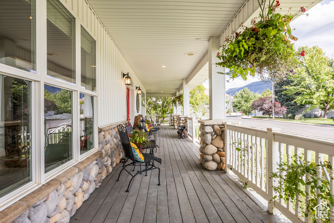
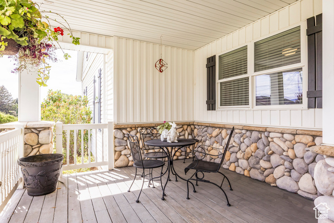
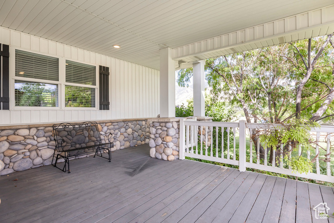
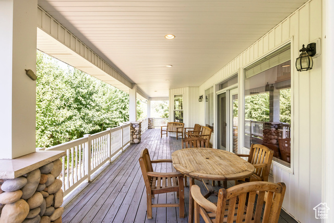
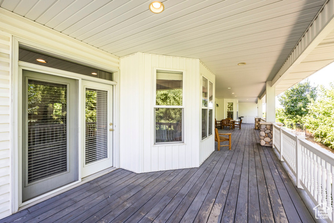
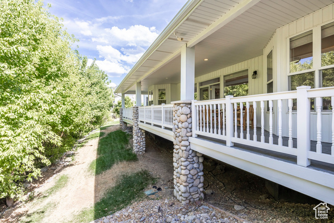
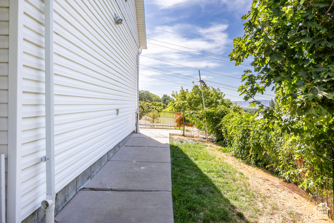
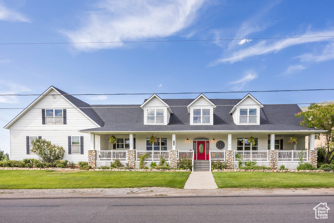
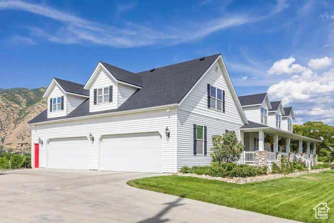
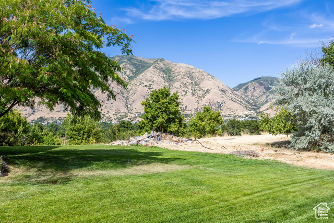
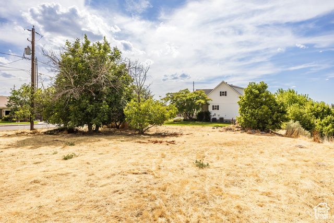
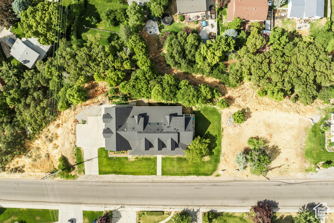
Set on 1.16 acres in Mapleton with mountain and valley views, this six-bedroom farmhouse offers the space, flexibility, and lifestyle buyers are looking for. The extra land along the east side of the home is included, opening the door to endless possibilities-build a detached garage, add a pool or pickleball courts, expand the lawn, or even create a future building lot. Expansive covered decks at the front and back invite year-round outdoor living, and the main-level primary suite opens directly to the back deck for a private retreat. Inside, the open-concept kitchen, dining, and family room provide a comfortable central gathering space, complemented by a separate front room that works well as a home office or formal living area. Upstairs there are five bedrooms, including a full apartment over the garage with a private exterior entrance, perfect for guests, rental income, or multi-generational living. The walk-out basement is unfinished and ready for customization, and a four-car garage offers ample parking and storage. The roof was replaced last year. This is a rare chance to own a home with room to grow in one of Mapleton's most desirable settings.
Amenities
- Microwave
- Refrigerator
Interior Features
- Cool System: Central Air
- Heat System: Forced Air
- Floors: Carpet, Hardwood, Vinyl
- Fireplaces: 1
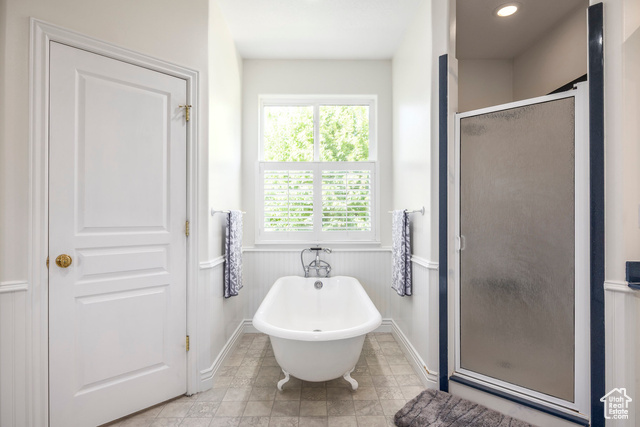
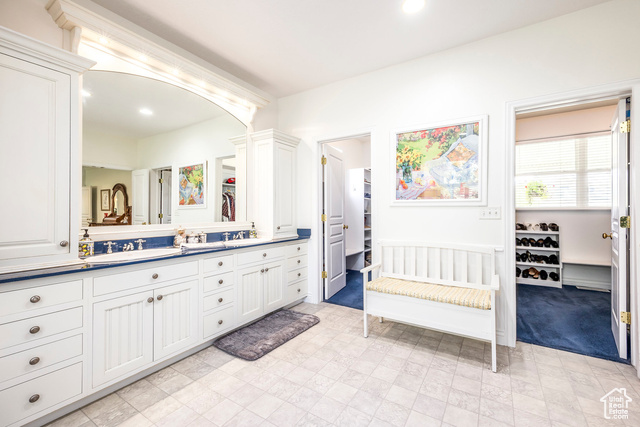
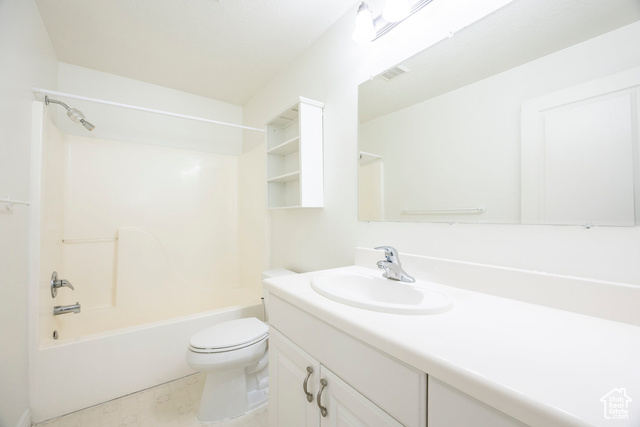
- Interior: Accessory Apt, Alarm: Security, Bath: Primary, Bath: Sep. Tub/Shower, Closet: Walk-In, Disposal, Kitchen: Second, Range/Oven: Free Stdng., Vaulted Ceilings
Exterior Features
- Parking: Secured
- Siding: Stone, Cement Siding
- Roof: Asphalt
- Pool: false
- Exterior: Attic Fan, Basement Entrance, Bay Box Windows, Deck; Covered, Double Pane Windows, Entry (Foyer), Lighting, Porch: Open, Secured Building, Secured Parking, Skylights, Walkout
Additional Features
- County: Utah
- Property Type: Single Family Residence
- Tax Number: 26-009-0080
- Water/Sewer: Sewer: Connected, Sewer: Public
- Stories: 3
- Year Built: 2001