
Location
Agent Comments
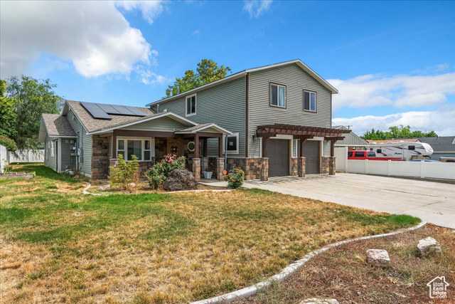
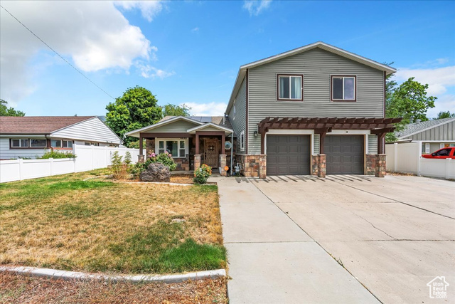
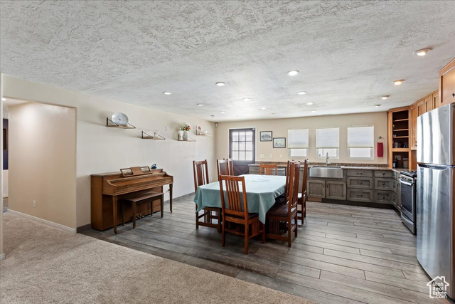
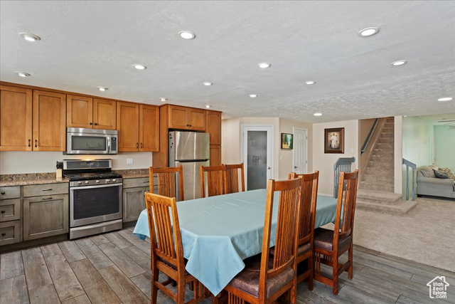
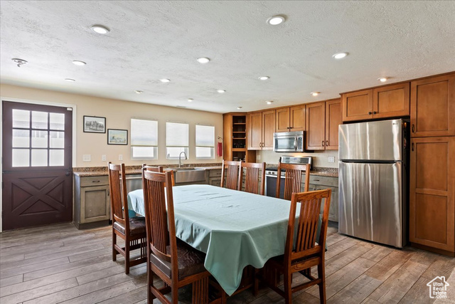
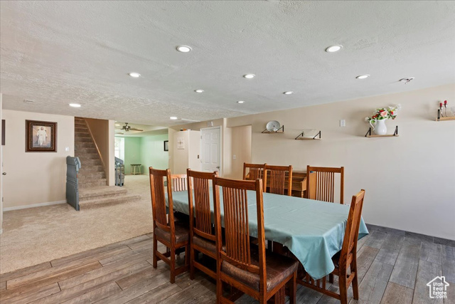
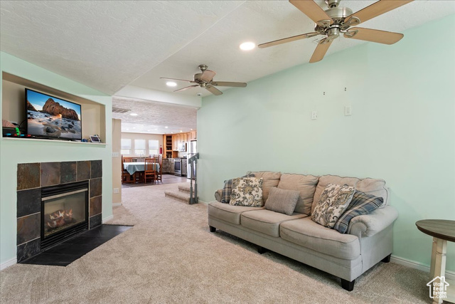
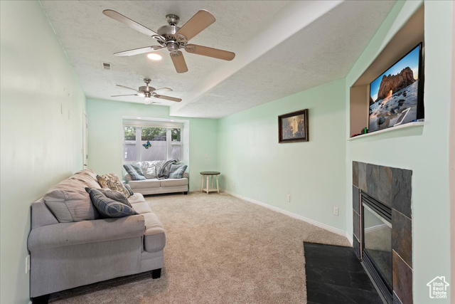
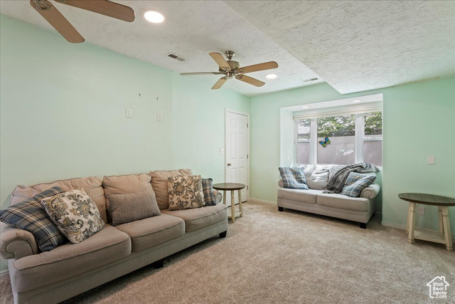
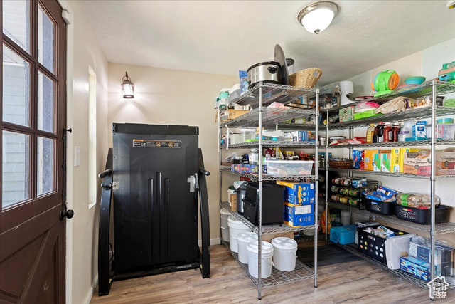
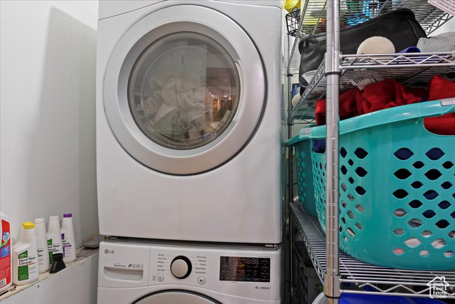
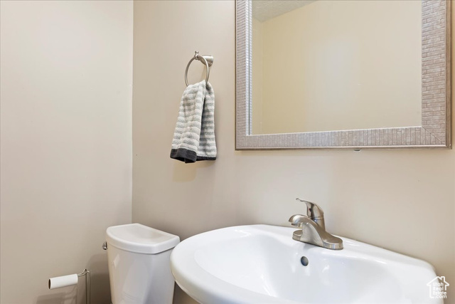
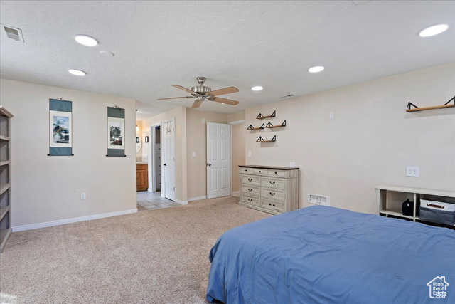
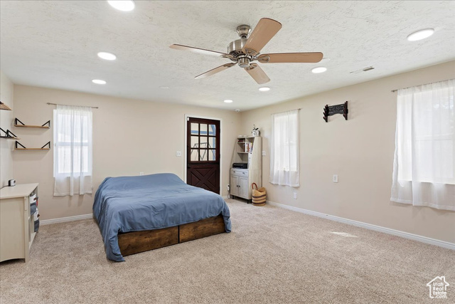
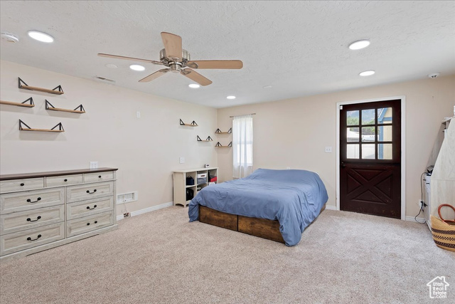
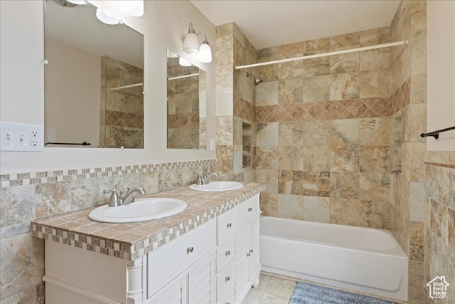
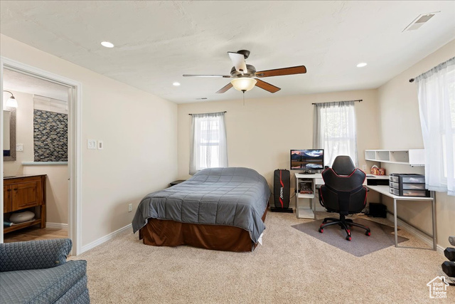
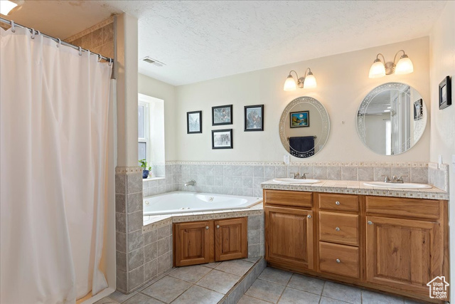
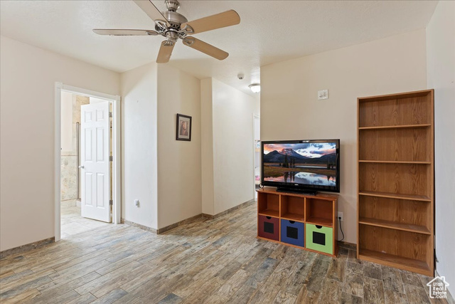
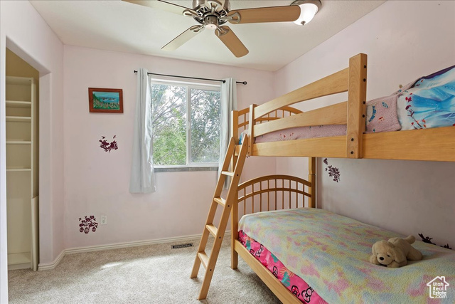
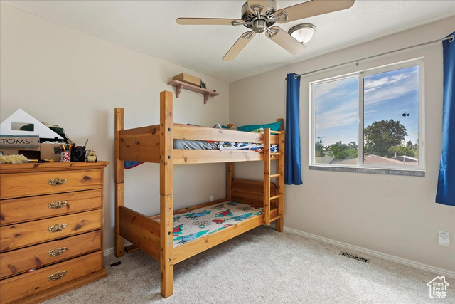
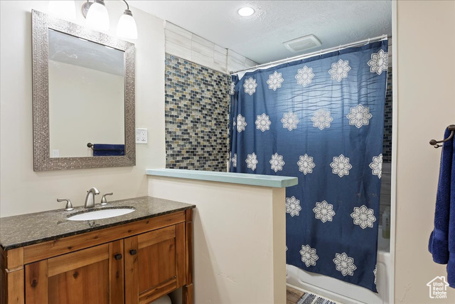
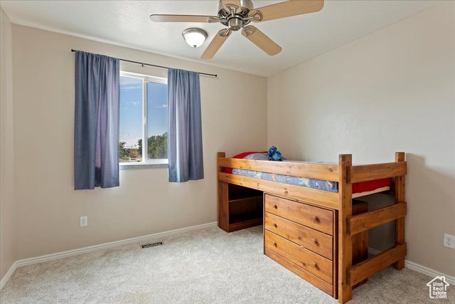
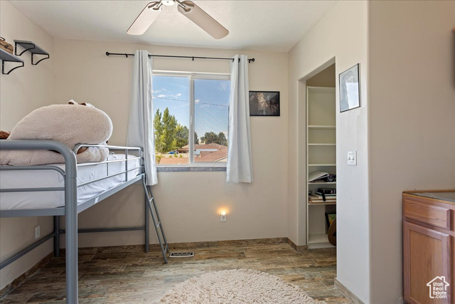
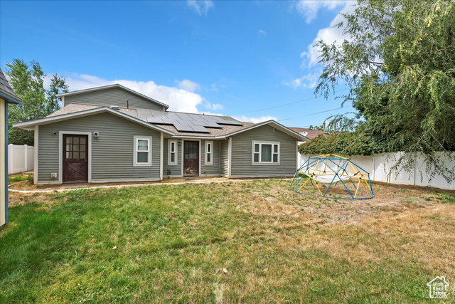
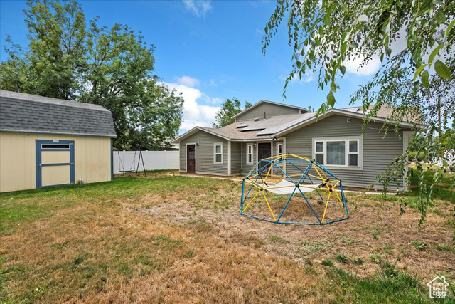
This beautiful home will not last long! Spacious 6-Bedroom Home in Prime Layton Location: Discover comfort, convenience, and thoughtful upgrades in this well-maintained Layton home. With 6 bedrooms, including both a master bedroom and a master suite on the main level, as well as 4 additional bedrooms upstairs, this floor plan is ideal for multi-generational living or hosting guests. Enjoy 3 full bathrooms and 2 half bathrooms, providing ample space for family and guests. Recent updates include paid-off solar panels, a 7-year-old roof, upgraded HVAC within the last 5 years, new carpeting throughout, and electrical work brought up to code. For added efficiency, the home features three hot water heaters. Tech-savvy buyers will appreciate the UTOPIA Fiber high-speed internet already installed. The oversized attached 2-car garage offers ample room for parking and storage, while the large backyard shed provides additional space for tools, equipment, or hobbies. The location is unbeatable, close to schools, shopping, parks, a library, hiking trails, a golf course, and a peaceful pond, with easy access to I-15 and Highway 89 for commuters. This home combines generous space, smart upgrades, and a prime location, making it ready for you to move in and make it your own. When financing is obtained through the seller's preferred lender, qualified buyers may receive a 1-0 temporary buydown (resulting in a 1% lower interest rate for the first year).
Interior Features
- Cool System: Central Air
- Heat System: Forced Air, >= 95% efficiency
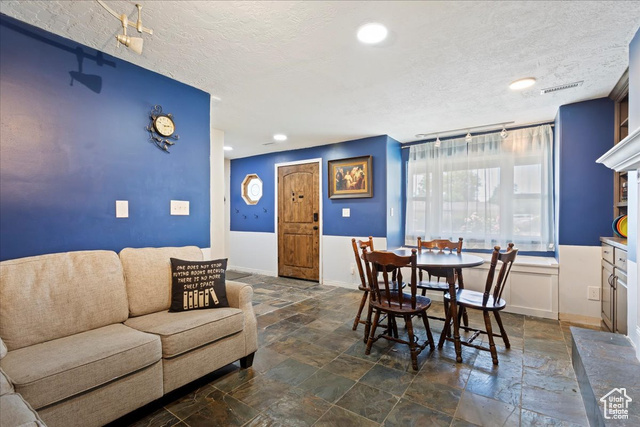
- Floors: Carpet, Laminate, Tile
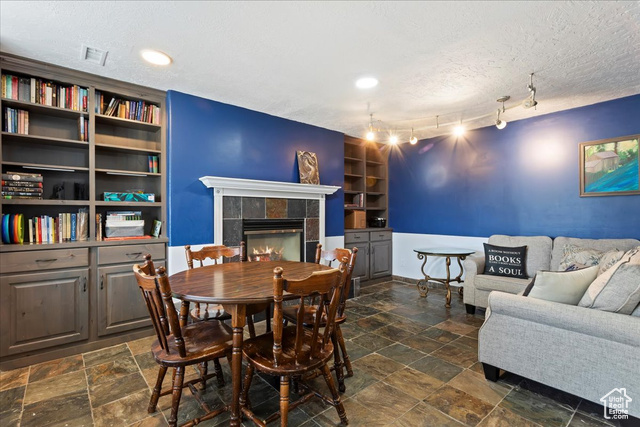
- Fireplaces: 2
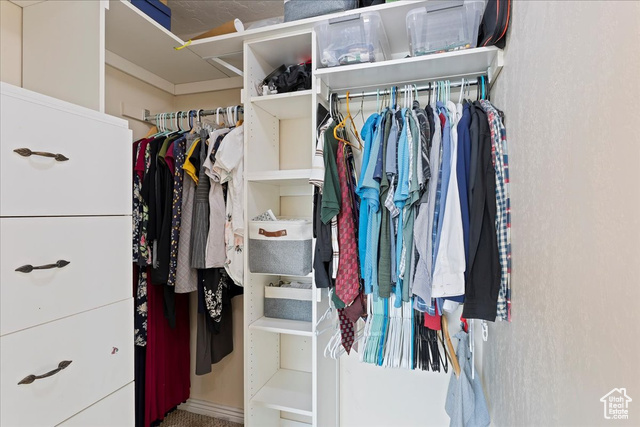
- Interior: Alarm: Fire, Bath: Primary, Closet: Walk-In, Den/Office, Disposal, Floor Drains, French Doors, Gas Log, Great Room, Jetted Tub, Kitchen: Updated
Exterior Features
- Siding: Aluminum, Stone
- Roof: Asphalt
- Pool: false
- Exterior: Bay Box Windows, Double Pane Windows, Entry (Foyer), Out Buildings
Additional Features
- County: Davis
- Property Type: Single Family Residence
- Tax Number: 10-092-0086
- Water/Sewer: Sewer: Connected
- Stories: 2
- Year Built: 1955