


Location
Agent Comments
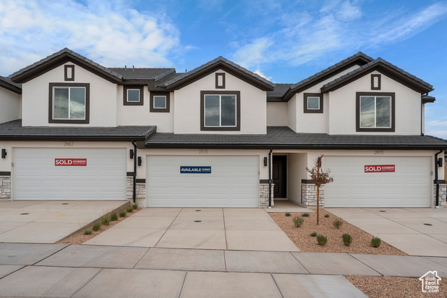
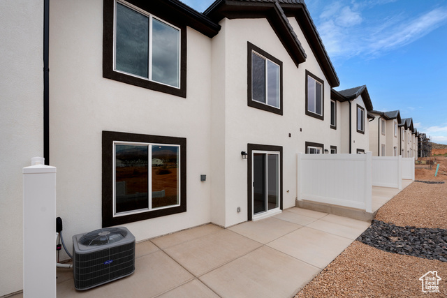
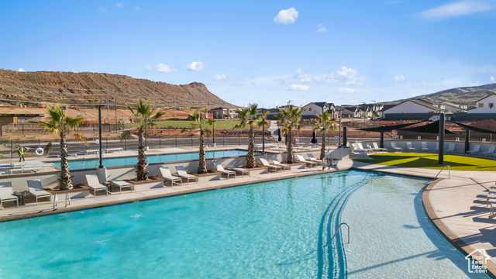
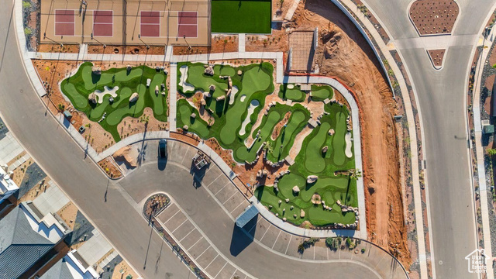
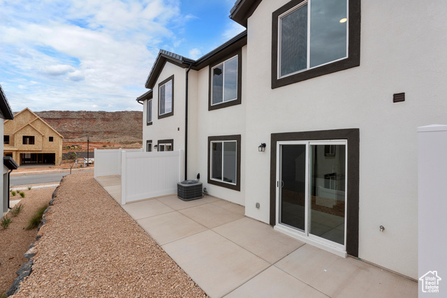
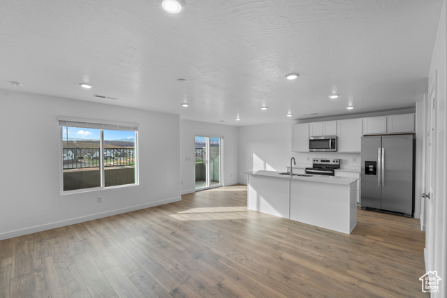

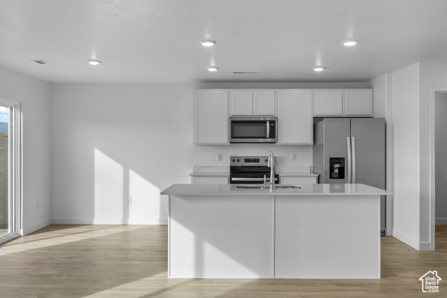
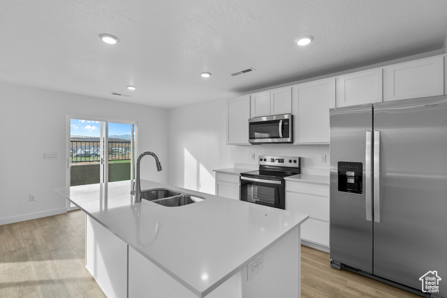
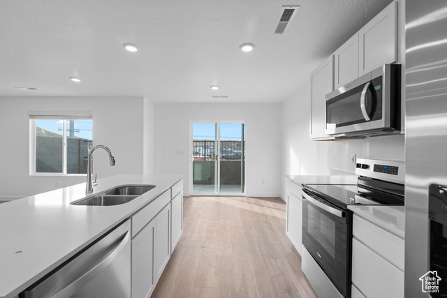
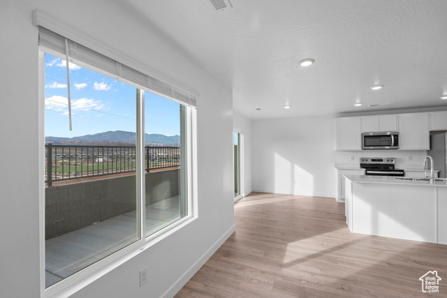
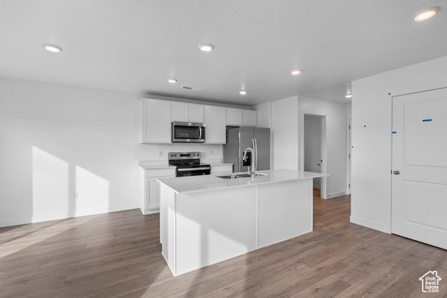
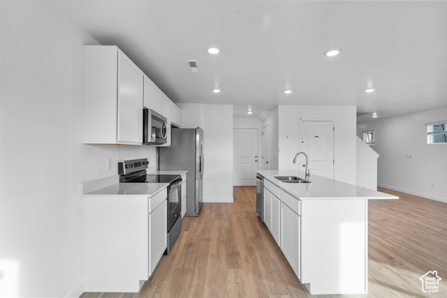
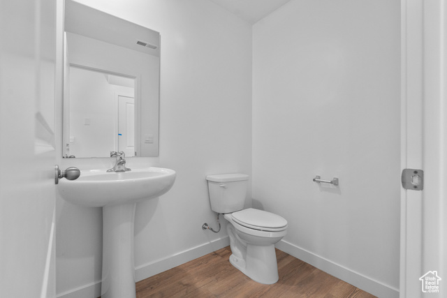
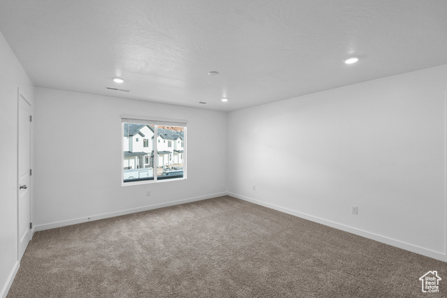
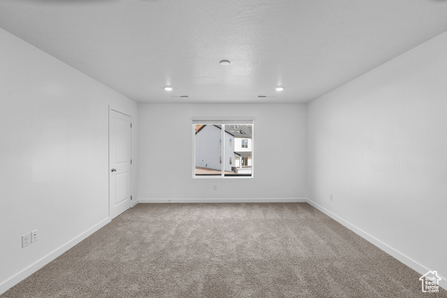
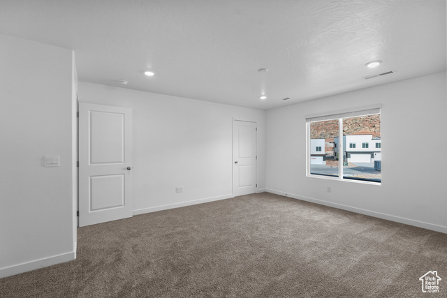
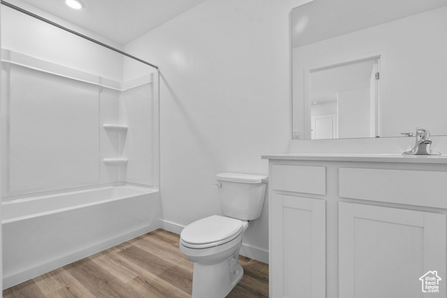
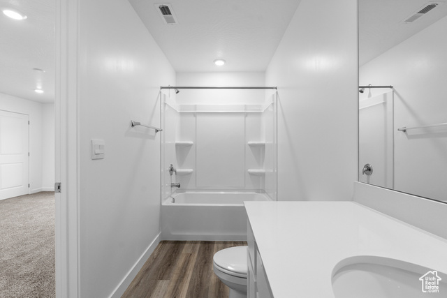
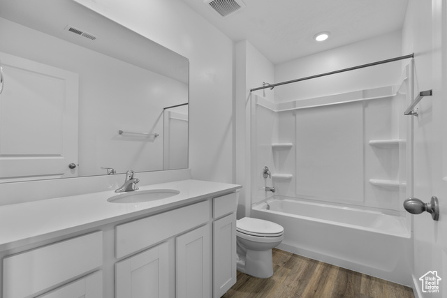
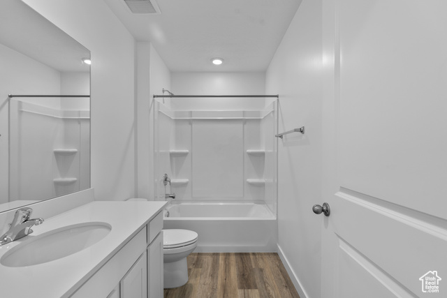
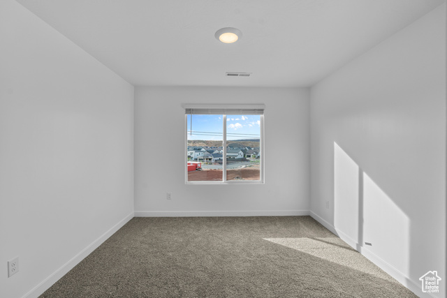
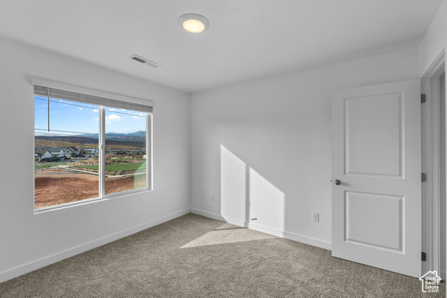
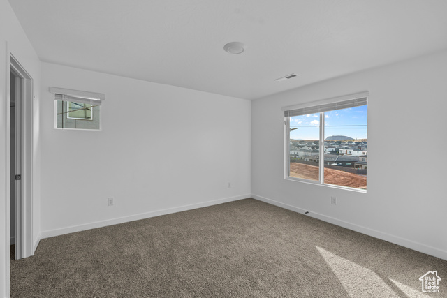
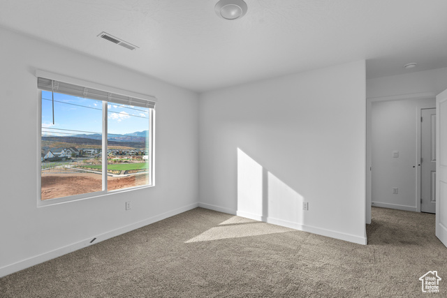
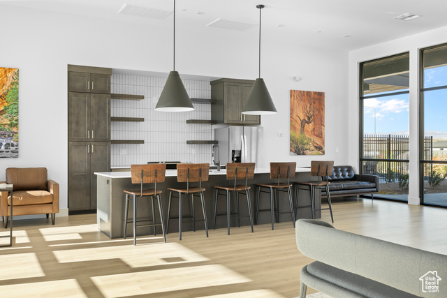
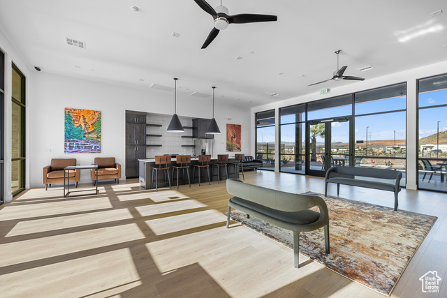
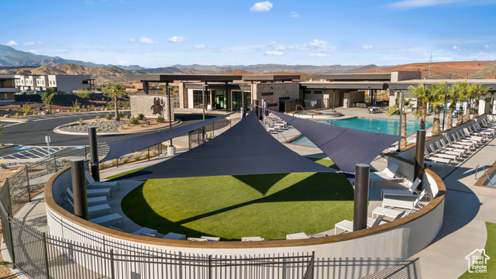
***END UNIT*** The Millbrook Floorplan is one of the two-story floorplans you can tour in our Long Valley community in Washington City, Utah. This charming design offers 1,552 square feet of living space, complete with 3 bedrooms, 2.5 bathrooms, and a 2-car garage. Move-in September!! Use DHI Mortgage, our preferred lender, and receive $$$ toward closing costs saving you on your monthly payment. Ask me about our generous home warranties and smart home package! You will love this beautiful floorplan located in a spectacular community. Actual home may differ in color, material, and/or options. Pictures are of a finished home of the same floor plan and the available home may contain different options, upgrades, and exterior color and/or elevation style. Buyer to verify square footage. No representation or warranties are made regarding school districts and assignments; please conduct your own investigation regarding current/future school boundaries.
Amenities
- Microwave
Interior Features
- Cool System: Central Air, Heat Pump
- Heat System: Heat Pump
- Floors: Carpet, Laminate
- Interior: Closet: Walk-In, Disposal, Range/Oven: Free Stdng., Video Door Bell(s), Smart Thermostat(s)
Exterior Features
- Siding: Stucco
- Roof: Tile
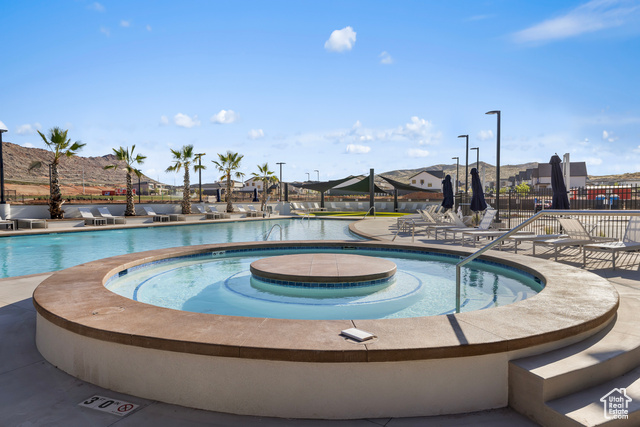
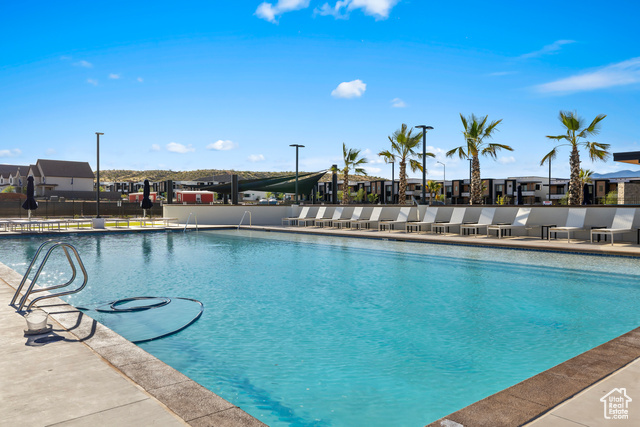
- Pool: true
- Exterior: Sliding Glass Doors, Patio: Open
Additional Features
- County: Washington
- Property Type: Townhouse
- Tax Number: W-ITLV-2-2321
- Water/Sewer: Sewer: Connected, Sewer: Public
- Stories: 2
- Year Built: 2025