
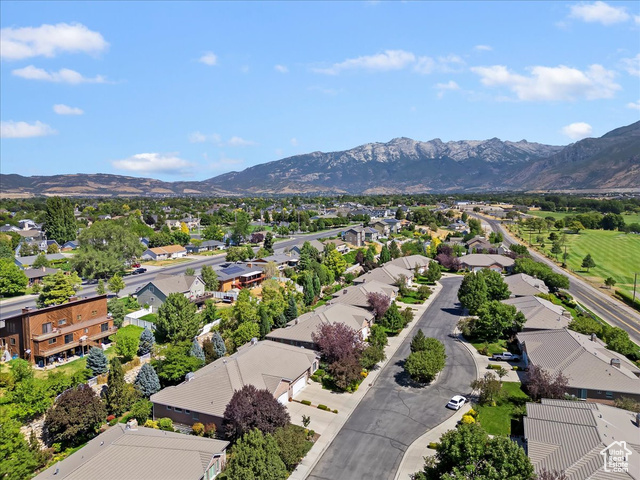
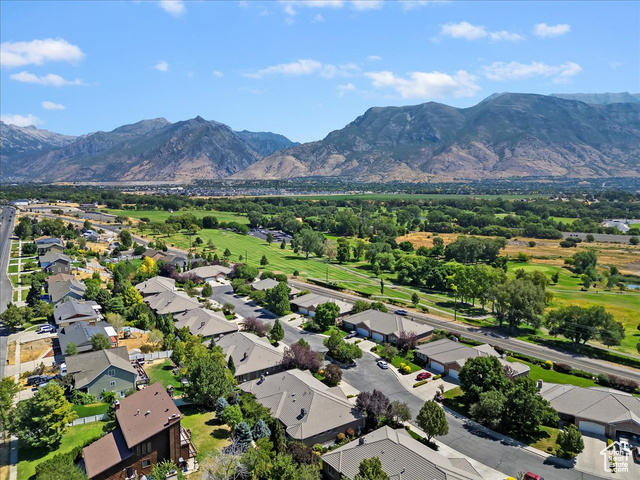
Location
Agent Comments
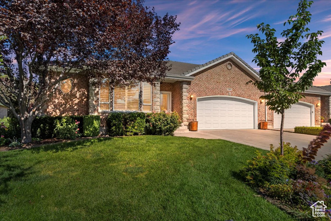
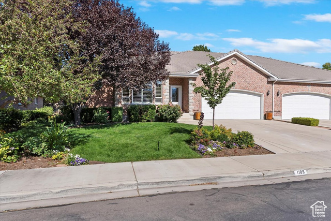

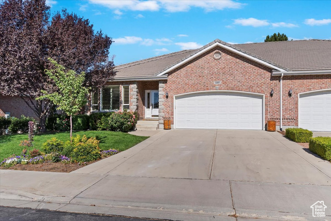
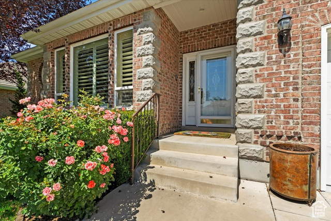
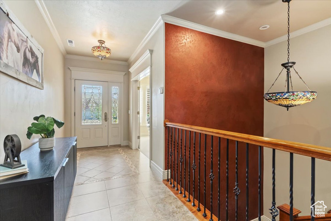
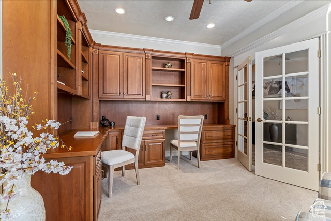
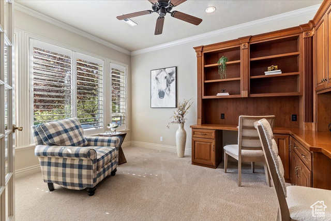
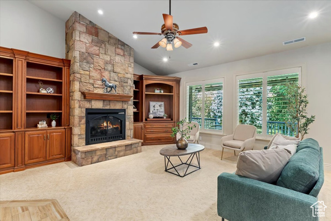
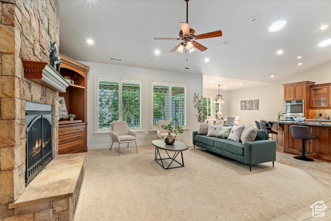
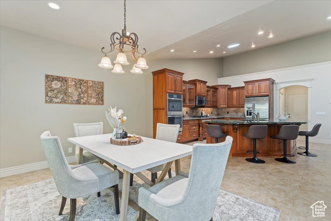
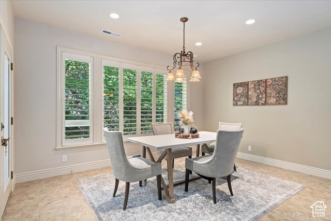
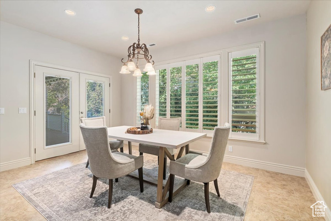
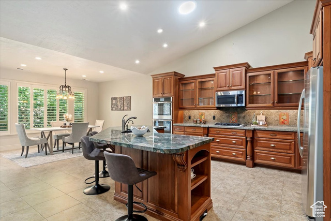
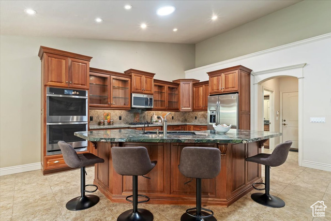
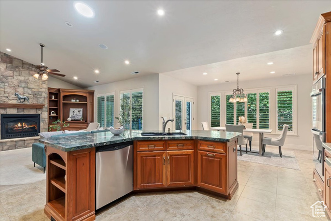
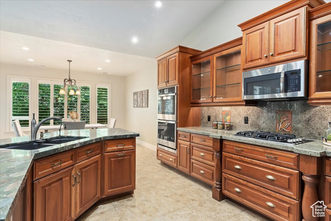
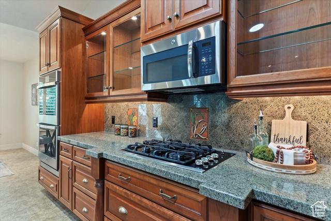
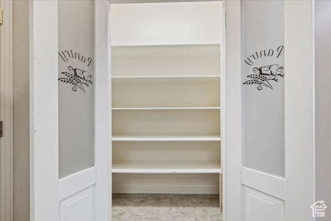
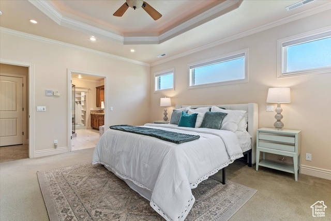
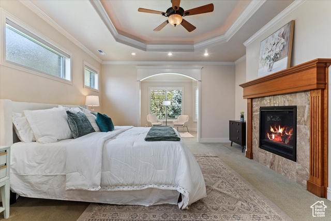
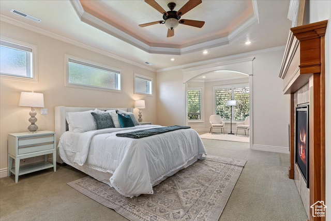
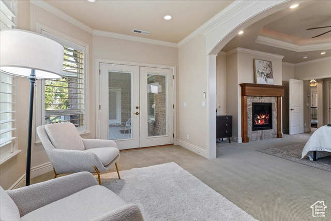
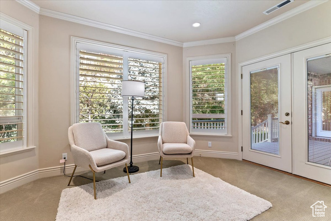
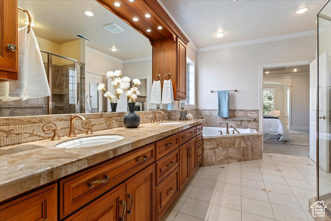

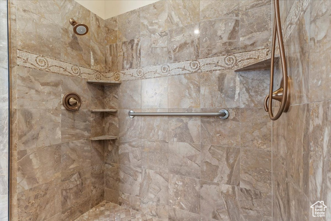
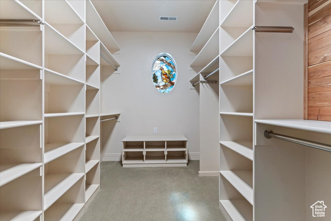

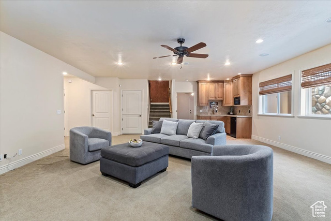
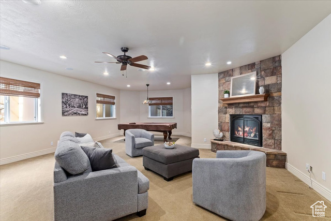
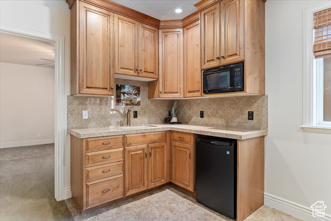
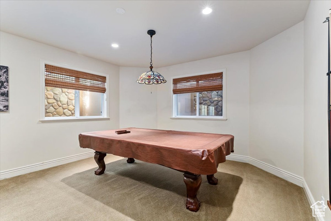
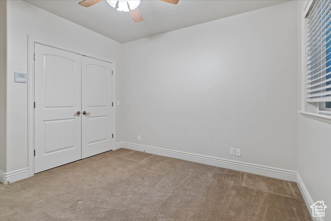

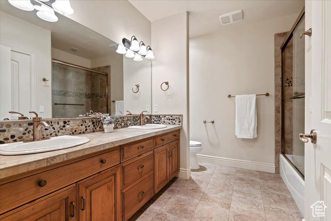
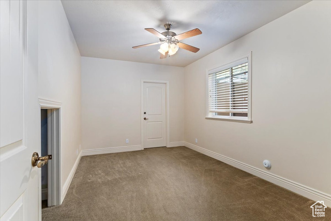
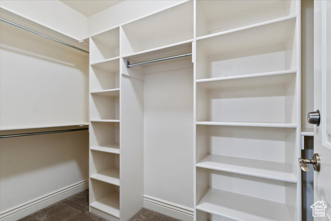
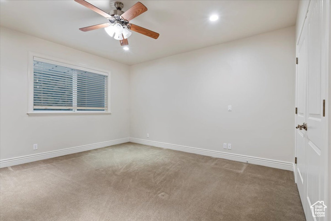
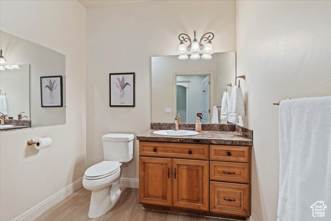
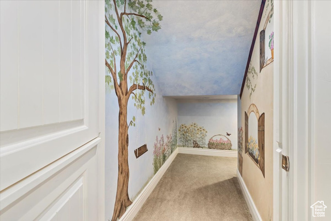
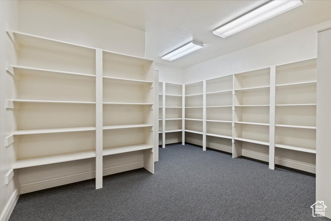
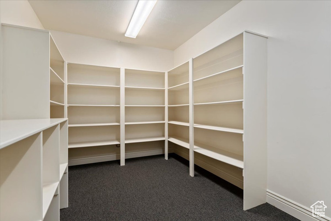
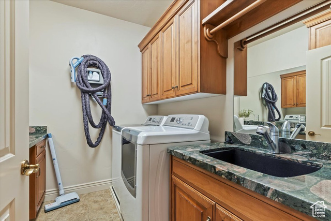
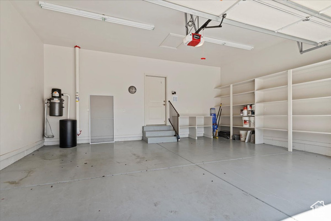
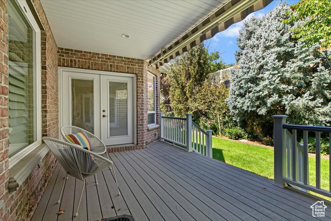
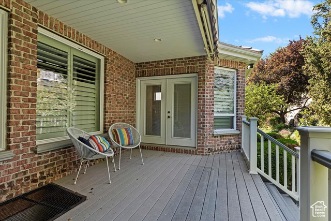
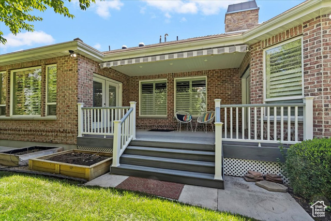
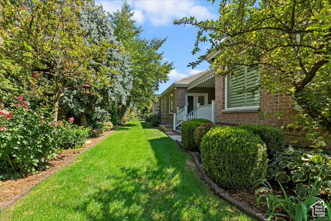
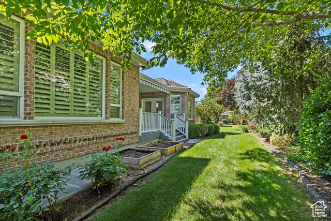
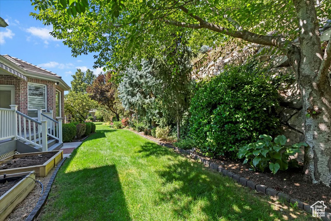

Located in an upscale 55+ community beside Fox Hollow Golf Course, this beautifully maintained brick rambler offers over 4,500 square feet of refined living space and a layout that blends comfort, elegance, and a little "wow" around every corner. Enter through a gracious hallway that sets the tone for the home's spacious design. Just off the entry, a custom-built office/den with full wall cabinetry makes the perfect work space or cozy library retreat. The main living area offers a welcoming atmosphere and a fireplace-perfect for quiet evenings or impressing company. The kitchen is a chef's dream without being fussy: granite countertops, an island with breakfast bar, vaulted ceiling, microwave, dishwasher, disposal, pantry, and a brand new double oven with built-in air fryer. Glass-front cabinets let you show off the "good stuff," and there's plenty of room to prep, cook, and hold court. The oversized primary suite features tray ceilings, a sitting room that opens onto a covered Trex deck with outdoor lighting, and its own cozy fireplace for ambiance. The ensuite bath offers double sinks, custom cabinetry, a jetted tub, separate shower, and grab bars for added peace of mind. The walk-in closet? Let's just say if Narnia is hiding anywhere in the house, it's probably in there. Upstairs also includes a spacious laundry room with a sink, folding counter, and hanging bar, plus a generous half bath for guests. Downstairs, the daylight basement is fully finished with a third living room featuring its own fireplace, large enough for a pool table, foosball, or just epic movie nights. There's a wet bar with a mini fridge and microwave, a charming painted under-stair nook, three additional bedrooms, and a full bath with double sinks. And the storage-well, if you need a place to stash your holiday decor, vintage ski gear, and 16 slow cookers, you're in luck. Additional features include a two-car garage, radon mitigation system, water softener, and charming flower boxes. Thoughtfully designed and impeccably maintained, this home delivers elevated living in one of the area's most sought-after 55+ communities. Bonus: You're just a 5-minute drive to Walmart and Walgreens, and 8 minutes to Target, restaurants, and shopping. Come see for yourself-the details speak volumes.
Interior Features
- Cool System: Central Air
- Floors: Carpet, Laminate, Tile
- Fireplaces: 3
- Interior: Bar: Wet, Bath: Primary, Bath: Sep. Tub/Shower, Central Vacuum, Closet: Walk-In, Den/Office, Disposal, Jetted Tub, Oven: Double, Vaulted Ceilings
Exterior Features
- Parking: Covered
- Siding: Brick, Stone
- Pool: false
- Exterior: Deck; Covered, Lighting
Additional Features
- County: Utah
- Property Type: Twin
- Tax Number: 50-052-0009
- Water/Sewer: Sewer: Connected, Sewer: Public
- Stories: 2
- Year Built: 2007