
Location
Agent Comments
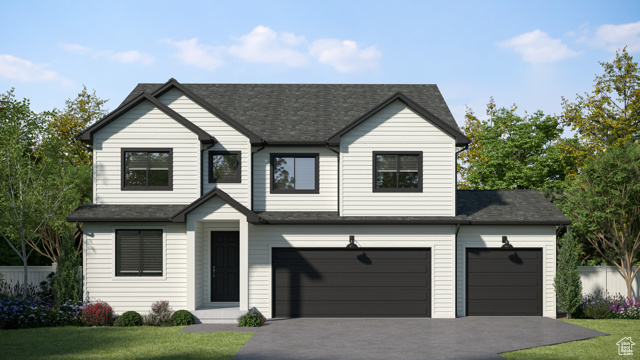
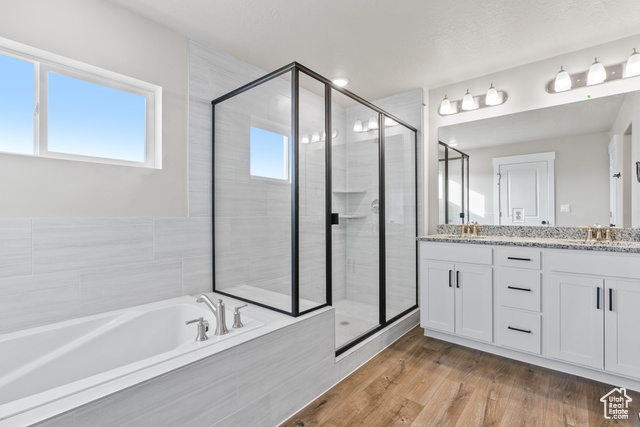
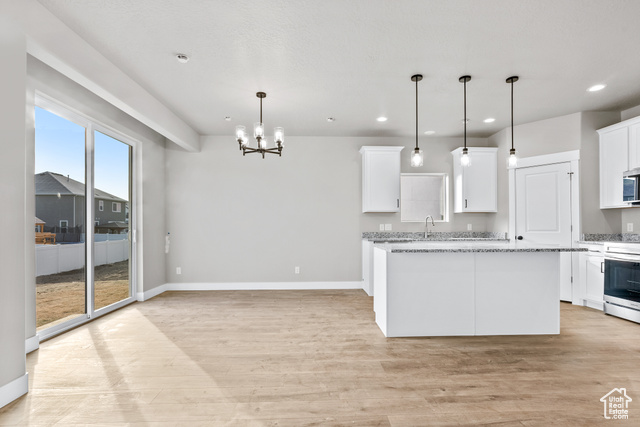
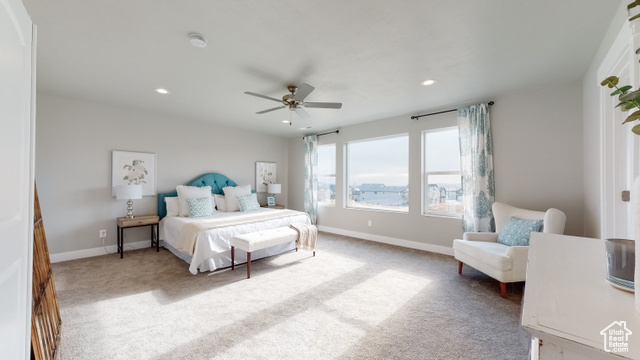
This beautifully designed 2-story home offers a smart and spacious layout perfect for modern family living. The main floor features an open-concept kitchen, dining, and living area, along with a dedicated home office, a guest bedroom, and a full bath-ideal for visitors or flexible work-from-home space. Upstairs, you'll find 4 bedrooms and two full bathrooms and a spacious loft, including a comfortable primary suite with plenty of space for relaxation. The 2-car garage provides convenient parking and storage. Downstairs, the basement can be finished for versatility-featuring two fully independent living spaces: A 2-bedroom, 1-bath ADU apartment-ideal for rental income or extended family. A 1-bedroom, 1-bath suite-perfect for guests, a caregiver, or multigenerational living. Square footage figures are provided as a courtesy estimate based on building plans. Photos are of similar homes. Buyers are encouraged to obtain independent measurements.
Interior Features
- Cool System: Central Air
- Heat System: Gas: Central
- Floors: Carpet, Tile
- Interior: Bath: Sep. Tub/Shower, Closet: Walk-In, Den/Office, Disposal, Range/Oven: Free Stdng., Granite Countertops
Exterior Features
- Siding: Asphalt, Clapboard/Masonite, Stucco
- Roof: Asphalt
- Pool: false
- Exterior: Double Pane Windows, Lighting, Sliding Glass Doors
Additional Features
- County: Utah
- Property Type: Single Family Residence
- Tax Number: 70-035-0522
- Water/Sewer: Sewer: Connected
- Stories: 3
- Year Built: 2025