
Location
Agent Comments
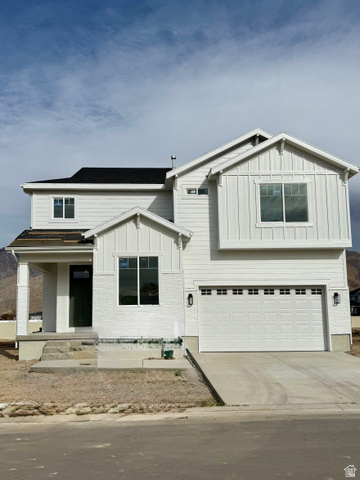
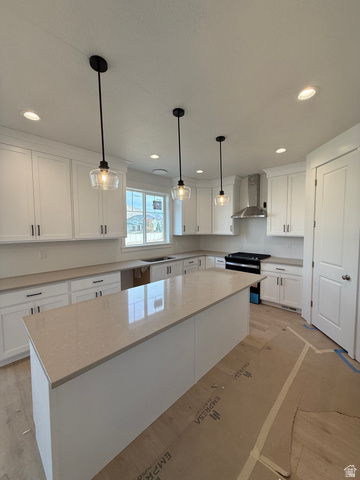
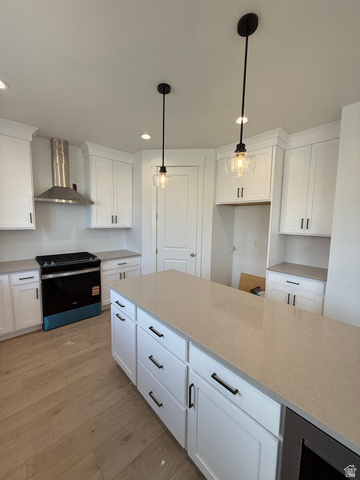
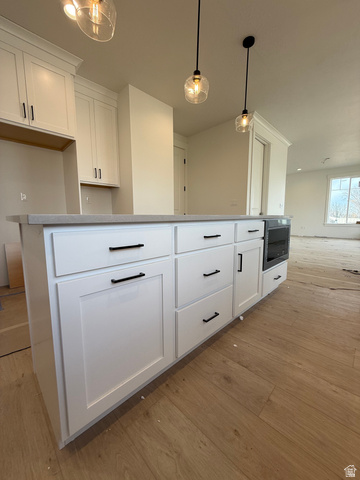
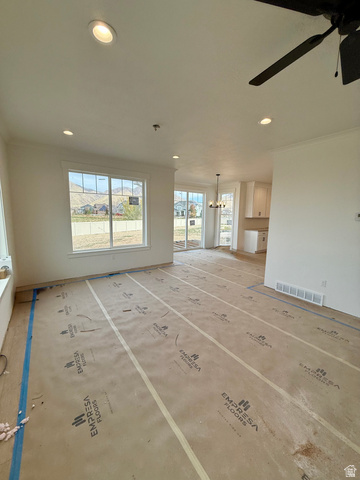
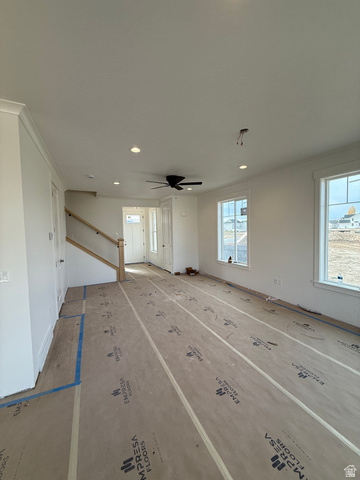
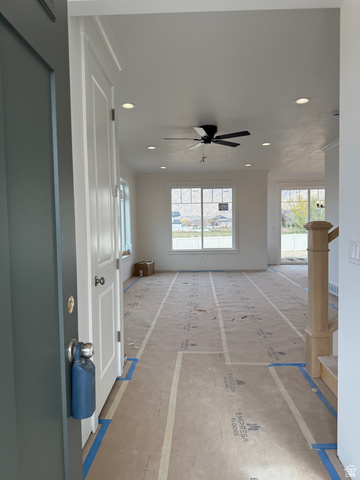
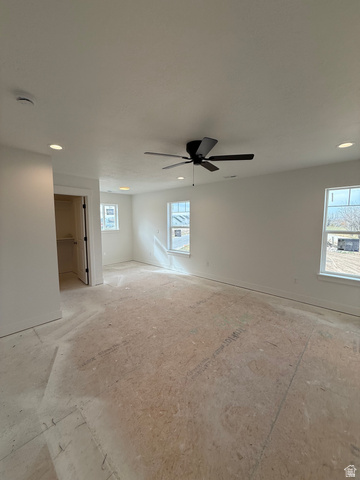
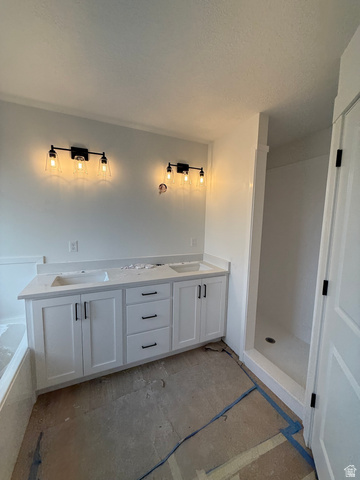
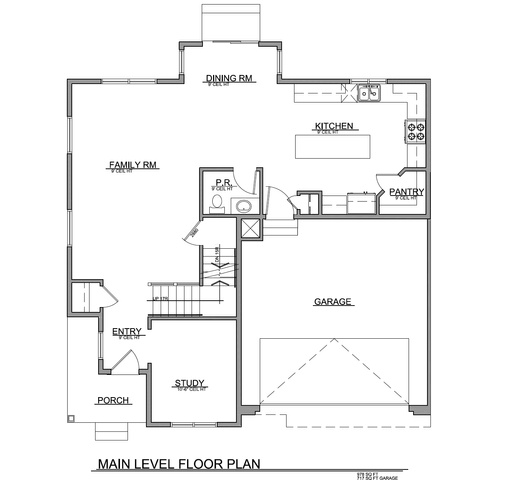
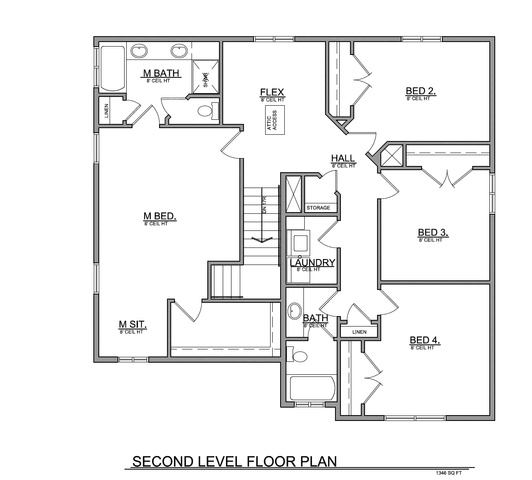
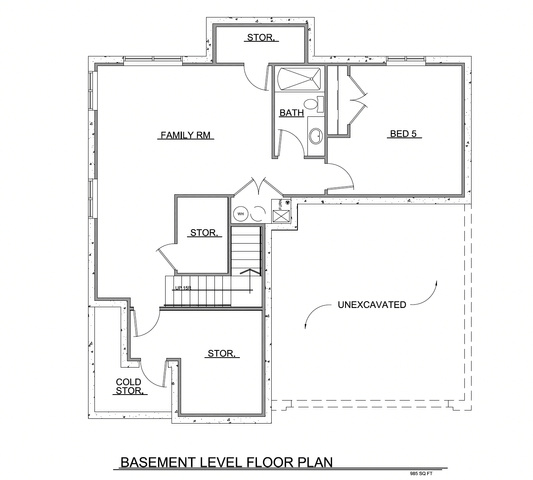
$20k BUILDER INCENTIVE and $4k PREFERRED LENDER INCENTIVE!! Our Groveland floor plan, designed with an open concept to enhance your living experience. The 9-foot ceilings on the main floor add extra openness to the living area that includes a family room, dining area, office and kitchen. The beautiful kitchen includes white ceiling height upper cabinets, quartz countertops and large island making the space ideal for family gatherings and entertaining. The upstairs features 4 spacious bedrooms and a study nook. The neighborhood has abundant common area, minimizing yard maintenance while keeping a comfortable neighborhood feel. The park includes pickleball, pavilion, and playground. Home price includes common area landscaping and backyard fence. Taxes based on lot value only. Sq. ft. as per builder's plan. Buyer & BB to verify all information
Interior Features
- Cool System: Central Air
- Heat System: Forced Air, Gas: Central
- Floors: Carpet

- Interior: Bath: Primary, Bath: Sep. Tub/Shower, Closet: Walk-In, Disposal, French Doors, Great Room, Range/Oven: Free Stdng.
Exterior Features
- Siding: Brick, Stucco, Cement Siding
- Roof: Asphalt
- Pool: false

- Exterior: Bay Box Windows, Double Pane Windows, Entry (Foyer), Patio: Open
Additional Features
- County: Utah
- Property Type: Single Family Residence
- Tax Number: 55-981-0055
- Water/Sewer: Sewer: Connected, Sewer: Public
- Stories: 3
- Year Built: 2025