
Location
Agent Comments
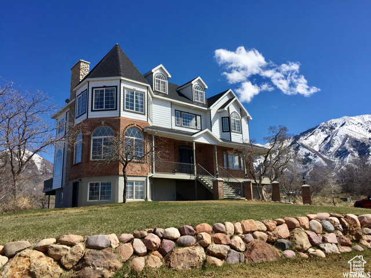
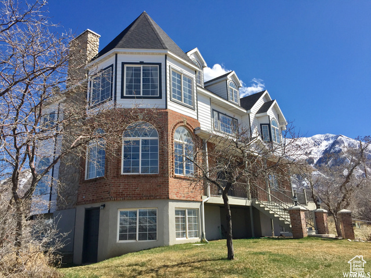
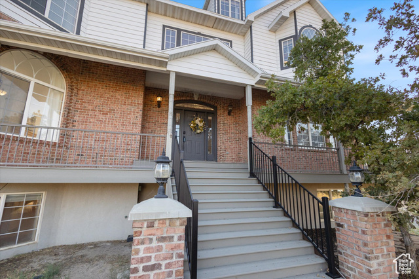
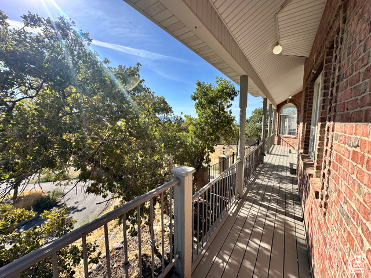
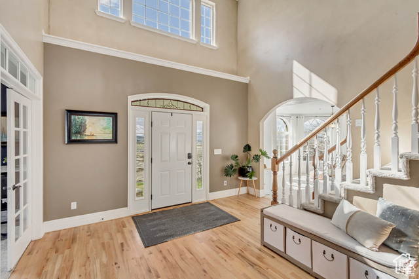
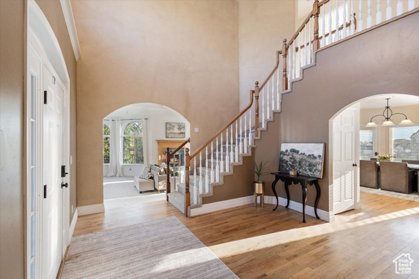
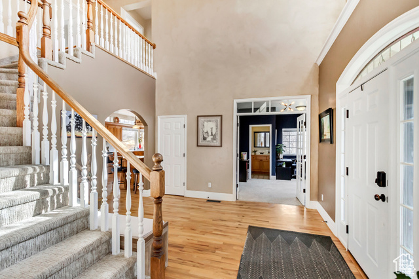
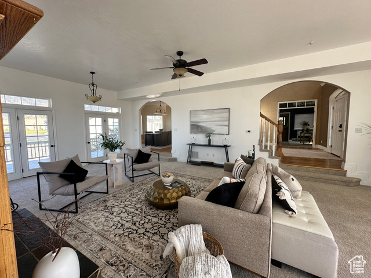
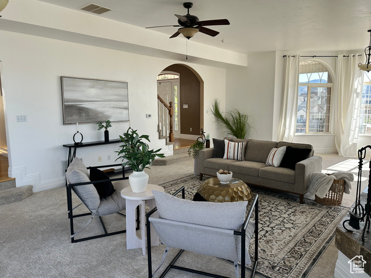
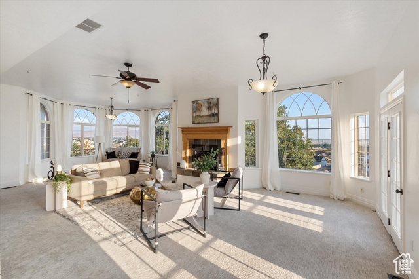
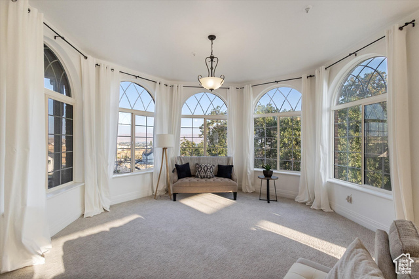
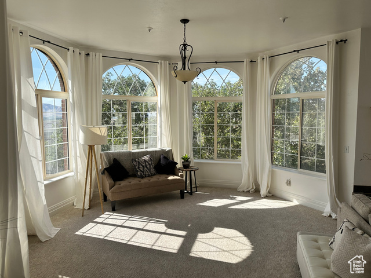
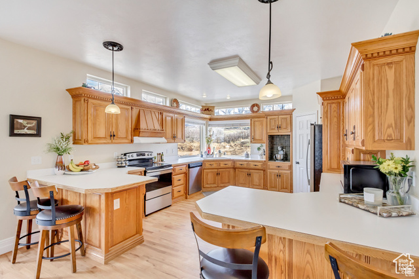
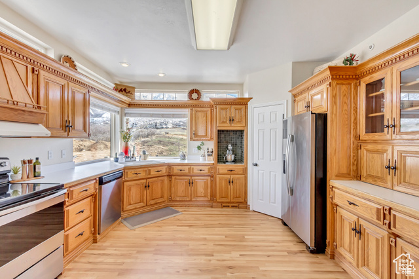
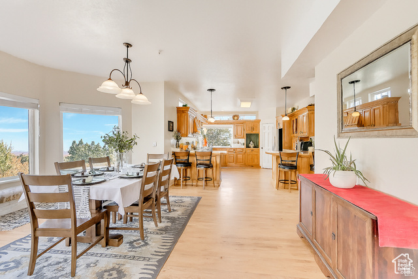
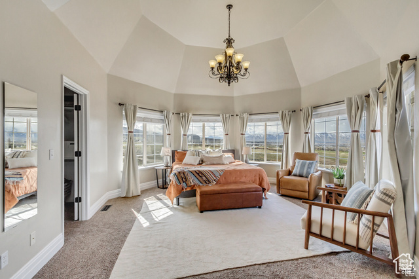
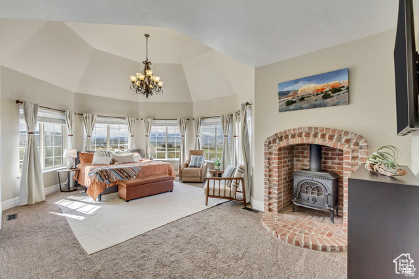
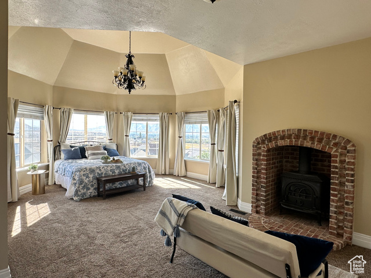
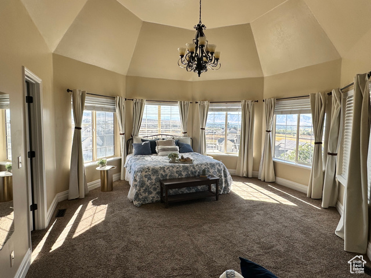
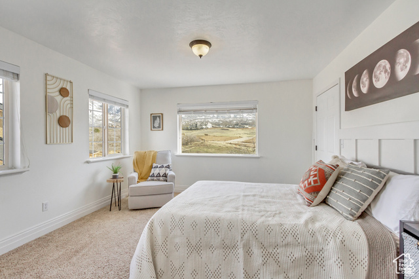
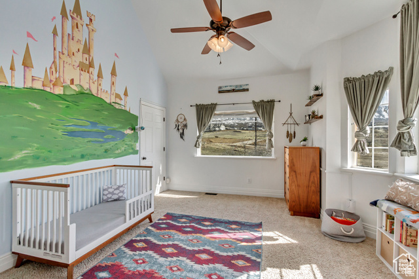
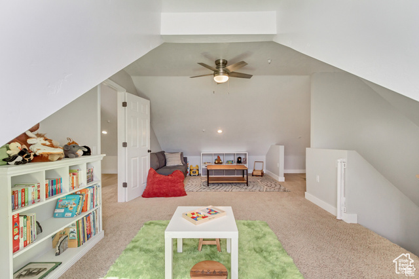
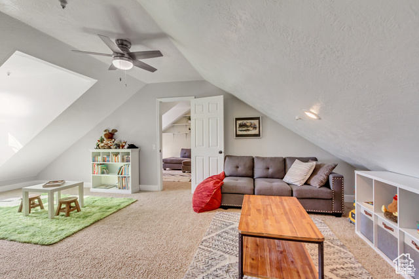
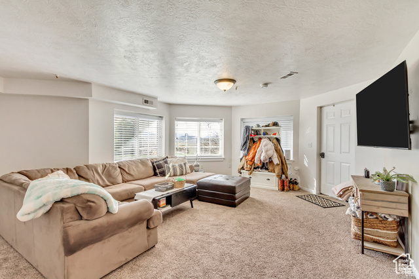
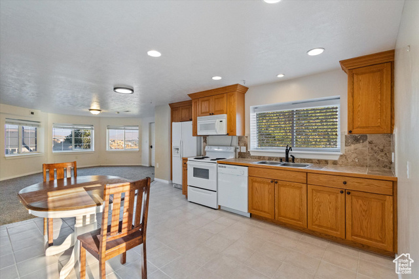
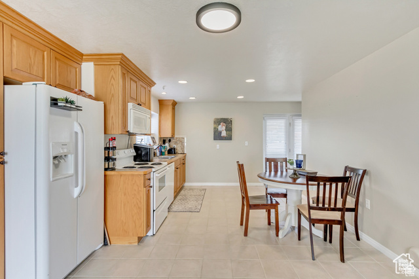
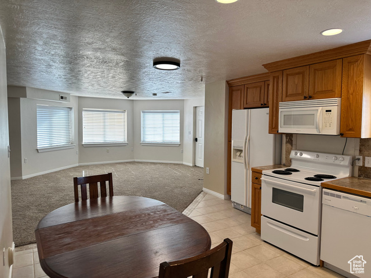
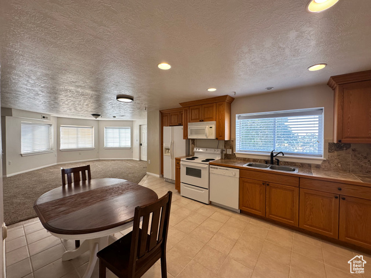
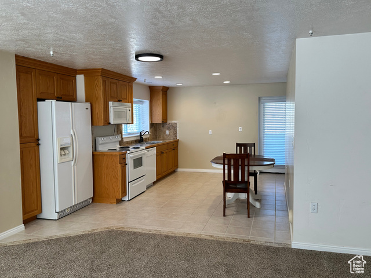
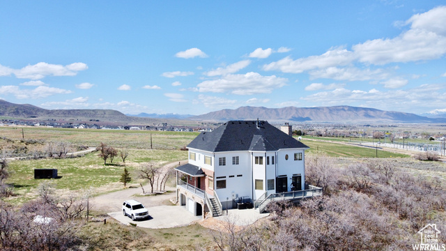
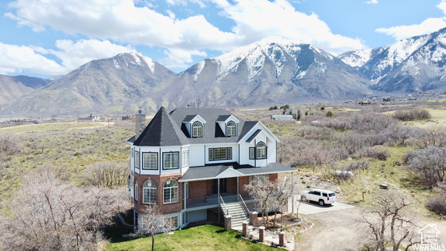
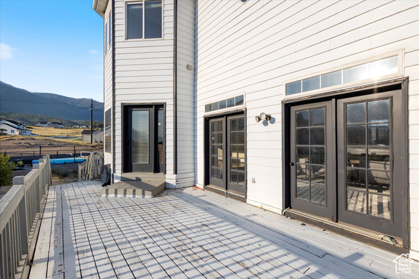
OPEN HOUSE Friday January 2, 2026 4:30-6:30pm & Saturday January 3, 2026 12:00-3:00. Stop by for an easy tour of this one of kind home! Refreshments & smiles provided. Welcome to a truly one-of-a-kind home in the heart of Salem, Utah! This stunning Victorian-inspired residence sits on a spacious .72-acre cul-de-sac lot with breathtaking mountain and valley views. With over 4,700 square feet of living space across four levels, this home is bursting with charm, character, and flexible living options. From the moment you step inside, you'll be drawn to the grand foyer, arched entryways, and sun-filled step-down living room featuring a fireplace and expansive windows. The open kitchen and dining area are perfect for gathering, and the layout includes a main-level office, three laundry rooms, and even a tower bonus room on the top floor-ideal as a creative studio or private retreat. The luxurious primary suite features bay windows, a fireplace, dual walk-in closets, and an open-concept bath with incredible natural light. Downstairs, a separate-entry basement apartment provides a second kitchen and private space for multigenerational living, guests, or potential rental income. Additional highlights include a 3-car garage, covered porch, massive back deck, NEW Furnace, and ample parking with a circular drive. No HOA, incredible views, and unique features throughout-this is not your average home. Come experience all it has to offer today!
Amenities
- Microwave
- Refrigerator
- Water Softener Owned
Interior Features
- Cool System: Central Air
- Heat System: Forced Air, Propane, Wood
- Floors: Carpet, Hardwood, Tile
- Fireplaces: 2
- Interior: Basement Apartment, Bath: Sep. Tub/Shower, Closet: Walk-In, Den/Office, French Doors, Great Room, Kitchen: Second, Mother-in-Law Apt., Vaulted Ceilings
Exterior Features
- Parking: Parking: Uncovered, Rv Parking
- Siding: Asphalt, Brick, Clapboard/Masonite
- Roof: Asphalt,Pitched
- Pool: false
- Exterior: Balcony, Basement Entrance, Bay Box Windows, Entry (Foyer), Patio: Covered, Porch: Open, Walkout
Additional Features
- County: Utah
- Property Type: Single Family Residence
- Tax Number: 40-616-0020
- Water/Sewer: Septic Tank
- Stories: 4
- Year Built: 1994