
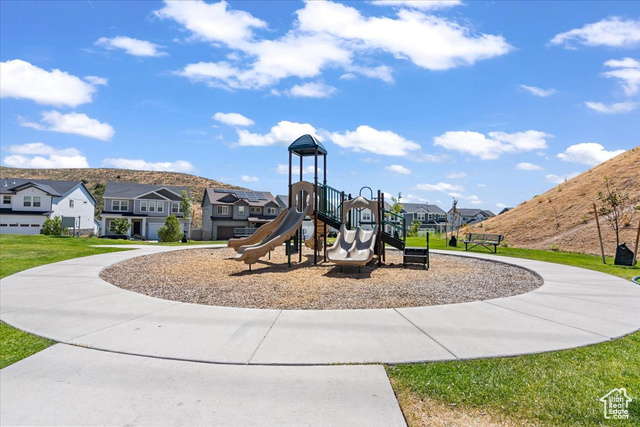
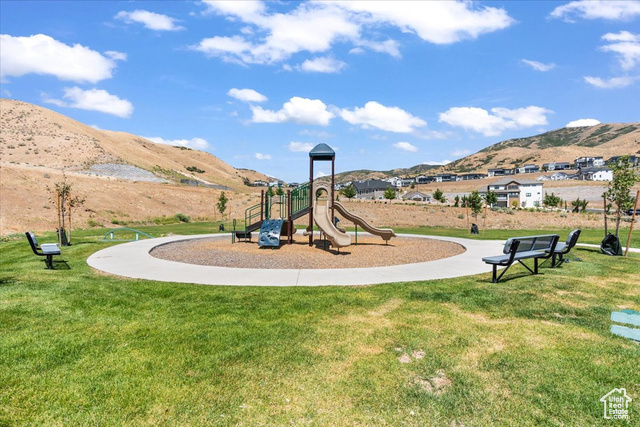
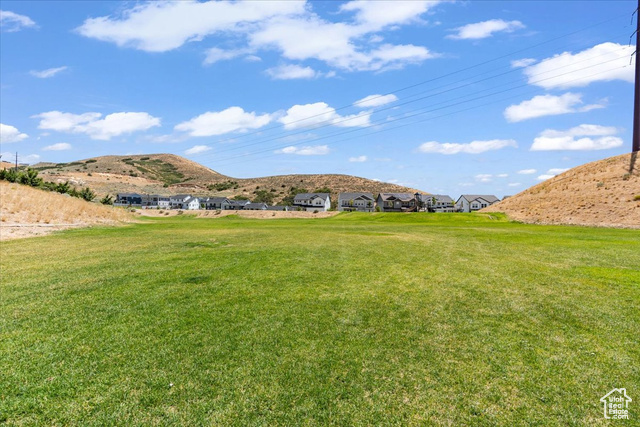
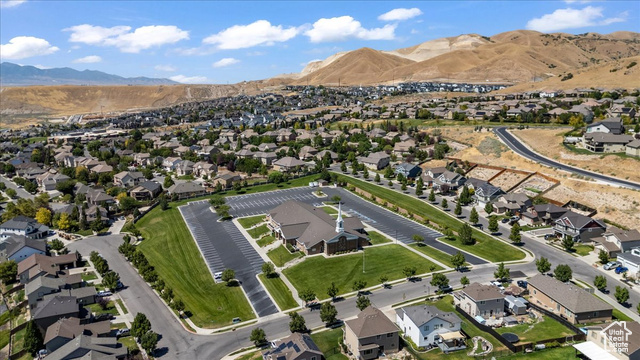

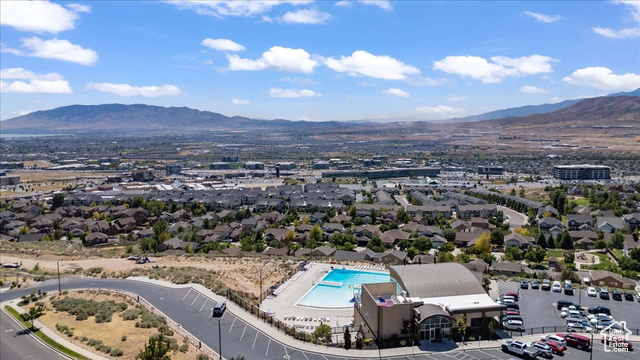
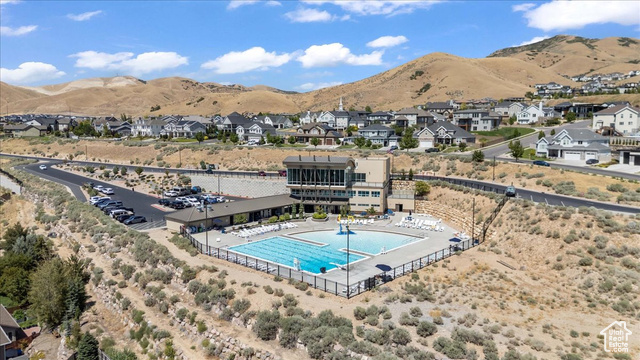
Location
Agent Comments
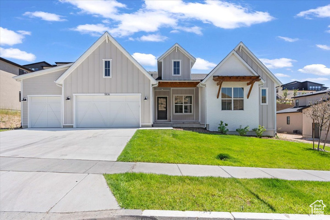
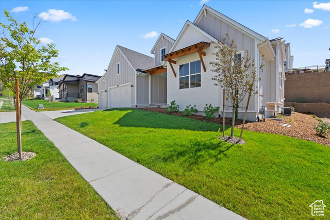
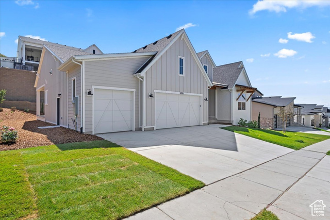
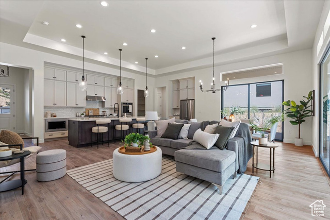
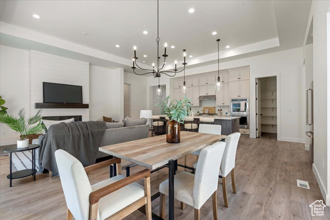
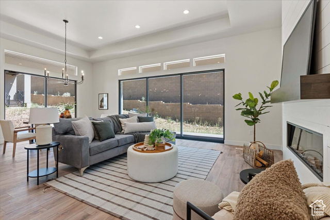
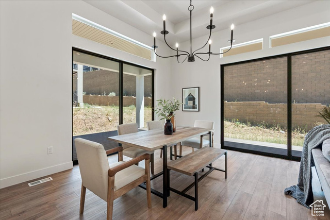
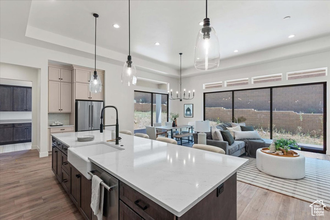
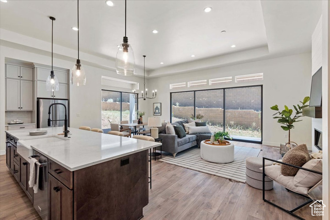
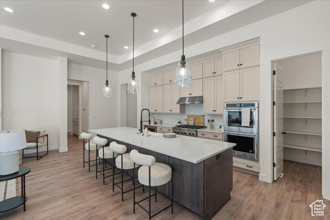
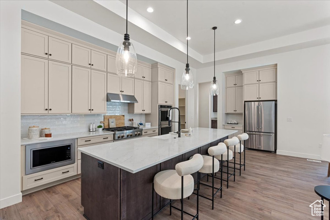
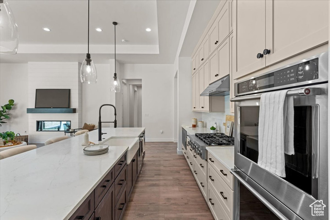
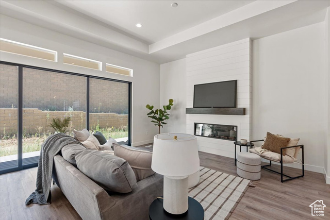
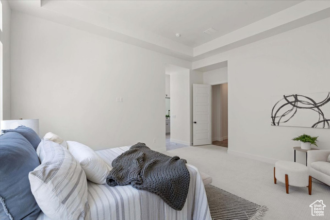
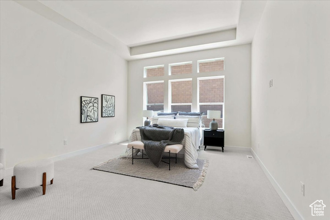
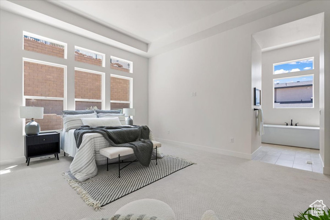
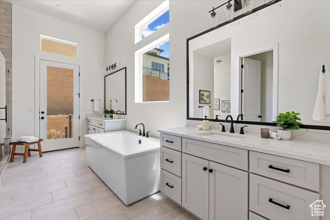
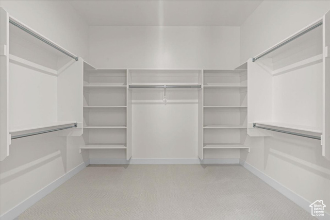
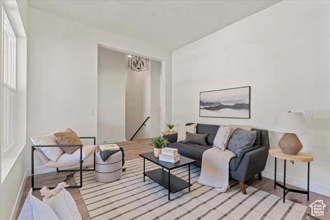
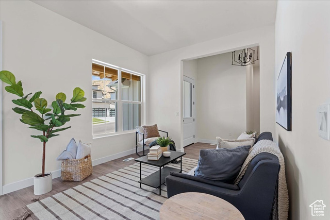
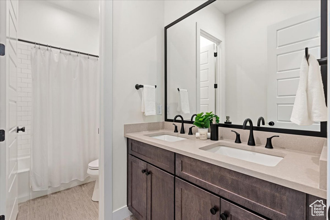
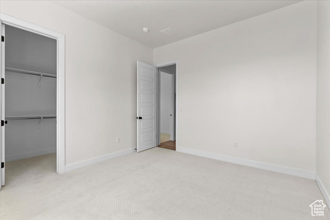
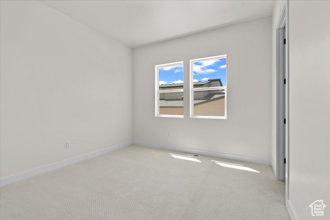
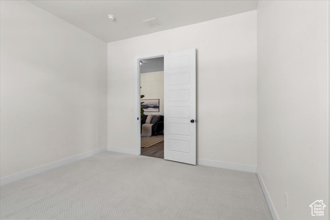
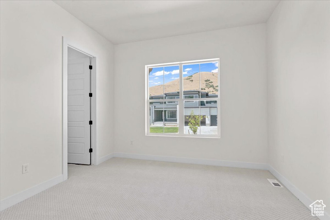
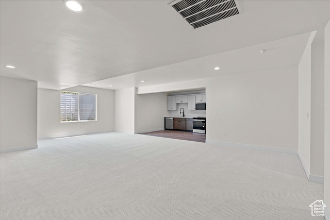
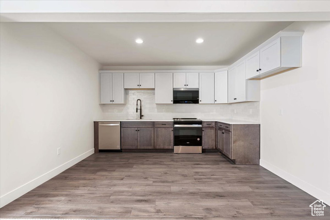
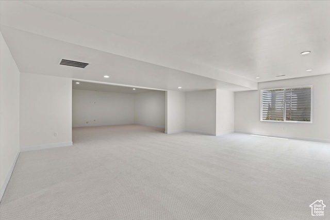
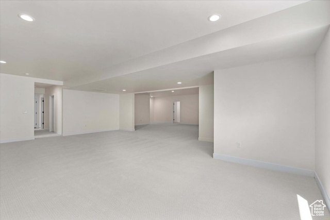
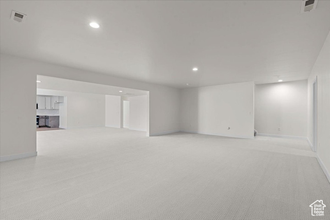
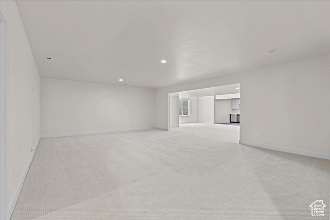
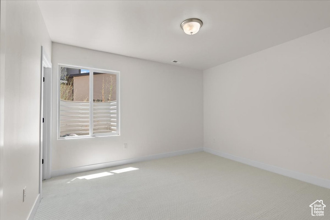

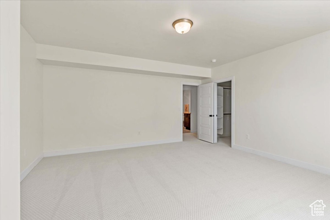
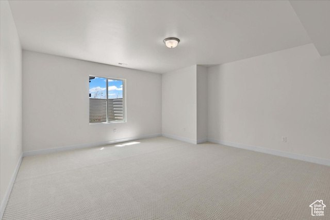
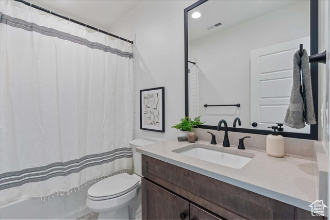
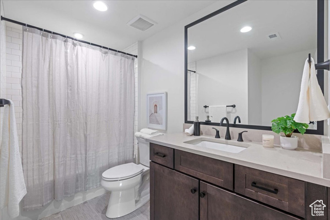
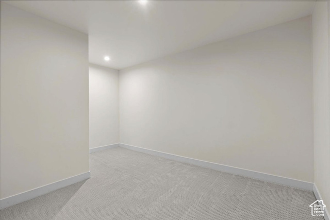
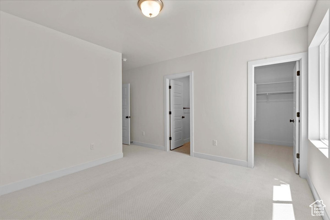
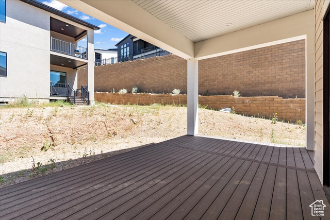
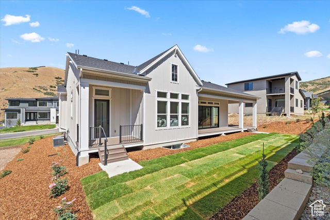
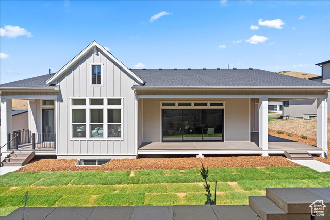
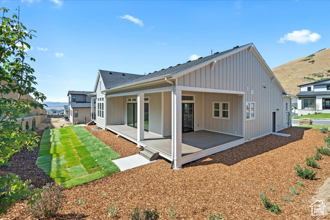
This stunning home at Canyon Point offers an open floor plan filled with natural light, high ceilings and designer finishes throughout. The heart of the home is a spacious great room anchored by a modern fireplace and a 15 ft multi-panel sliding glass door that opens seamlessly to a amazing wrap around deck-perfect for entertaining. The gourmet kitchen features a massive island, custom cabinetry, quartz countertops and high end appliances. The main level primary suite offers a spa like en-suite bath and a spacious walk-in closet. The fully finish basement is a dream on its own-complete with a second full kitchen and a large living area. Don't miss your chance to live in this amazing home! Square footage figures are provided as a courtesy estimate only and were obtained from the builder. Buyer is advised to obtain an independent measurement and verify all.
Interior Features
- Cool System: Central Air
- Heat System: Gas: Central
- Floors: Carpet, Hardwood, Tile
- Fireplaces: 1
- Interior: Bath: Primary, Bath: Sep. Tub/Shower, Closet: Walk-In, Den/Office, Great Room, Kitchen: Second, Oven: Wall, Range: Gas
Exterior Features
- Siding: Asphalt, Brick, Cement Siding
- Roof: Asphalt
- Pool: false
- Exterior: Double Pane Windows, Entry (Foyer), Patio: Covered, Sliding Glass Doors
Additional Features
- County: Utah
- Property Type: Single Family Residence
- Tax Number: 68-005-0171
- Water/Sewer: Sewer: Connected, Sewer: Public
- Stories: 2
- Year Built: 2024