
Location
Agent Comments
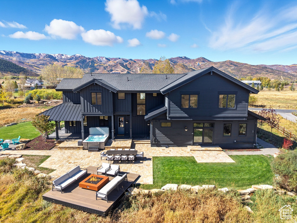
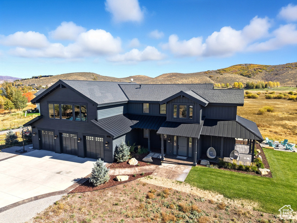
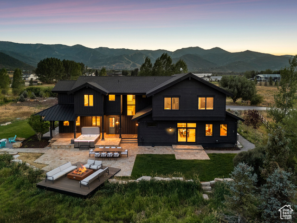
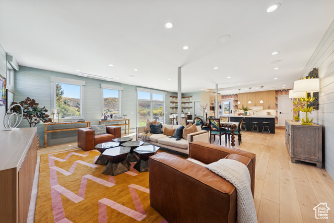
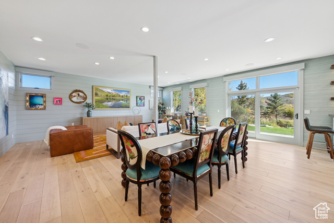
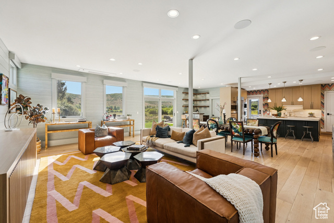
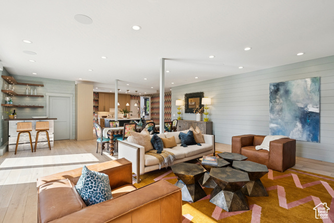
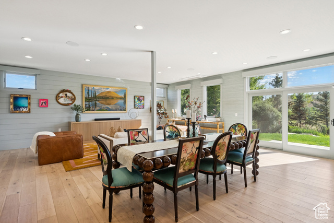
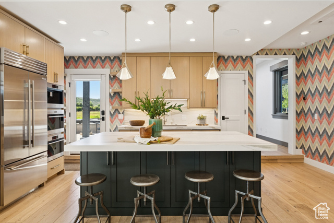
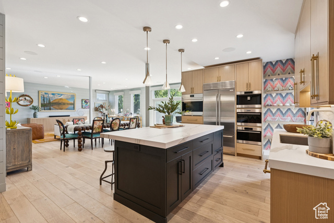
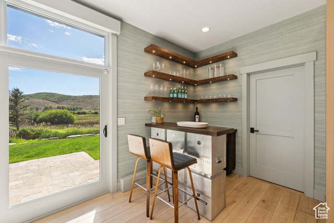
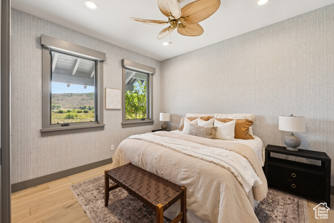
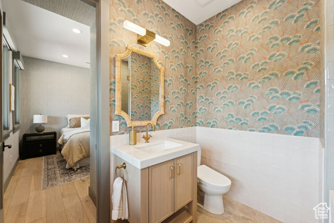
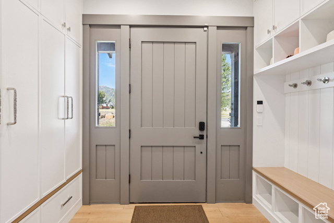
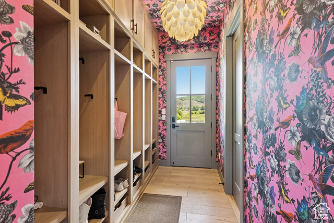
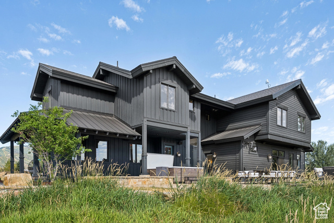
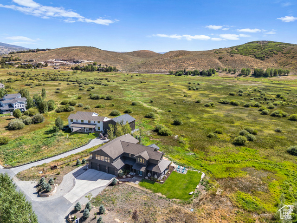
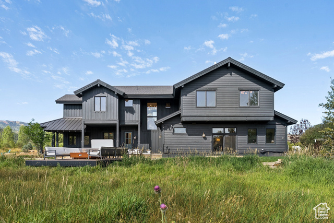
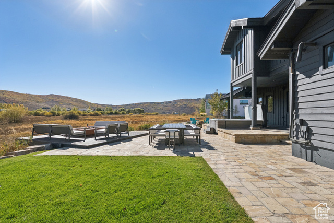
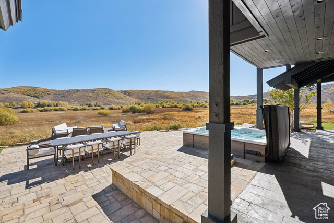
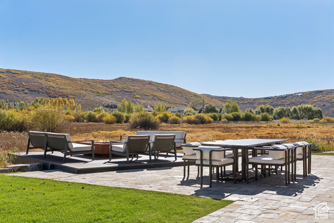
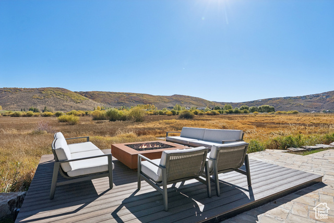
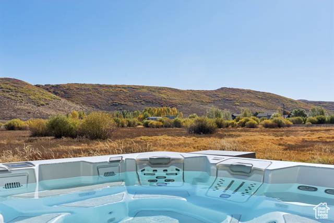
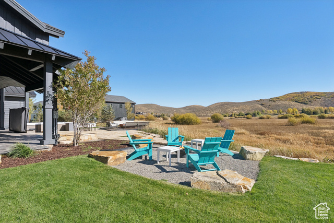
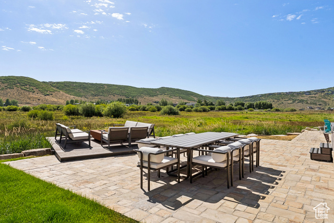
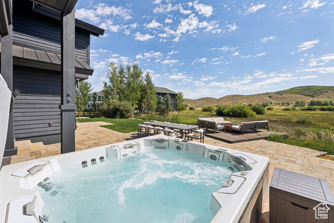
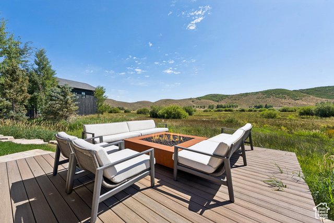
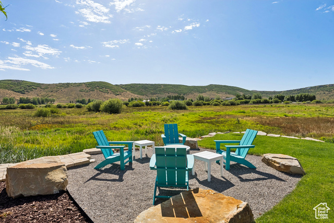
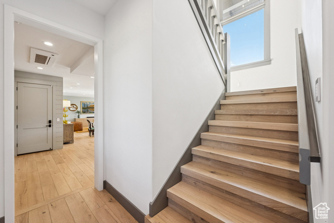
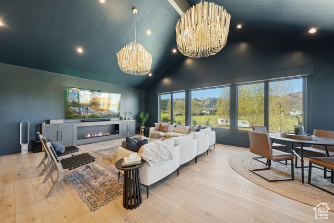
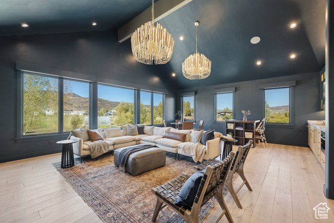
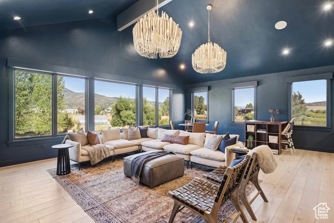
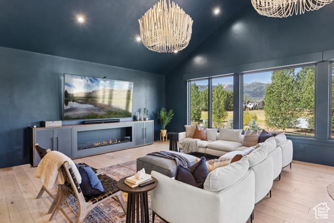

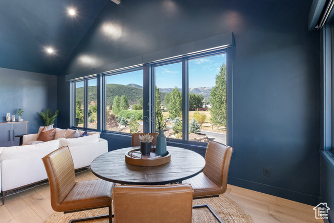
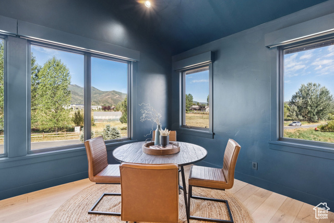
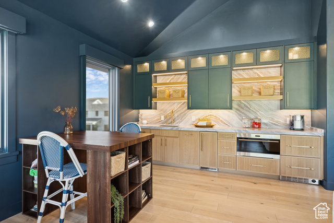
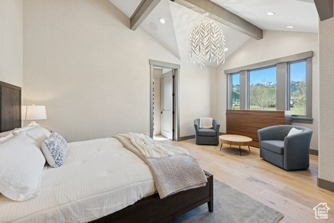
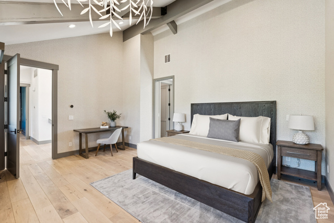
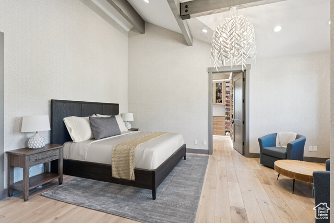
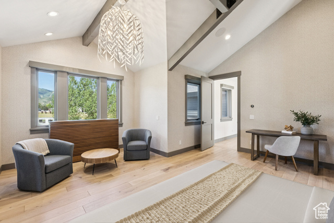
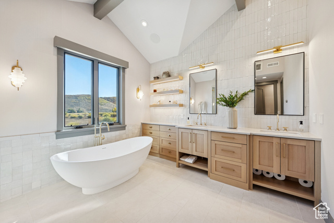
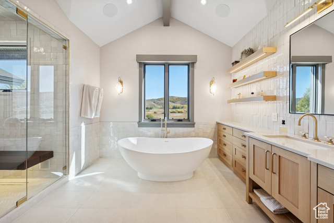
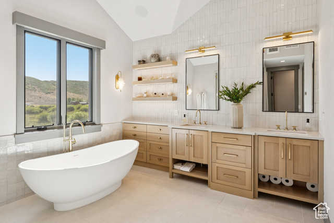
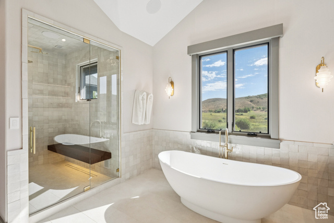
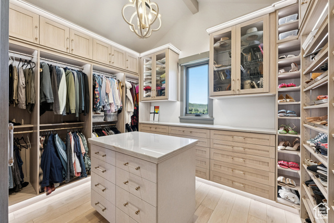
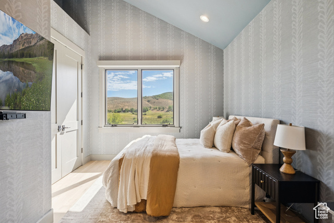
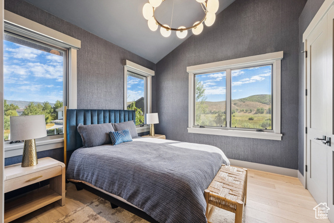
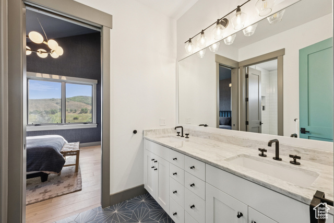
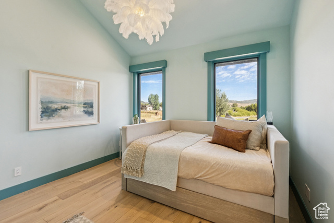
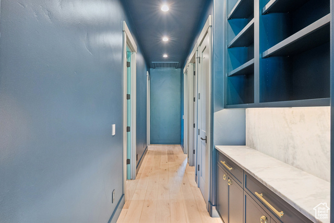
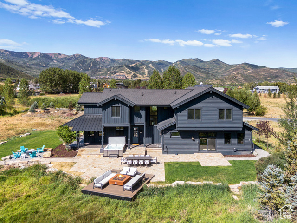
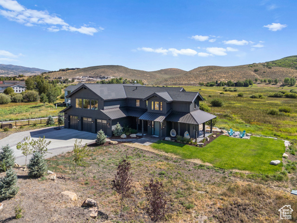
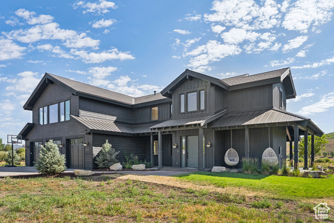
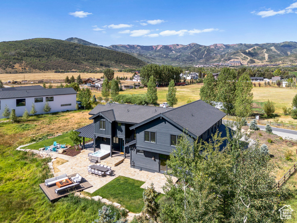
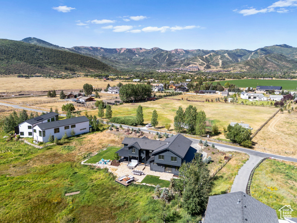
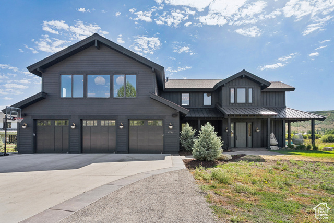

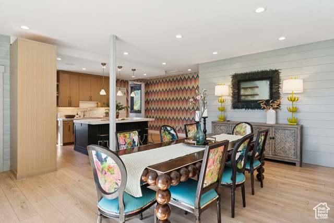
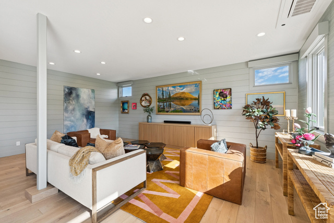
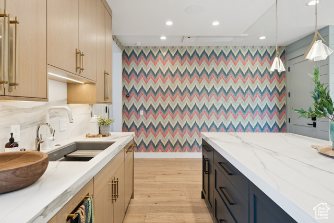
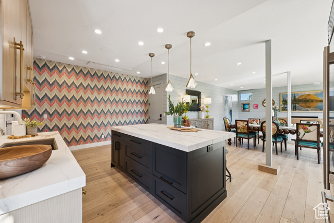
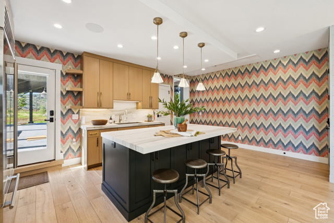
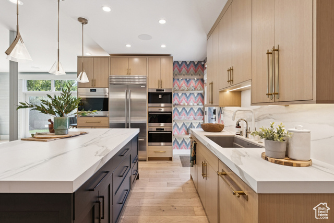
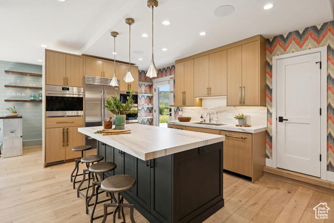
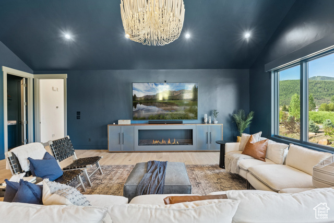
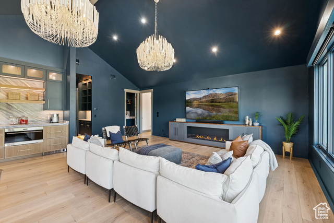
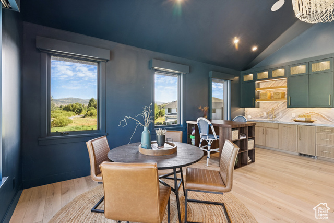
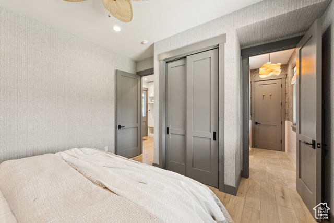
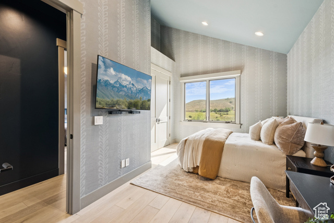
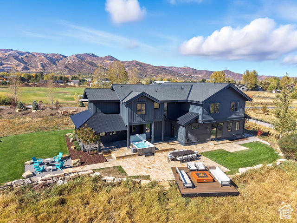
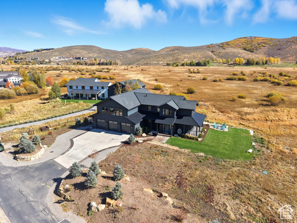
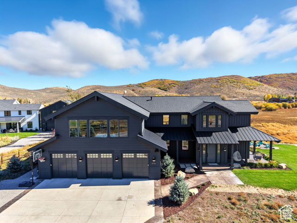
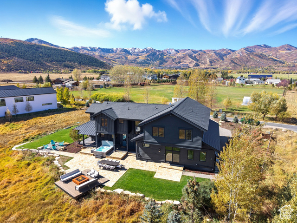
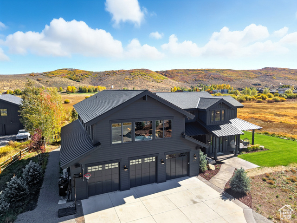
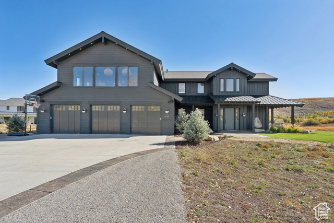
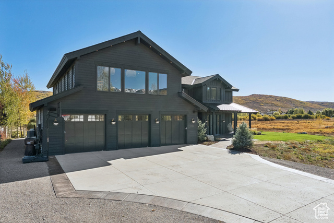
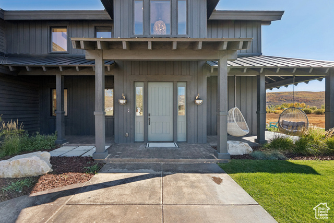
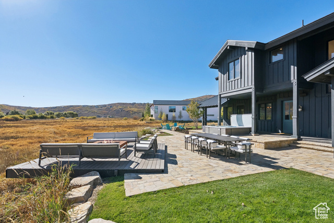
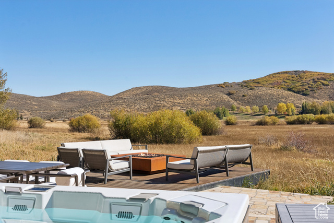
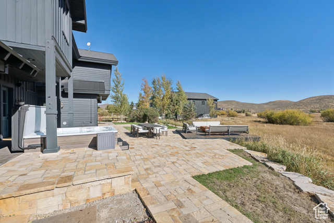
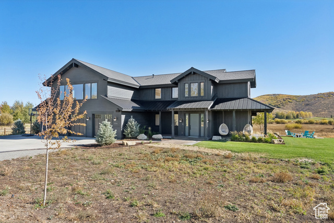
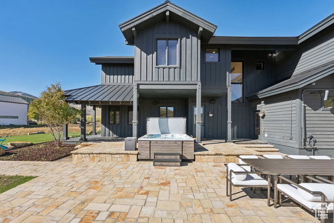
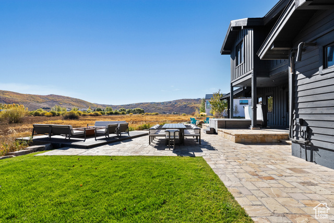
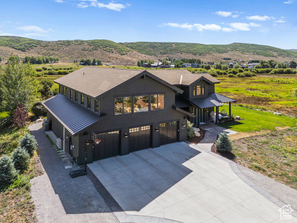
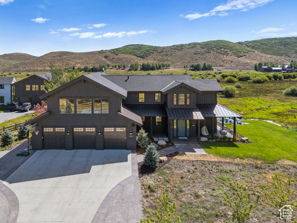
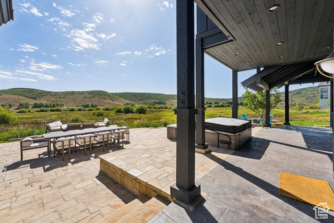
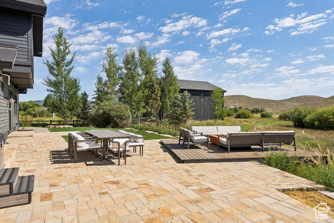
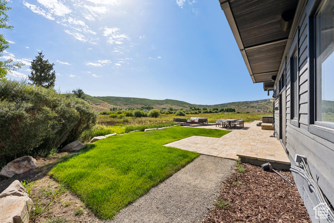
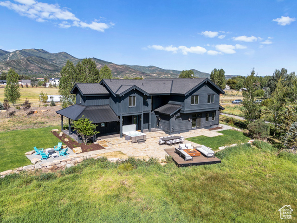
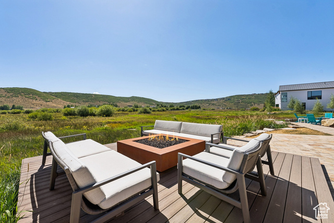
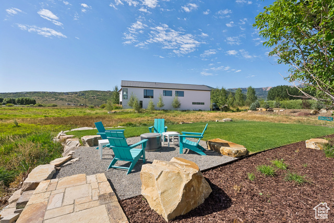
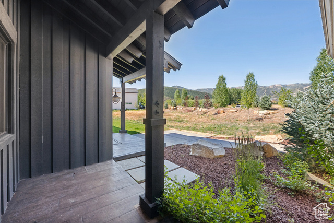
Set on a quiet cul-de-sac in the heart of Park City's coveted Old Ranch Road neighborhood, this modern alpine retreat is one of the only fully modernized estates on more than two acres within the Park City School District. Surrounded by acres of open space and wetlands, the property delivers rare privacy and forever views that sweep from wildlife-filled meadows to the Wasatch Range and across to the Canyons at Park City Mountain Resort. Reimagined in 2024, every space was tailored for today's mountain lifestyle. The foyer opens to expansive living areas where walls of glass dissolve into the landscape. At the center, a chef's kitchen with Wolf appliances and a discreet induction island anchors the dining and great room, flowing seamlessly to a patio designed for year-round entertaining, from aprs-ski evenings by the fire to starlit summer gatherings. Upstairs, a great room with an elongated fireplace and custom kitchenette creates a retreat for family and guests, complemented by three uniquely styled bedrooms. A private wing holds the primary suite with panoramic mountain vistas, a spa bath with soaking tub and advanced steam shower, and a boutique-style closet with natural light and a center island. Designer lighting, curated finishes, and statement textures elevate the home throughout. Preliminary plans envision nearly doubling the square footage with a vaulted great room and additional walls of glass that frame both wetlands and ski slope vistas. This estate is more than a residence. It is a rare vision of Park City living, peaceful, private, and sophisticated, just a stone's throw from the Canyons, five minutes to Main Street, and five minutes to Kimball Junction.
Amenities
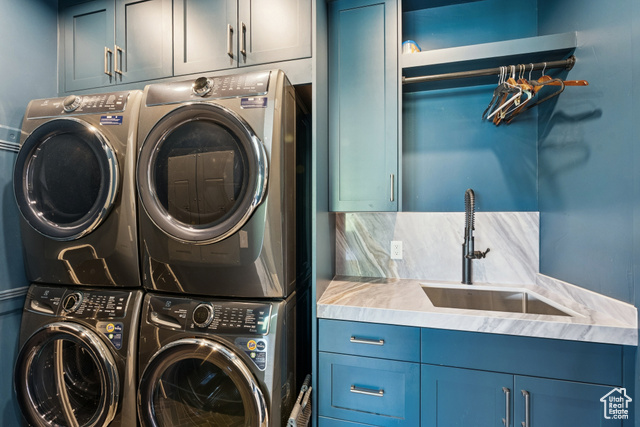
- Dryer
- Freezer
- Microwave
- Refrigerator
- Washer
- Water Softener Owned
Interior Features
- Cool System: Central Air
- Heat System: Forced Air, Gas: Radiant, Radiant Floor
- Floors: Hardwood, Tile
- Fireplaces: 1
- Interior: Alarm: Fire, Alarm: Security, Bar: Dry, Bar: Wet, Bath: Primary, Bath: Sep. Tub/Shower, Central Vacuum, Closet: Walk-In, Disposal, Floor Drains, Great Room, Kitchen: Updated, Oven: Double, Oven: Gas, Oven: Wall, Range: Countertop, Vaulted Ceilings, Instantaneous Hot Water, Granite Countertops, Video Door Bell(s), Smart Thermostat(s)
Exterior Features
- Parking: Rv Parking
- Siding: Cedar, Metal Siding
- Roof: Asphalt,Metal
- Pool: false
- Exterior: Double Pane Windows, Entry (Foyer), Horse Property, Lighting, Patio: Covered, Sliding Glass Doors, Walkout, Patio: Open
Additional Features
- County: Summit
- Property Type: Single Family Residence
- Tax Number: PP-87-6
- Water/Sewer: Sewer: Connected, Sewer: Public
- Stories: 2
- Year Built: 2007