
Location
Agent Comments

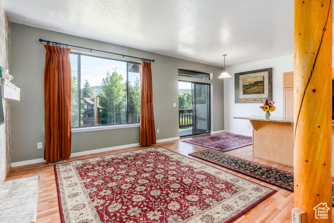
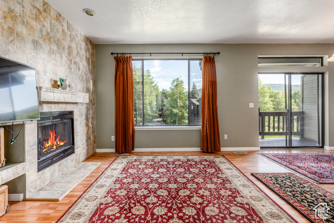
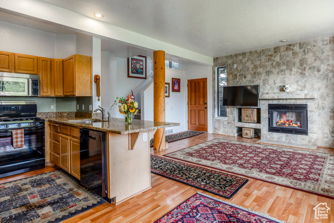
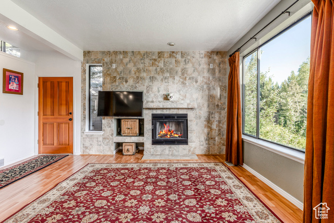
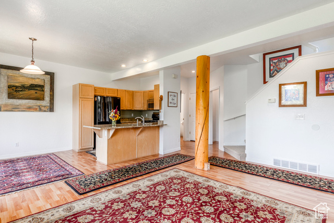
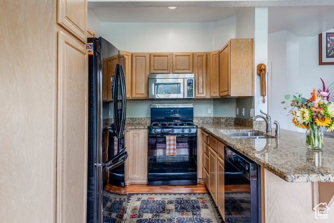
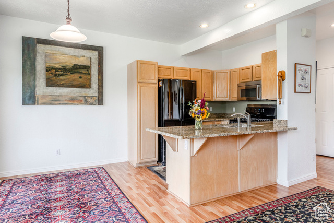
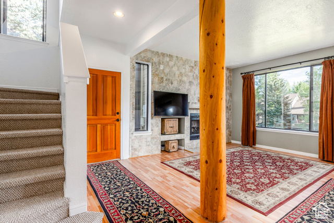
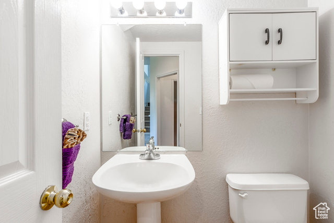
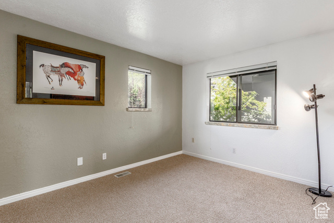
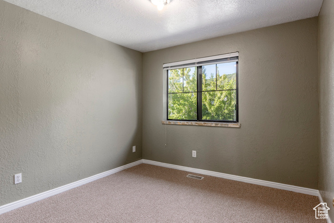
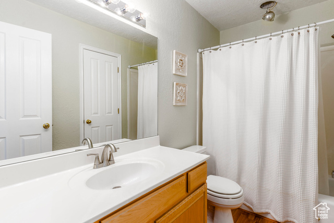
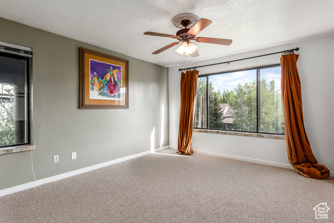
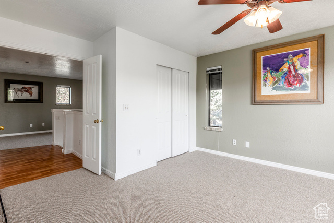
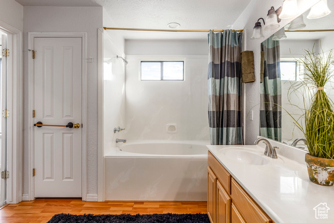
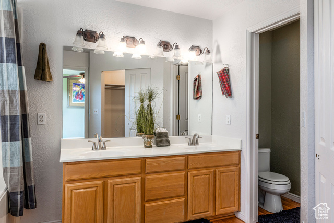
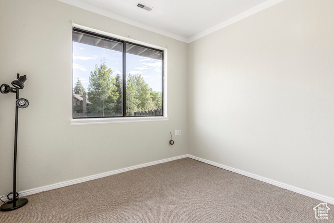
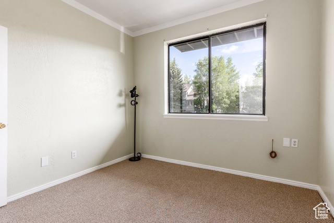
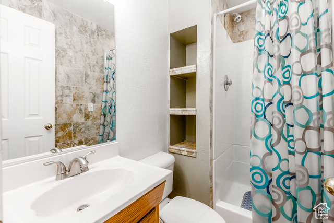
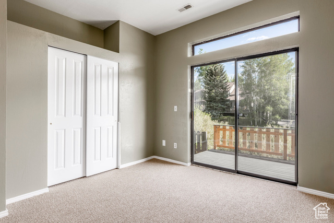
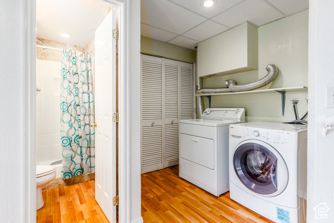
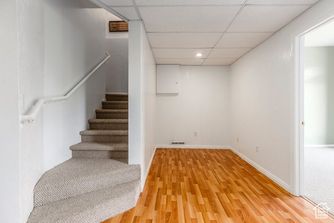
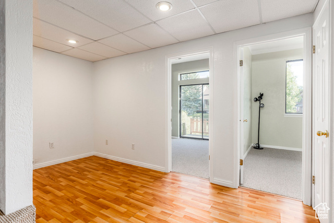
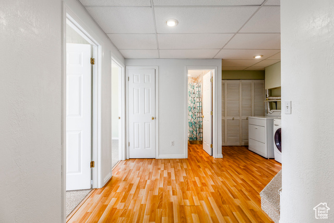
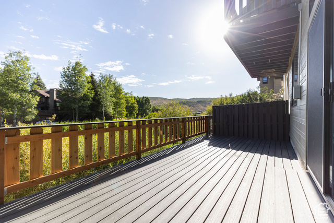
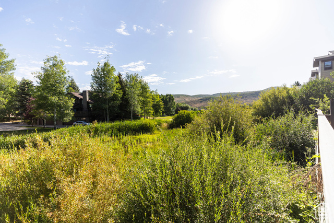
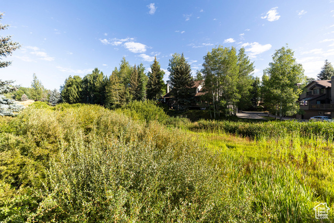
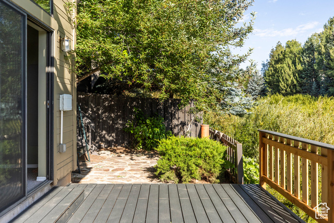
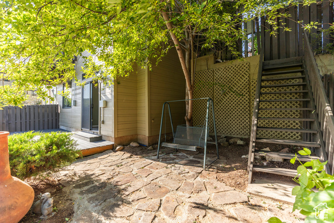
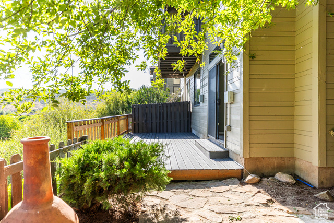
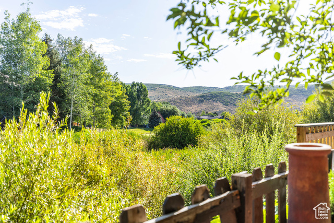
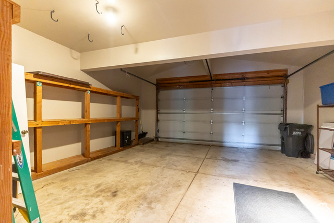
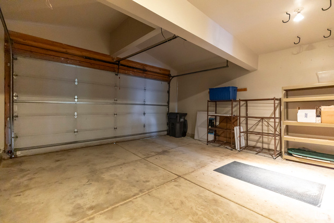
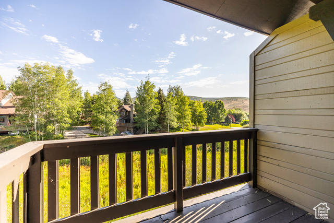
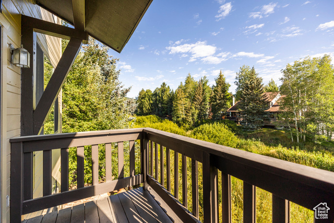
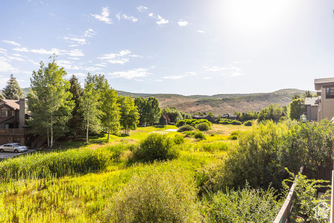
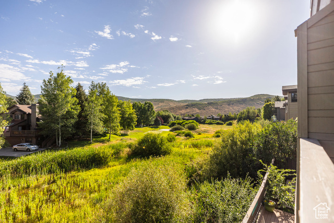
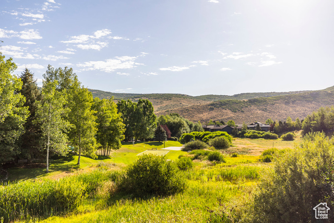
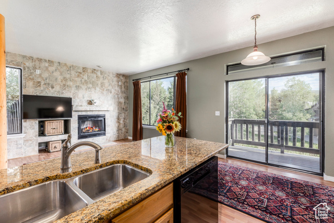
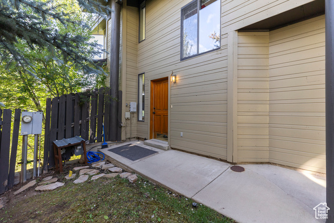
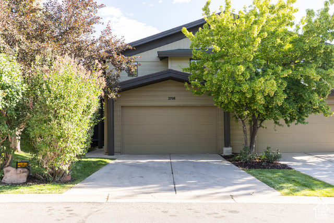
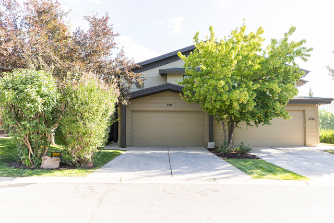
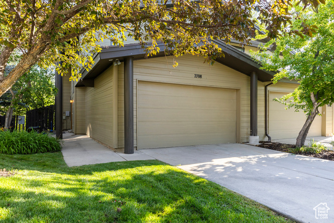
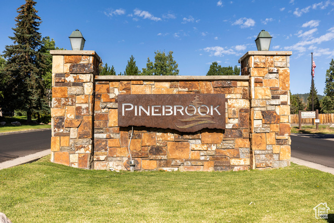
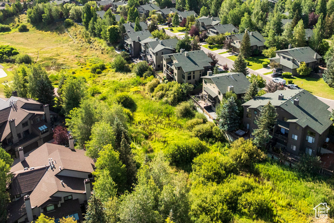
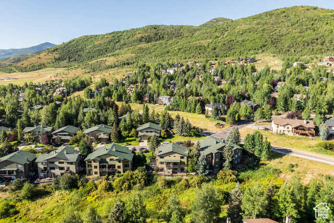
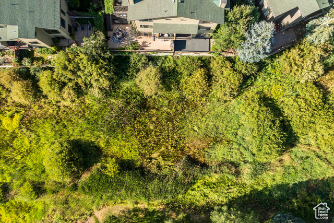
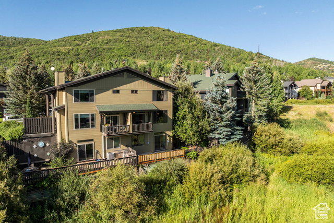
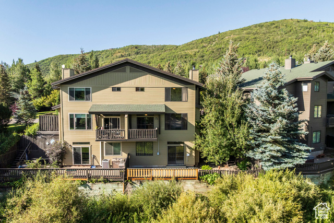
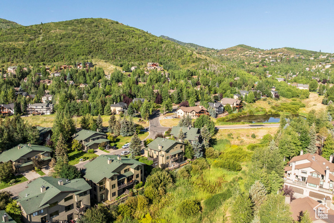
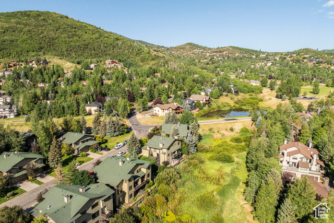
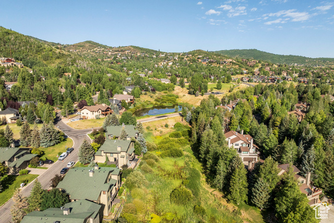
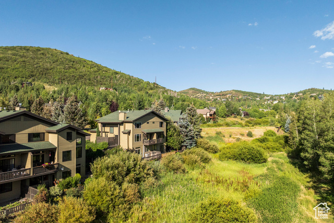
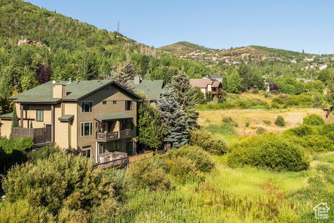
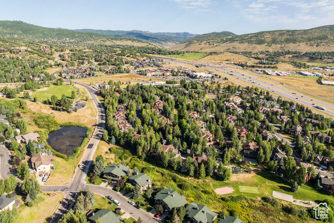
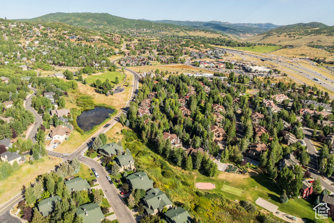
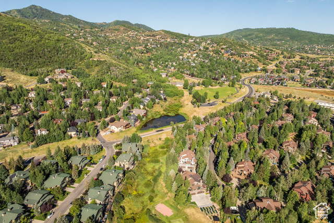
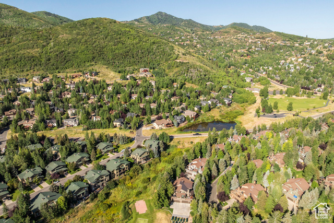
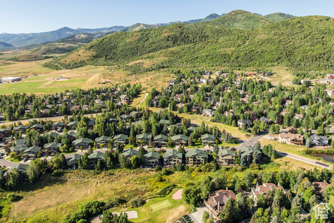
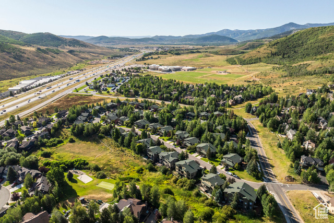
Backing up to a swath of dedicated open space, this uniquely positioned 4 bedroom, 3.5 bathroom, 1,943 square foot townhome located in the desirable neighborhood of Pinebrook Cottages, offers privacy and seclusion. Walk in from the garage to the open floor plan on the main level with kitchen, living and dining leading to an ample deck. The upper level has a separate loft area, ideal for a home office, art or yoga studio, in addition to a lower level flex space. Well maintained, newer appliances, vinyl flooring and fresh carpet throughout. Step outside from the lower level to your private deck and fenced backyard, perfect for relaxation amidst the lush foliage, while the HOA takes care of front yard maintenance for added convenience. Ideally located, this home offers easy access to shops, grocery stores, restaurants and endless hiking and biking trails. Situated within the highly sought-after Park City School District, it's also just a quick 25-minute drive to Salt Lake International Airport and minutes away from world-class ski resorts, including Deer Valley and Park City Mountain Resort. Experience the perfect blend of comfort, convenience and the plethora of mountain activities Park City is known for. Pinebrook Homeowners have the use of the nearby private tennis courts and sledding hill, plus a community park/ playground/basketball court for themselves and their guests to enjoy. Scoop up this wonderful opportunity for a primary or second home investment in Park City!
Amenities
- Ceiling Fan
- Dryer
- Microwave
- Range Hood
- Refrigerator
- Washer
- Water Softener Owned
Interior Features
- Heat System: Forced Air, Gas: Central
- Floors: Carpet, Laminate, Tile
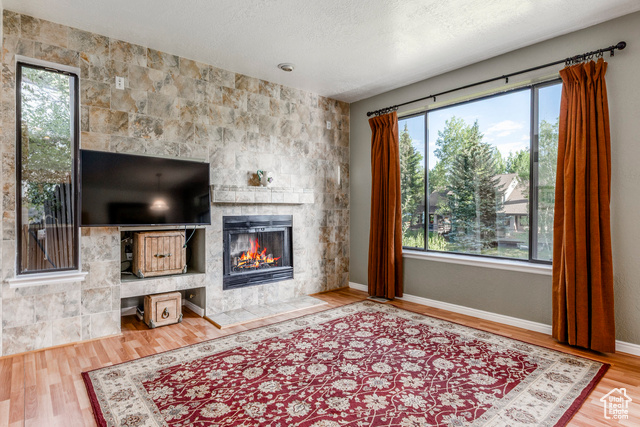
- Fireplaces: 1
- Interior: Closet: Walk-In, Den/Office, Disposal, Gas Log, Oven: Gas, Range: Gas, Vaulted Ceilings, Granite Countertops
Exterior Features
- Parking: Parking: Uncovered
- Siding: Frame
- Roof: Composition
- Pool: false
- Exterior: Basement Entrance, Deck; Covered, Double Pane Windows, Patio: Covered, Sliding Glass Doors
Additional Features
- County: Summit
- Property Type: Townhouse
- Tax Number: PBC-3-3
- Water/Sewer: Sewer: Connected, Sewer: Public
- Stories: 3
- Year Built: 1995