

Location
Agent Comments
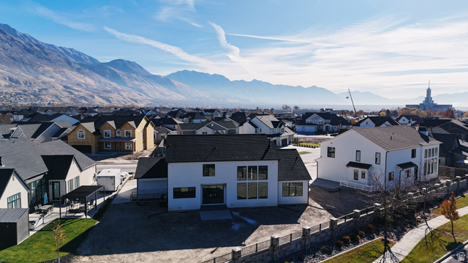
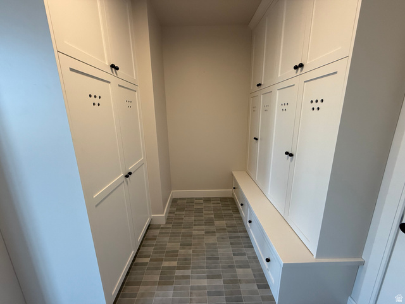
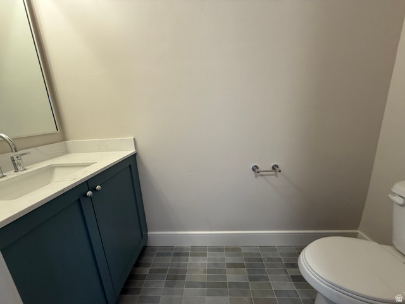
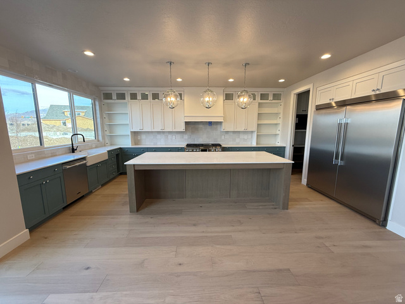
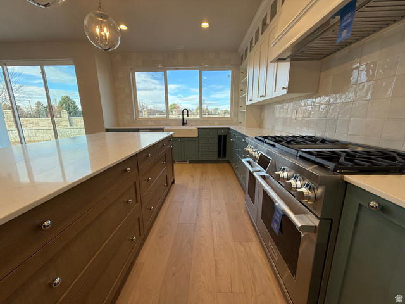
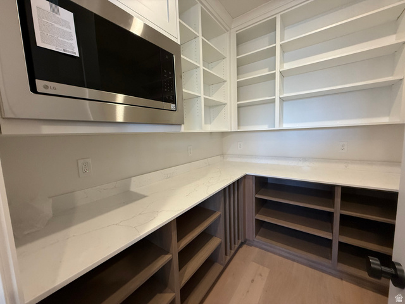
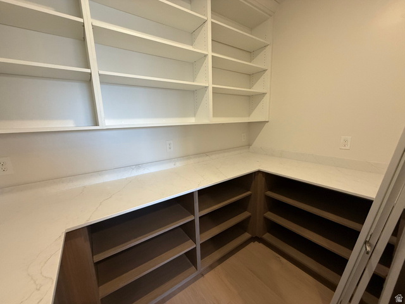
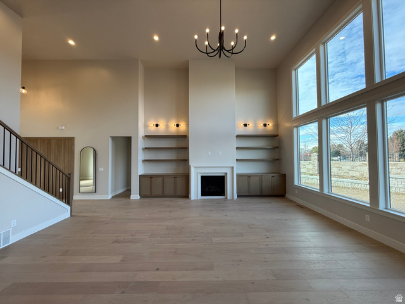
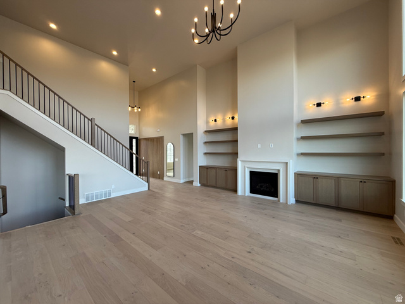
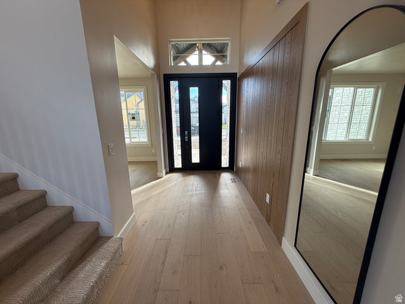
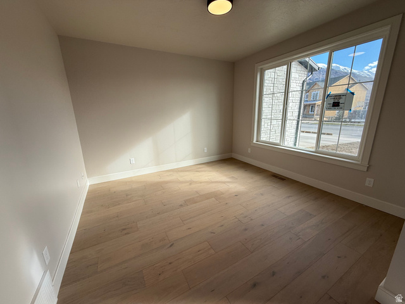
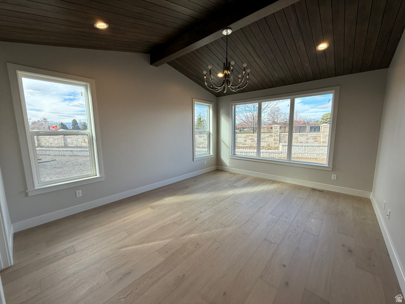
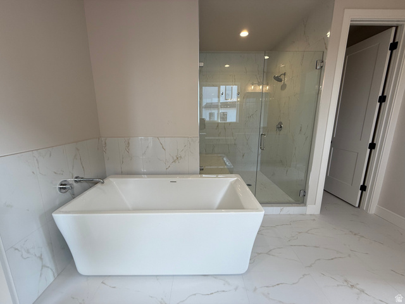
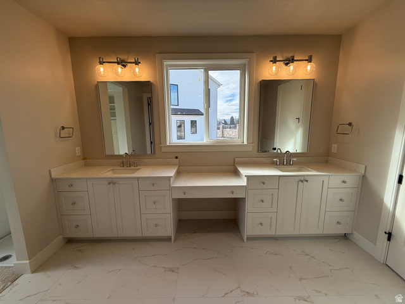
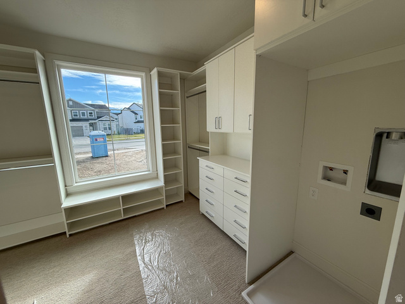
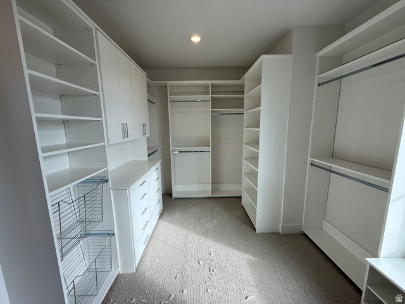

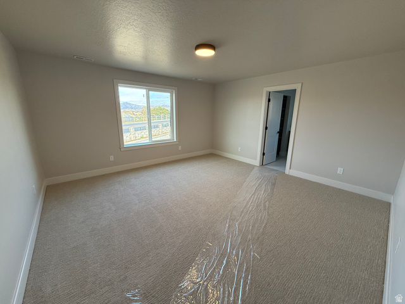
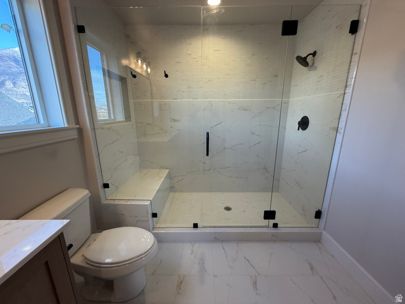
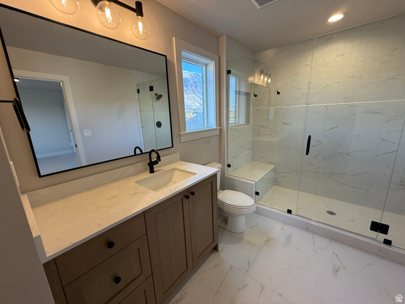
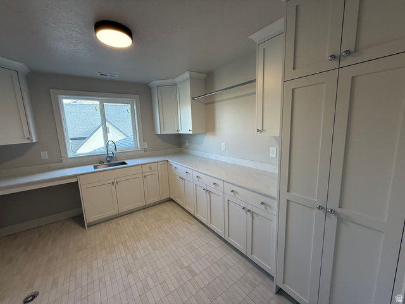
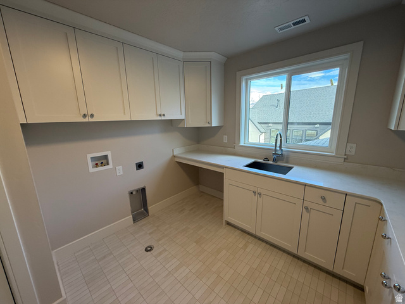
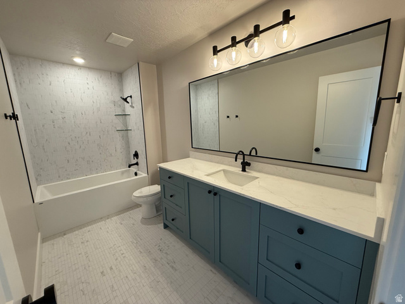
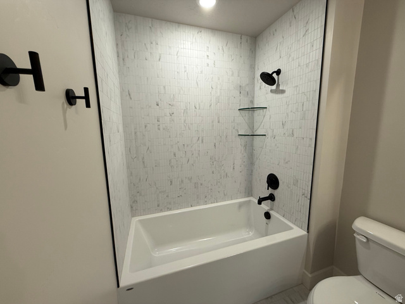
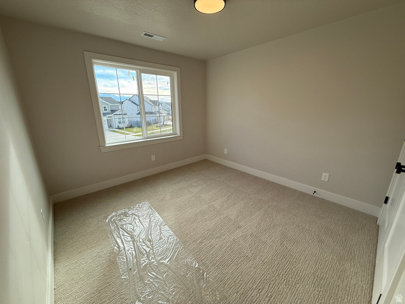
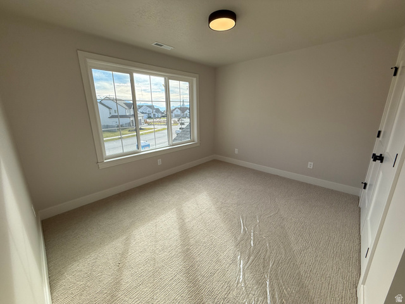
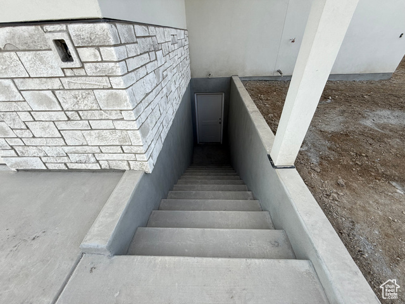
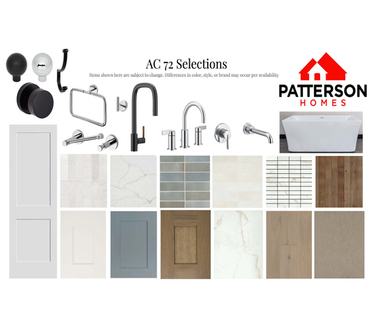
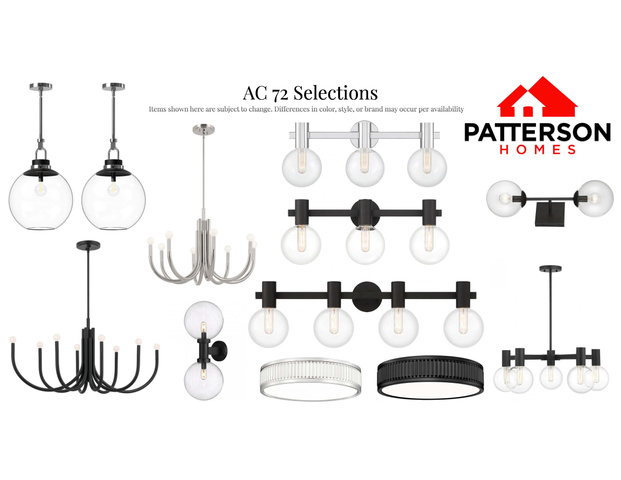
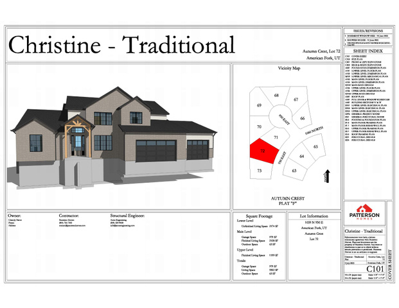
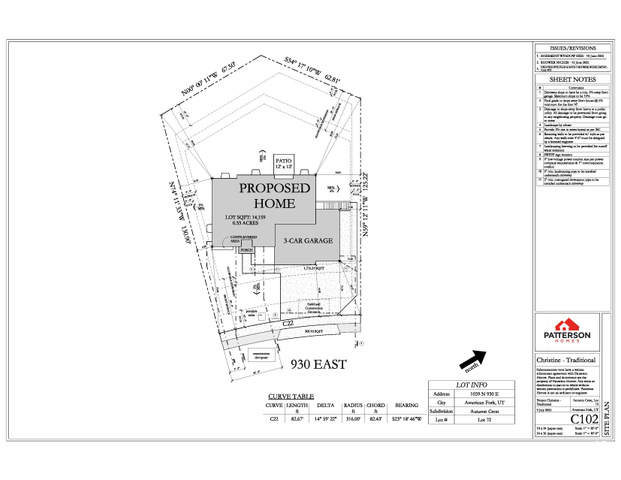
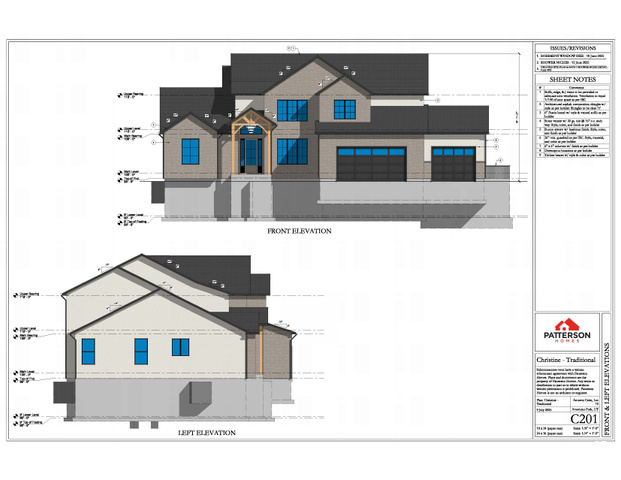
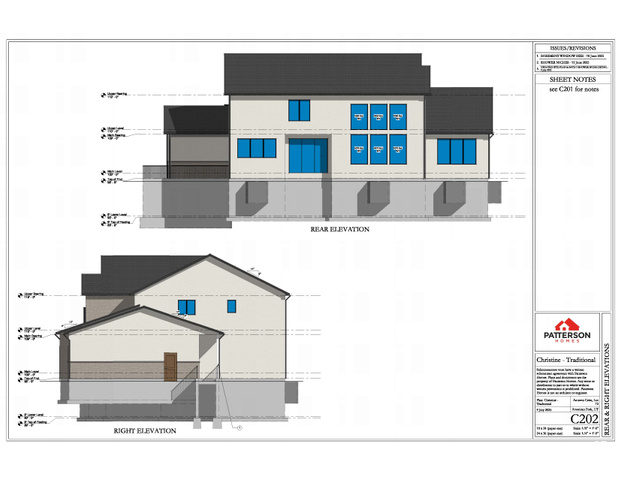
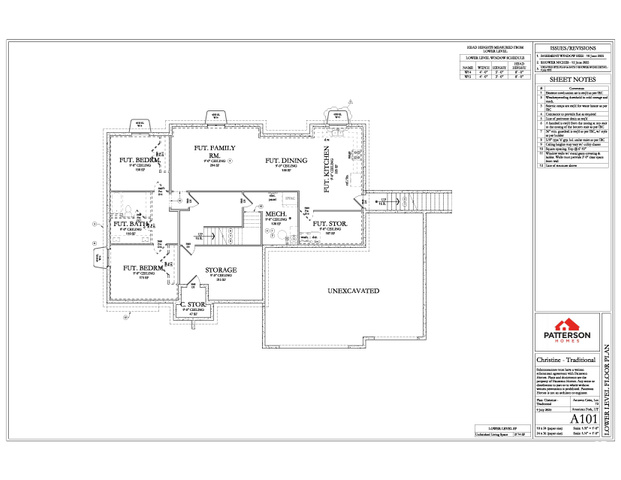
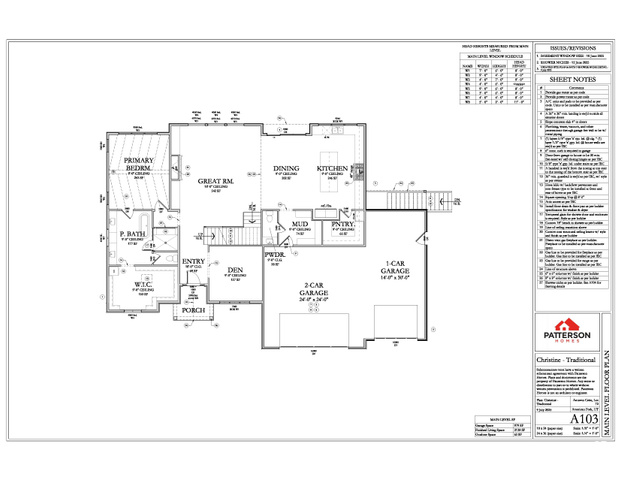
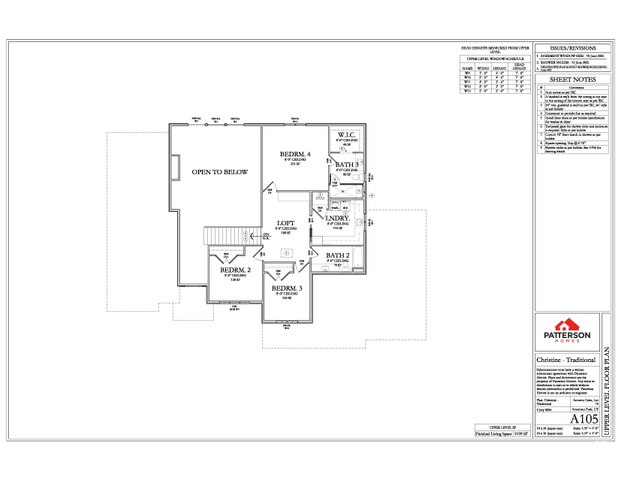
The Christine Floor Plan in Our Exclusive Autumn Crest Neighborhood This stunning traditional two-story home featuring a Main Floor Primary suite, 2 story family room with abundant windows and White oak railing, custom front door and a Basement entrance for future ADU. The home boasts a luxurious butler's pantry with custom cabinetry, a 48" commercial gas range, and a built-in twin fridge/freezer combo-perfect for entertaining and everyday living. Designer touches through out. Scheduled for completion Mid October this home is a must-see. Don't miss out-schedule your personal showing today!
Amenities
- Microwave
- Refrigerator
Interior Features
- Cool System: Central Air
- Heat System: Forced Air, Gas: Central, >= 95% efficiency
- Floors: Carpet, Hardwood, Tile
- Fireplaces: 1
- Interior: Bath: Primary, Bath: Sep. Tub/Shower, Closet: Walk-In, Den/Office, Disposal, Gas Log, Range: Gas, Range/Oven: Free Stdng.
Exterior Features
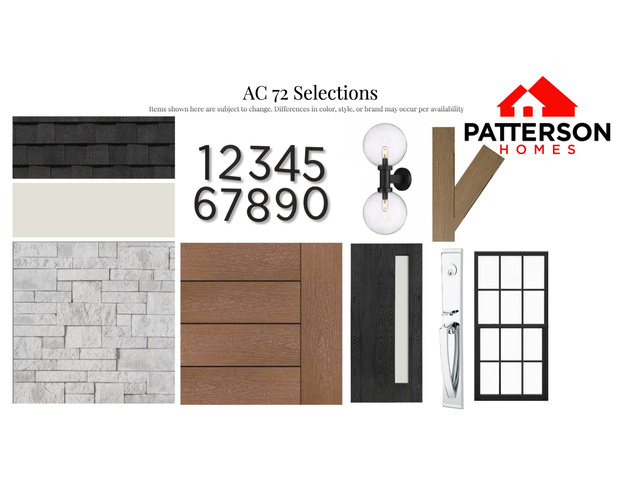
- Siding: Brick, Composition, Stucco
- Roof: Asphalt,Pitched
- Pool: false
Additional Features
- County: Utah
- Property Type: Single Family Residence
- Tax Number: 34-745-0072
- Water/Sewer: Sewer: Connected, Sewer: Public
- Stories: 3
- Year Built: 2025