
Location
Agent Comments
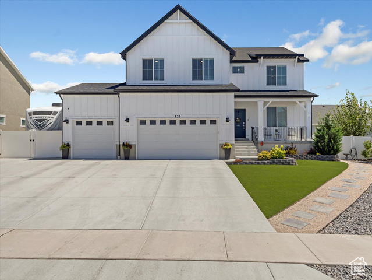
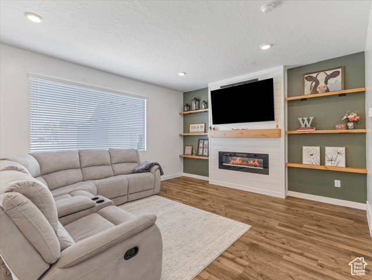
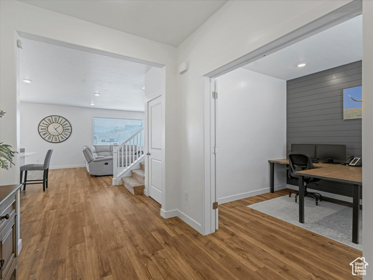
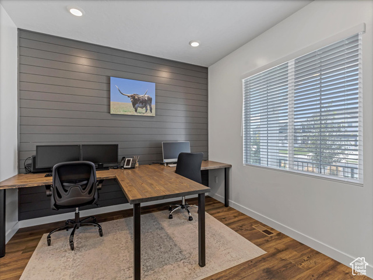
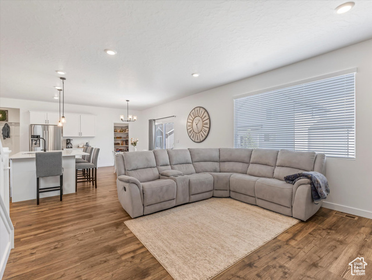
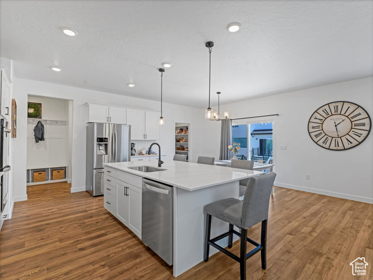
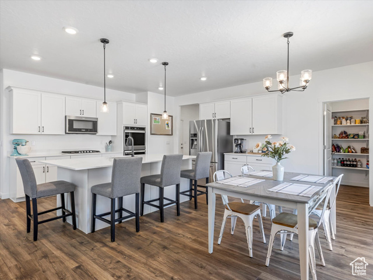
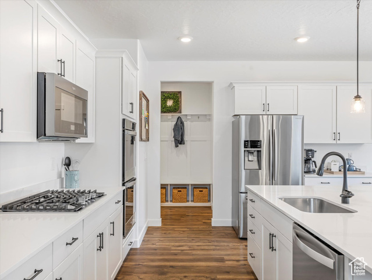
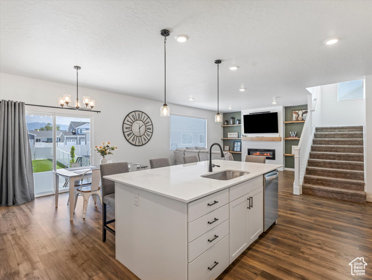
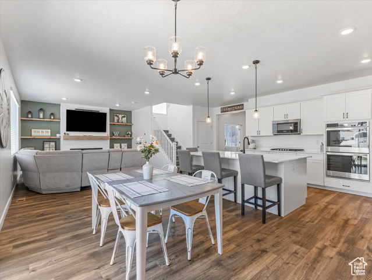
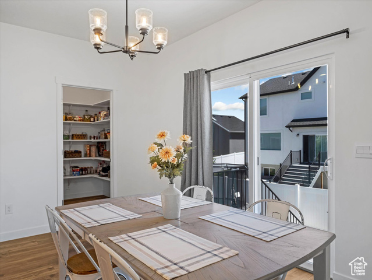
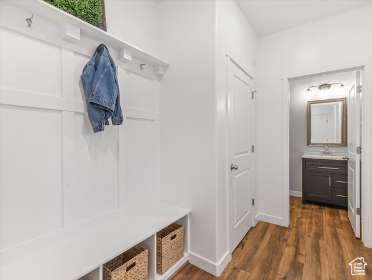
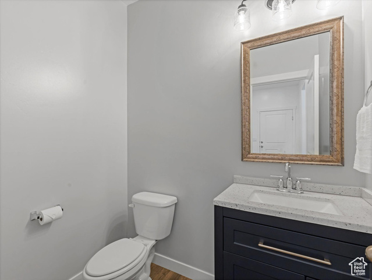
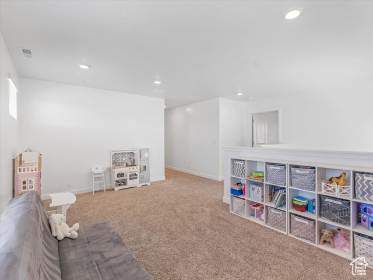
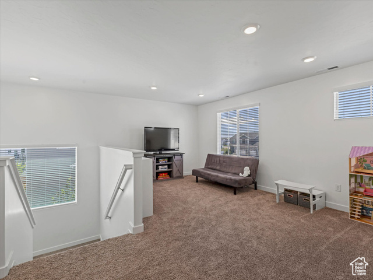
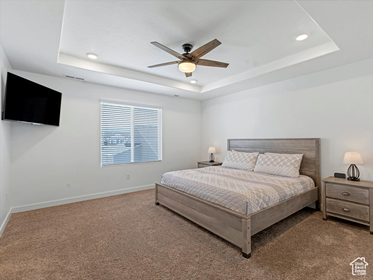
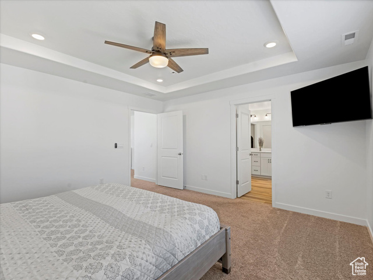
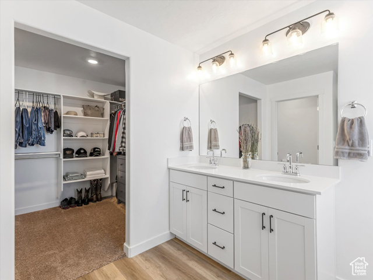
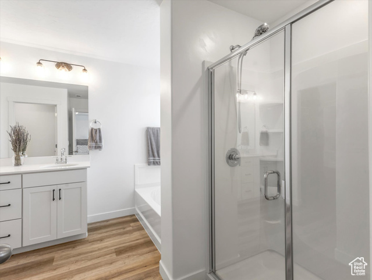
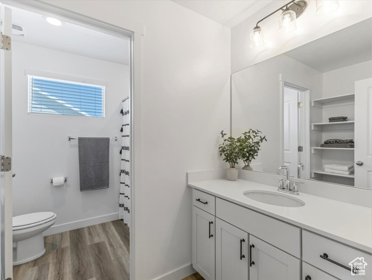
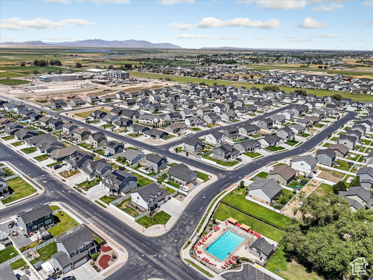
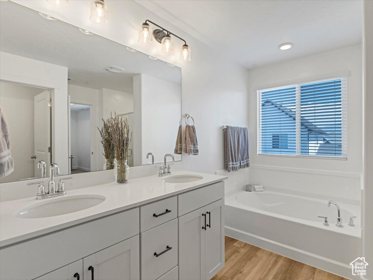
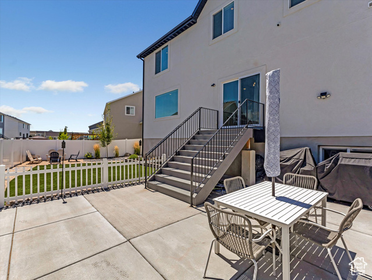
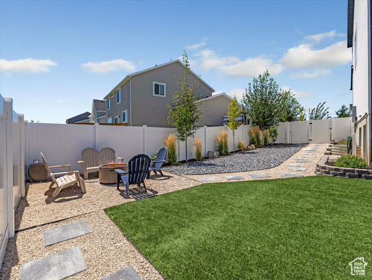
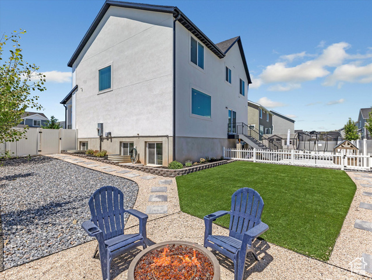
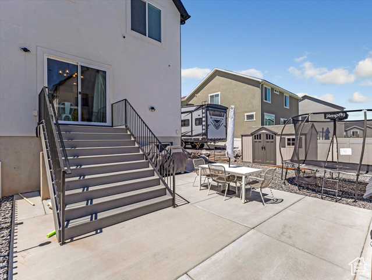
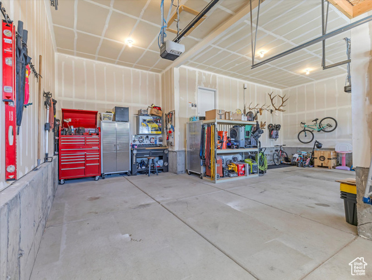
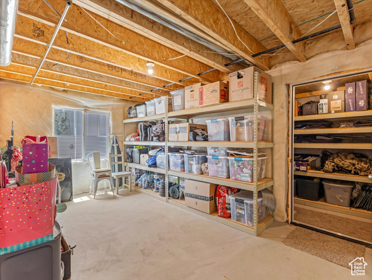
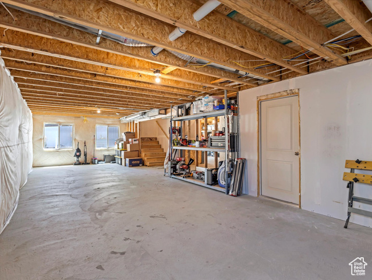
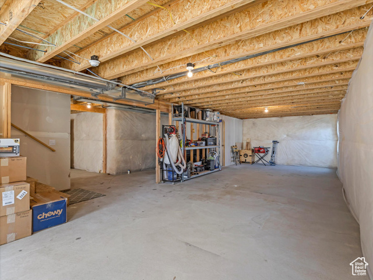
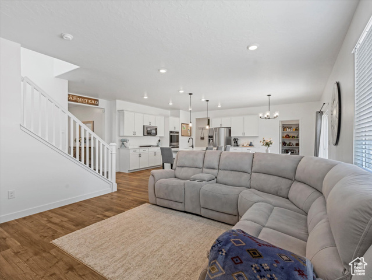
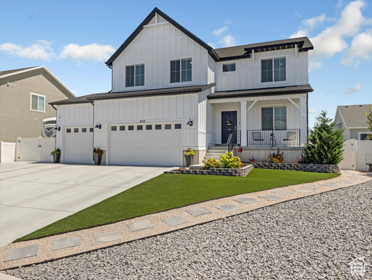
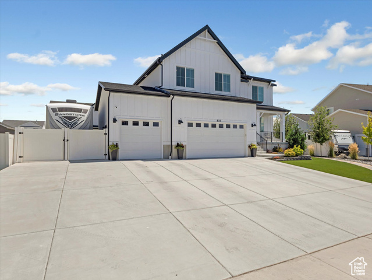
This immaculate Topaz floor plan is packed with sought-after upgrades, combining style, comfort, and functionality. Step inside to find a dedicated mudroom and spacious open-concept living areas designed for modern living. The main floor features a private office with elegant French glass doors-perfect for working from home or quiet study. The chef's kitchen impresses with soft-close white cabinetry topped with crown molding, upgraded quartz countertops, double ovens, stainless steel gas appliances, and a large island ideal for gatherings. Enjoy 9' ceilings and beautiful laminate flooring throughout the main level, with waterproof luxury vinyl plank in baths and laundry for added durability. Upstairs, the luxurious primary suite offers a spa-inspired bath with dual vanities, soaking tub, and walk-in shower. A versatile loft provides extra space for lounging or play. The light-filled unfinished basement is ready for your personal touch. Outdoors, the low-maintenance yard shines with AstroTurf lawn, vibrant flower beds with drip irrigation, an expansive patio, and fenced RV parking. Located in a vibrant community with a pool and open green spaces!
Amenities
- Ceiling Fan
- Microwave
- Water Softener Owned
Interior Features
- Cool System: Central Air
- Heat System: Forced Air, Gas: Central, >= 95% efficiency
- Floors: Carpet, Laminate
- Fireplaces: 1
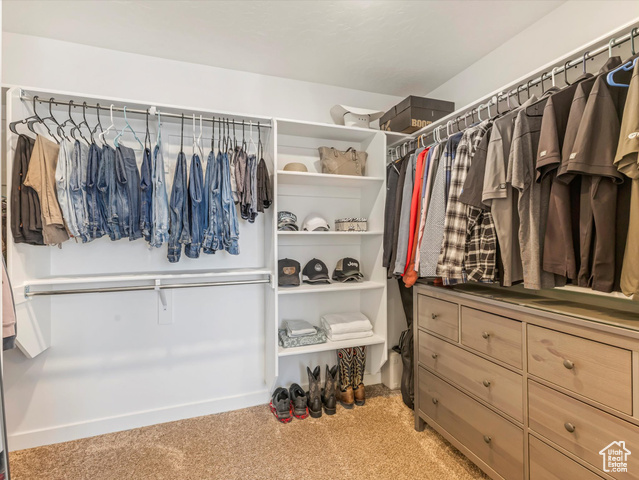
- Interior: Alarm: Fire, Alarm: Security, Bath: Primary, Bath: Sep. Tub/Shower, Closet: Walk-In, Den/Office, Disposal, French Doors, Great Room, Oven: Double, Oven: Wall, Range: Countertop, Range: Gas, Video Door Bell(s), Video Camera(s), Smart Thermostat(s)
Exterior Features
- Parking: Rv Parking
- Siding: Stucco, Cement Siding
- Roof: Asphalt
- Pool: true
- Exterior: Double Pane Windows, Out Buildings, Porch: Open, Sliding Glass Doors, Storm Doors, Patio: Open
Additional Features
- County: Davis
- Property Type: Single Family Residence
- Tax Number: 15-063-0419
- Water/Sewer: Sewer: Connected, Sewer: Public
- Stories: 3
- Year Built: 2021