
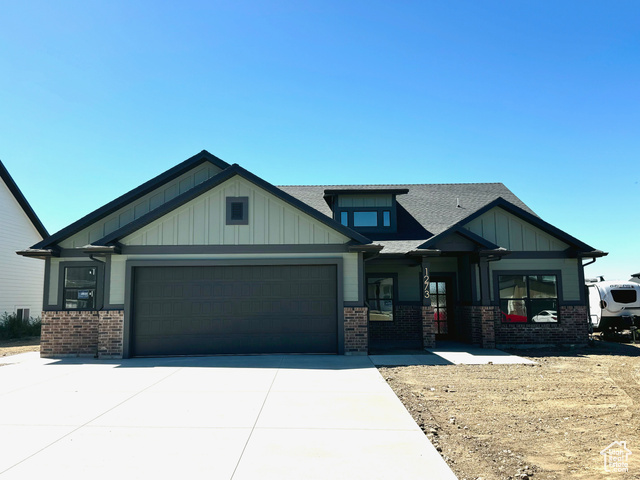

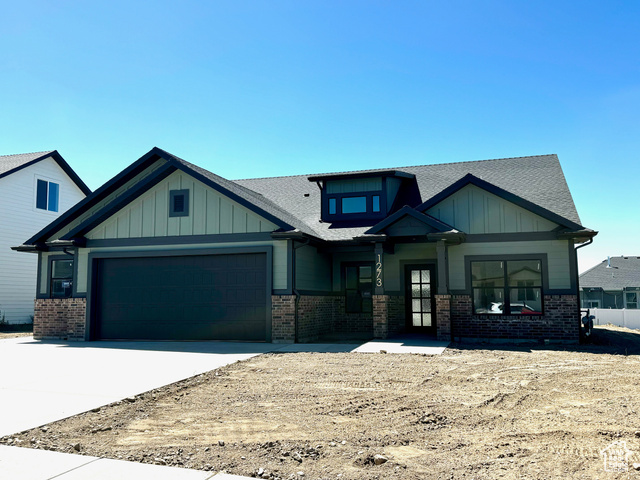
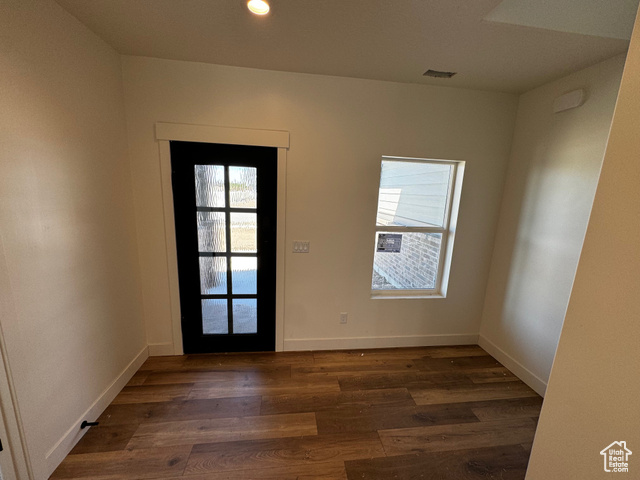
Location
Agent Comments
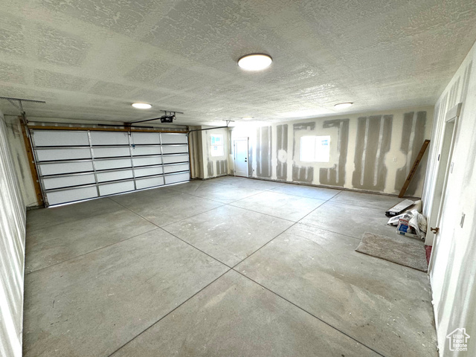
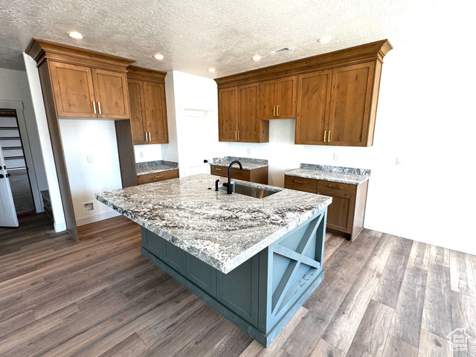
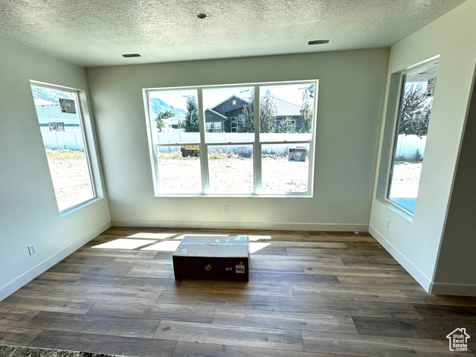
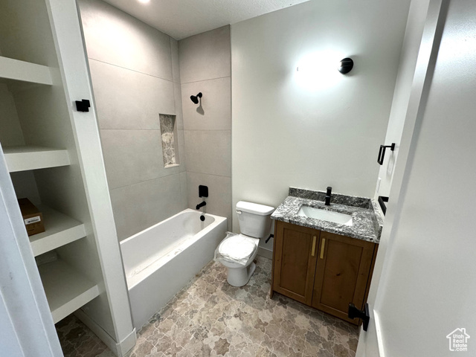
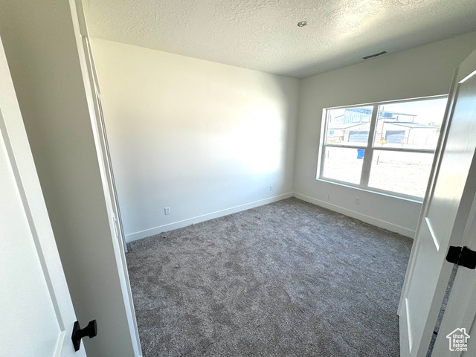
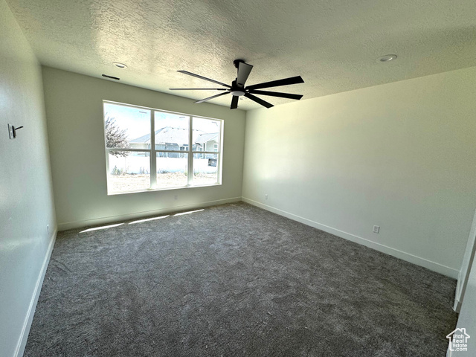
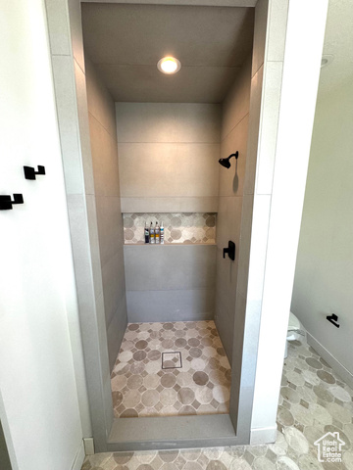
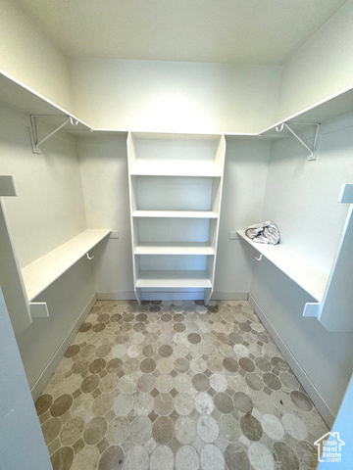

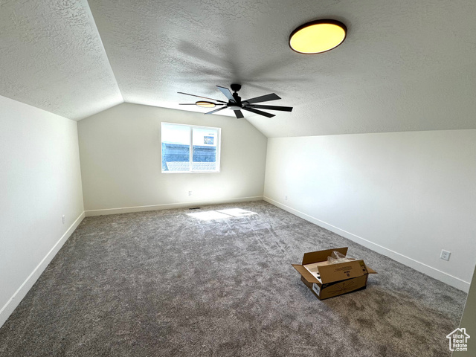
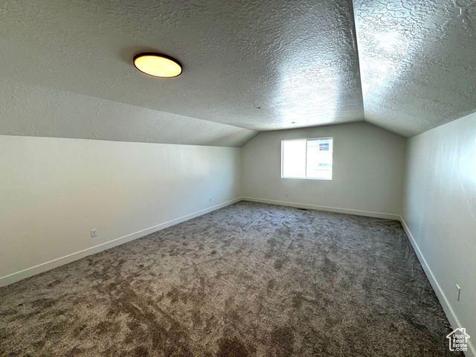
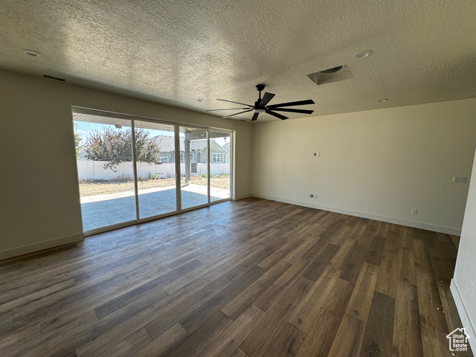
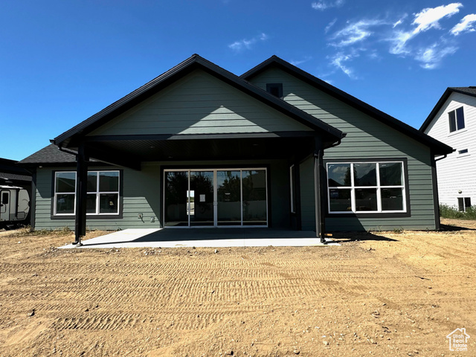
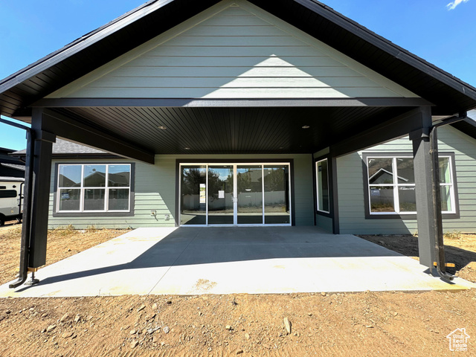
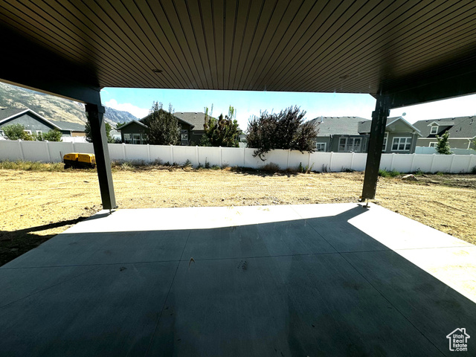
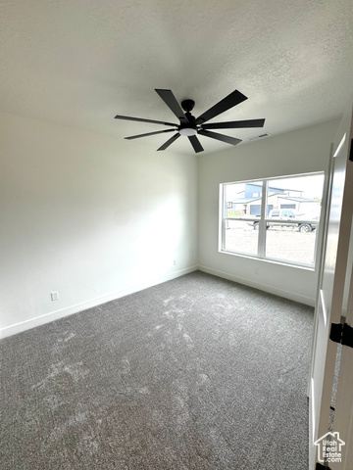
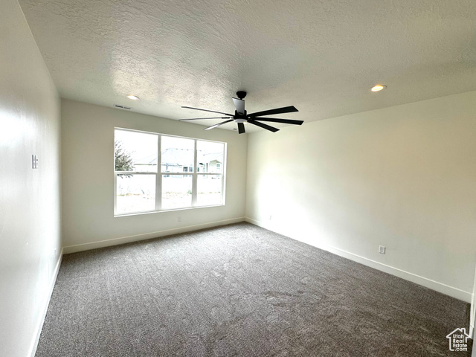
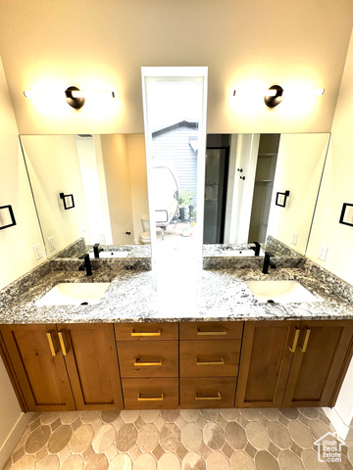
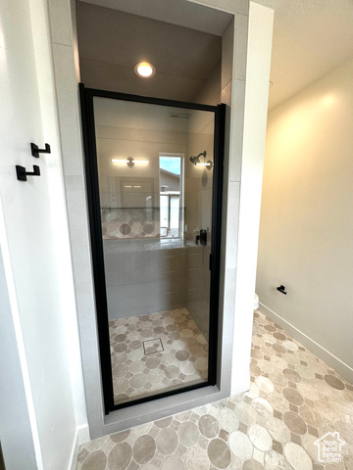
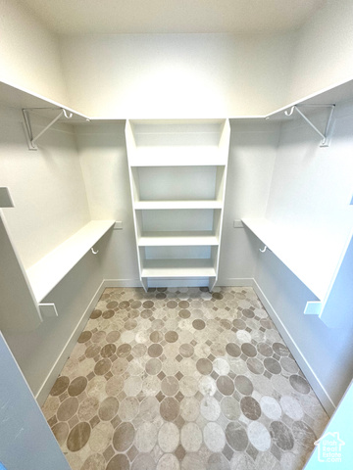
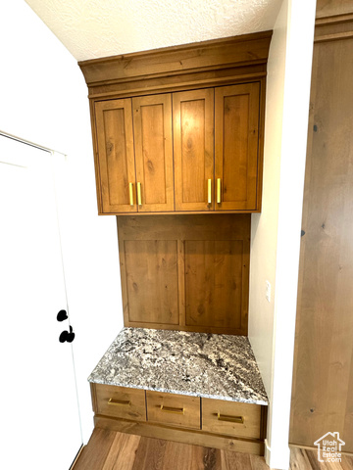
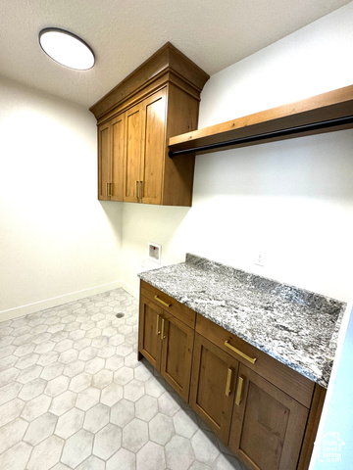
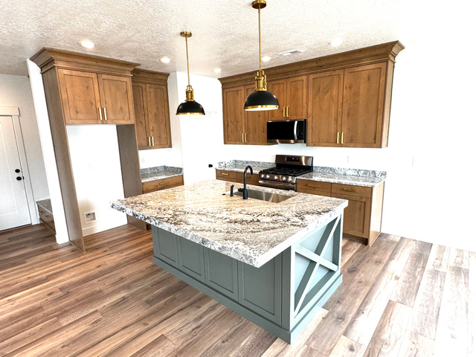
One of a kind custom home with upgrades throughout. The primary suite features mountain views, walk in shower, double vanity and large walk in closet. This open floor plan features floor to ceiling sliding glass doors leading to the covered patio that is over 330 sq. ft. The kitchen is completely custom with enormous walk in pantry. Each bedroom is very large with private closets. The garage is a dream whether you need storage or are a hobbyist or need room for your toys, the garage has you covered at over 840 square feet. This home is a must see.
Amenities
- Ceiling Fan
- Microwave
Interior Features
- Cool System: Central Air
- Heat System: Forced Air, >= 95% efficiency
- Floors: Carpet, Tile
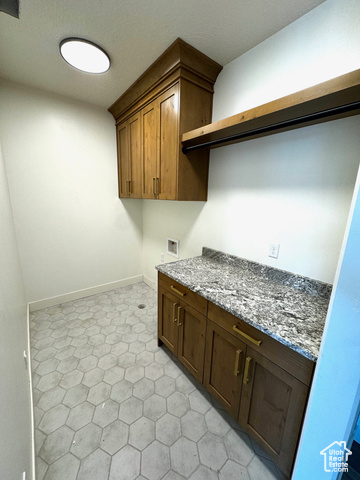
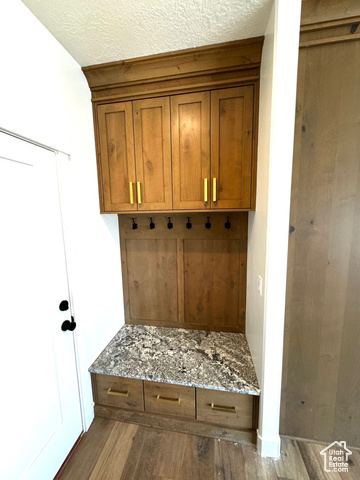
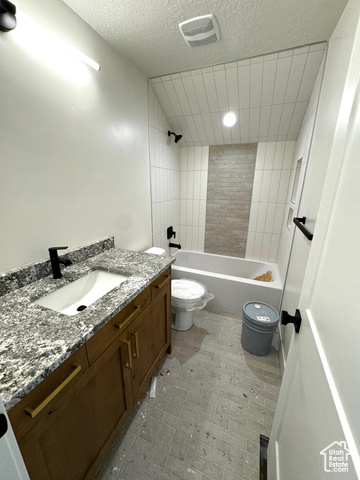
- Interior: Bath: Primary, Closet: Walk-In, Den/Office, Disposal, Great Room, Oven: Gas, Range: Gas, Range/Oven: Free Stdng., Granite Countertops
Exterior Features
- Siding: Brick, Cement Siding
- Roof: Asphalt
- Pool: false
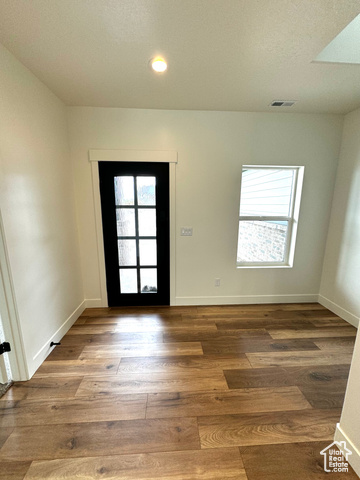
- Exterior: Entry (Foyer), Patio: Covered, Porch: Open, Sliding Glass Doors
Additional Features
- County: Box Elder
- Property Type: Single Family Residence
- Tax Number: 20340132
- Water/Sewer: Sewer: Connected
- Stories: 2
- Year Built: 2025